
Discover the perfect blend of comfort, convenience, and coastal living at 1703 Fawn Vista Dr N, Unit L3! This beautiful, totally renovated, turn-key 2-bedroom, 1.5-bath townhouse features a spacious, inviting layout designed for easy living. The kitchen provides ample new cabinets and granite countertops, and the movable kitchen island makes meal prep and entertaining a breeze, while the open living and dining areas create a warm, welcoming atmosphere filled with natural light from all-new windows. The entire lower-level and upper bathrooms have luxury wood-look tile flooring. Both bathrooms have updated sinks, lights, and the upper bathroom features a tile shower. Upstairs, there are two large bedrooms, one with its own private balcony, the perfect place to enjoy your morning coffee, unwind after a long day, or take in the peaceful surroundings. Also, the HVAC has been moved from the roof to the ground floor, protected on new risers, which is now an HOA requirement. Washer & dryer are included. Step outside and enjoy the community's sparkling in-ground pool, ideal for relaxing on sunny South Carolina days. Located in a highly convenient area, this community places you within 2 miles of Surfside Beach Pier and minutes from Myrtle Beach's Boardwalk.
Pending
Price cut: $15K (6/27)
$149,900
1703 Fawn Vista Dr. N #L3, Surfside Beach, SC 29575
2beds
1,024sqft
:
Get pre-qualified$1,149/mo
Condominium
Built in 1978
-- sqft lot
$141,300 Zestimate®
$146/sqft
$218/mo HOA
What's special
Movable kitchen islandGranite countertops
- 75 days |
- 312 |
- 26 |
Zillow last checked:
Listing updated:
Listed by:
Blake Sloan Fax:843-619-7111,
Sloan Realty Group,
Jeremy Knab 843-315-9743,
Sloan Realty Group
Source: CCAR,MLS#: 2613170 Originating MLS: Coastal Carolinas Association of Realtors
Originating MLS: Coastal Carolinas Association of RealtorsFacts & features
Interior
Bedrooms & bathrooms
- Bedrooms: 2
- Bathrooms: 2
- Full bathrooms: 1
- 1/2 bathrooms: 1
Primary bedroom
- Features: Ceiling Fan(s)
Primary bathroom
- Features: Tub Shower, Vanity
Dining room
- Features: Living/Dining Room
Kitchen
- Features: Dishwasher, Stainless Steel Appliances, Solid Surface Counters
Heating
- Central, Electric
Cooling
- Central Air
Appliances
- Included: Cooktop, Dishwasher, Disposal, Microwave, Oven, Range, Refrigerator
- Laundry: Washer Hookup
Features
- Air Filtration, Ceiling Fan(s), Other, Split Bedrooms, Tub Shower, Vanity, Window Treatments, High Speed Internet, Stainless Steel Appliances, Solid Surface Counters
- Flooring: Carpet, Tile
Interior area
- Total structure area: 1,075
- Total interior livable area: 1,024 sqft
Video & virtual tour
Property
Parking
- Parking features: Parking Lot
Features
- Levels: Two
- Stories: 2
- Patio & porch: Balcony, Rear Porch
- Exterior features: Balcony, Other, Porch, Storage
- Pool features: Community, Outdoor Pool
Lot
- Features: Rectangular, Rectangular Lot
Details
- Additional parcels included: ,
- Parcel number: 45910020106
- Zoning: R7
- Special conditions: None
Construction
Type & style
- Home type: Condo
- Architectural style: Low Rise
- Property subtype: Condominium
Materials
- Vinyl Siding
- Foundation: Slab
Condition
- Resale
- Year built: 1978
Utilities & green energy
- Water: Public
- Utilities for property: Cable Available, Electricity Available, Other, Sewer Available, Water Available, High Speed Internet Available, Trash Collection
Community & HOA
Community
- Features: Cable TV, Internet Access, Other, Long Term Rental Allowed, Pool
- Security: Smoke Detector(s)
- Subdivision: Fawn Vista N
HOA
- Has HOA: Yes
- Amenities included: Other, Pet Restrictions, Trash, Cable TV
- Services included: Common Areas, Other, Pest Control, Pool(s)
- HOA fee: $218 monthly
Location
- Region: Myrtle Beach
Financial & listing details
- Price per square foot: $146/sqft
- Date on market: 5/19/2026
- Listing terms: Cash,Conventional
- Electric utility on property: Yes
Estimated market value
$141,300
$134,000 - $148,000
$1,828/mo
Price history
| Date | Event | Price |
|---|---|---|
| 7/13/2026 | Pending sale | $149,900$146/sqft |
Source:  CCAR #2613170 Report a problem CCAR #2613170 Report a problem | ||
| 6/27/2026 | Price change | $149,900-9.1%$146/sqft |
Source: CCAR #2613170 Report a problem | ||
| 5/21/2026 | Listed for sale | $164,900+73.6%$161/sqft |
Source: CCAR #2613170 Report a problem | ||
| 10/26/2021 | Sold | $95,000+0.2%$93/sqft |
Source: CCAR #2116787 Report a problem | ||
| 9/21/2021 | Pending sale | $94,850$93/sqft |
Source: CCAR #2116787 Report a problem | ||
| 9/12/2021 | Price change | $94,850-0.1%$93/sqft |
Source: CCAR #2116787 Report a problem | ||
| 9/5/2021 | Listed for sale | $94,900$93/sqft |
Source: CCAR #2116787 Report a problem | ||
| 9/4/2021 | Pending sale | $94,900$93/sqft |
Source: CCAR #2116787 Report a problem | ||
| 9/1/2021 | Listed for sale | $94,900$93/sqft |
Source: CCAR #2116787 Report a problem | ||
| 8/6/2021 | Pending sale | $94,900$93/sqft |
Source: CCAR #2116787 Report a problem | ||
| 7/31/2021 | Listed for sale | $94,900$93/sqft |
Source: CCAR #2116787 Report a problem | ||
| 7/13/2019 | Listing removed | $850$1/sqft |
Source: Litchfield Annual Rentals Report a problem | ||
| 6/29/2019 | Listed for rent | $850+9.7%$1/sqft |
Source: Litchfield Annual Rentals Report a problem | ||
| 6/1/2018 | Listing removed | $775$1/sqft |
Source: Leonard Call Annual Rentals, Inc. Report a problem | ||
| 4/3/2018 | Listed for rent | $775$1/sqft |
Source: Leonard Call Annual Rentals, Inc. Report a problem | ||
Public tax history
Tax history is unavailable.
Monthly payment
Est. payment
Payment breakdown
Explore the cost of this home by adjusting the details. Changes won't be saved.Climate risks
Neighborhood: 29575
Nearby schools
GreatSchools rating
- 9/10Lakewood Elementary SchoolGrades: PK-5Distance: 1.8 mi
- 8/10Socastee MiddleGrades: 6-8Distance: 2.7 mi
- 7/10Socastee High SchoolGrades: 9-12Distance: 4.3 mi
Schools provided by the listing agent
- Elementary: Lakewood Elementary School
- Middle: Forestbrook Middle School
- High: Socastee High School
Source: CCAR. This data may not be complete. We recommend contacting the local school district to confirm school assignments for this home.
- $147,9003 bd2 ba1.2k sqft1703 Fawn Vista Dr N #2, Myrtle Beach, SC 29575Off Market
- $108,2002 bd1 ba1k sqft1703 Fawn Vista Dr N #1-A-1, Surfside Beach, SC 29575Off Market
- $134,2003 bd2 ba1.2k sqft1703 Fawn Vista Dr N #2, Myrtle Beach, SC 29575Off Market
- $124,3002 bd1 ba1k sqft1703 Fawn Vista Dr N #3-A-2, Surfside Beach, SC 29575Off Market
- $137,7002 bd1 ba1k sqft1703 Fawn Vista Dr N UNIT 1, Myrtle Beach, SC 29575Off Market
- $176,7002 bd2 ba1k sqft1703 Fawn Vista Dr N APT L1, Myrtle Beach, SC 29575Off Market
- $--3 bd3 ba1.2k sqft1703 Fawn Vista Dr N APT L2, Myrtle Beach, SC 29575Off Market
- $117,700-- bd2 ba960 sqft1701 Fawn Vista Dr N, Myrtle Beach, SC 29575Off Market
A local agent can set up tours, give advice and negotiate with sellers.
A local lender can help you make sure your offer is ready when you are.
Similar homes
- $144,9002 bd1 ba851 sqft200 Double Eagle Dr. #E-1, Myrtle Beach, SC 29575For Sale
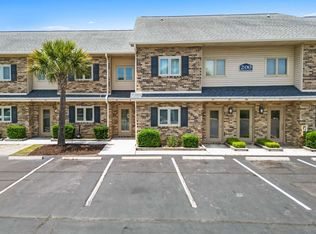
 MLS ID #2613166, Alli E Pendergrass, EXP Realty LLC. CCAR
 - $159,9901 bd1 ba732 sqft600 Deer Creek Rd. #B, Myrtle Beach, SC 29575For Sale
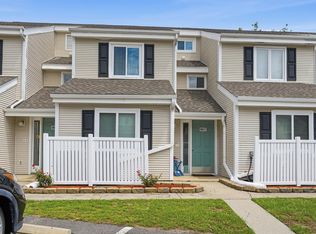 MLS ID #2619015, Christian P Cline, Century 21 The Harrelson Group. CCAR
 - $169,0002 bd2 ba1.1k sqft207 Double Eagle Dr. #F3, Myrtle Beach, SC 29575For Sale
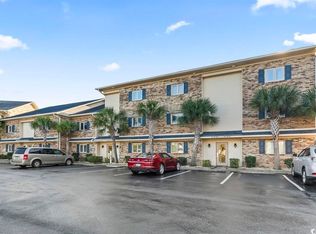 MLS ID #2617899, Grand Strand Team, INNOVATE Real Estate. CCAR
 - $169,0002 bd2 ba1k sqft207 Double Eagle Dr. #E2, Surfside Beach, SC 29575For Sale
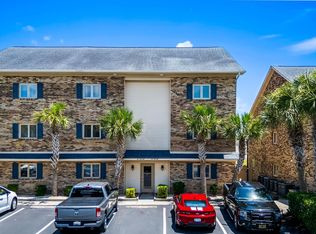 MLS ID #2616814, Brittany Foy Associates, Foy Realty. CCAR
 - $164,5002 bd2 ba1k sqftGolf Colony IX, Surfside Beach, SC 29575For SaleMLS ID #2615020, Faith S Funderburke, Faith Funderburke Realty LLC. CCAR
- $149,9002 bd2 ba1.1k sqftSouthbridge, Surfside Beach, SC 29575For SaleMLS ID #2607116, Abe Safa Sales Team, Century 21 The Harrelson Group. CCAR
- $169,9002 bd2 ba1k sqft1381 Turkey Ridge Rd. #D, Surfside Beach, SC 29575For SaleMLS ID #2611081, Dominic Siciliano, Keller Williams The Forturro Group. CCAR
- $160,0002 bd2 ba952 sqftTRADEWINDS I, Surfside Beach, SC 29575For SaleMLS ID #2529748, Lindsey Brown, Century 21 The Harrelson Group. CCAR
- $170,0002 bd2 ba925 sqft1356 Glenns Bay Rd. #202H, Myrtle Beach, SC 29575For SaleMLS ID #2606775, Patrick Webster, Duncan Group Properties. CCAR
- $109,0001 bd1 ba1k sqftVillas On The Green, Surfside Beach, SC 29575For SaleMLS ID #2618861, The Mills Group Team, Century 21 Barefoot Realty. CCAR
- $172,2003 bd2 ba1.3k sqft8553 Hopkins Circle #E, Surfside Beach, SC 29575For SaleMLS ID #2618244, Jay R Gray, Keller Williams Innovate South. CCAR
- $193,9002 bd2 ba1.2k sqft209 Double Eagle Dr. #H3, Surfside Beach, SC 29575For SaleMLS ID #2603998, Cisson Team, Real Estate By The Sea. CCAR
- $185,0002 bd2 ba1k sqft1710 Fawn Vista Dr. N #E-1, Surfside Beach, SC 29575For SaleMLS ID #2609797, The DeForrest Team, INNOVATE Real Estate. CCAR
- $189,9002 bd2 ba1k sqft1300 Turkey Ridge Rd. #A, Surfside Beach, SC 29575For SaleMLS ID #2612705, Victor R Duval, RE/MAX Executive. CCAR
- $182,0003 bd2 ba1.1k sqft2150 Clearwater Dr. #E, Surfside Beach, SC 29575For SaleMLS ID #2615761, Tammy L Oxley, Carolina One Real Estate MB. CCAR
- $155,0002 bd2 ba976 sqft416 Cambridge Circle #H5, Murrells Inlet, SC 29576For SaleMLS ID #2618170, Dominic Siciliano, Keller Williams The Forturro Group. CCAR
- $205,0002 bd2 ba1.1k sqft1890 Auburn Dr. #32J, Surfside Beach, SC 29575For SaleMLS ID #2616523, Heather L Brooks, EXP Realty LLC. CCAR
- $206,0002 bd2 ba1.1k sqft1880 Auburn Ln. #24E, Surfside Beach, SC 29575For SaleMLS ID #2610177, Olivia Paige P Morris, Realty ONE Group Dockside. CCAR
- $179,0002 bd2 ba800 sqft6001-1594 S Kings Highway #1594, Myrtle Beach, SC 29575For SaleMLS ID #2520591, Michael B Minter, Ocean Lakes Properties. CCAR
- $134,9003 bd2 ba1.5k sqft1505 Aries Ln., Myrtle Beach, SC 29575For SaleMLS ID #2604123, Ashley Murray, BHGRE Paracle Myrtle Beach. CCAR
