LOCATION, LOCATION, LOCATION! Bring your vision and gain some instant sweat equity in this brick Wyomissing single. Conveniently located to all of what Wyomissing, PA and the surrounding areas have to offer, including shops, restaurants, and attractions. Easy access to all major highways. The home features 4 bedrooms (2 upstairs and 2 on the main floor), along with 2.5 bathrooms (1 full upstairs, 1 full on the main floor, and a half bath in the basement). The basement is partially finished, and does appear to have an updated HVAC unit, water heater, and electric panel, and vinyl windows. Nice corner lot in Wyomissing Borough, and does have off street parking in the form of a driveway and attached carport. The Property is being sold strictly AS-IS, WHERE-IS. The Interior pictures to come after interior contents are removed. This home is in need of quite a bit of work, which will be shown in the photos. MULTIPLE OFFERS HAVE BEEN RECEIVED. ALL OFFER DUE BY 9AM THURSDAY DEC 11TH. AGENTS PLEASE REFER TO AGENT NOTES PRIOR TO WRITING OFFERS.
Pending
$210,000
1703 Palmer Ave, Wyomissing, PA 19610
4beds
2,075sqft
:
Get pre-qualified$1,438/mo
Single Family Residence
Built in 1959
6,969 Square Feet Lot
$-- Zestimate®
$101/sqft
$-- HOA
What's special
- 236 days |
- 158 |
- 1 |
Likely to sell faster than
Zillow last checked:
Listing updated:
Listed by:
Kevin Snyder 610-670-2770,
RE/MAX Of Reading (610) 670-2770,
Co-Listing Agent: Joshua Forry 610-670-2770,
RE/MAX Of Reading
Source: Bright MLS,MLS#: PABK2065810
Facts & features
Interior
Bedrooms & bathrooms
- Bedrooms: 4
- Bathrooms: 3
- Full bathrooms: 2
- 1/2 bathrooms: 1
- Main level bathrooms: 1
- Main level bedrooms: 2
Rooms
- Room types: Living Room, Bedroom 2, Bedroom 3, Bedroom 4, Kitchen, Bedroom 1, Laundry, Recreation Room, Utility Room, Bathroom 1, Bathroom 2, Half Bath
Bedroom 1
- Level: Main
Bedroom 2
- Level: Main
Bedroom 3
- Level: Upper
Bedroom 4
- Level: Upper
Bathroom 1
- Level: Main
Bathroom 2
- Level: Upper
Half bath
- Level: Lower
Kitchen
- Level: Main
Laundry
- Level: Lower
Living room
- Level: Main
Recreation room
- Level: Lower
Utility room
- Level: Lower
Heating
- Forced Air, Natural Gas
Cooling
- Central Air, Electric
Appliances
- Included: Oven/Range - Gas, Water Heater, Gas Water Heater
- Laundry: In Basement, Laundry Room
Features
- Bathroom - Tub Shower, Combination Kitchen/Dining, Floor Plan - Traditional, Eat-in Kitchen
- Basement: Full,Finished,Improved
- Has fireplace: No
- Fireplace features: Wood Burning Stove
Interior area
- Total structure area: 2,075
- Total interior livable area: 2,075 sqft
- Finished area above ground: 1,275
- Finished area below ground: 800
Property
Parking
- Total spaces: 2
- Parking features: Asphalt, Free, Driveway, Paved, Private, Attached Carport, On Street
- Carport spaces: 1
- Uncovered spaces: 1
Accessibility
- Accessibility features: None
Features
- Levels: One and One Half
- Stories: 1.5
- Patio & porch: Porch
- Pool features: None
- Has view: Yes
- View description: Garden, Street
Lot
- Size: 6,969 Square Feet
- Features: Front Yard, Rear Yard, SideYard(s), Suburban
Details
- Additional structures: Above Grade, Below Grade
- Parcel number: 96439610473479
- Zoning: RES
- Special conditions: Third Party Approval,Standard
Construction
Type & style
- Home type: SingleFamily
- Architectural style: Cape Cod
- Property subtype: Single Family Residence
Materials
- Brick
- Foundation: Block
- Roof: Shingle
Condition
- Average,Below Average
- New construction: No
- Year built: 1959
Utilities & green energy
- Electric: 100 Amp Service, Circuit Breakers
- Sewer: Public Sewer
- Water: Public
Community & HOA
Community
- Subdivision: Wyomissing
HOA
- Has HOA: No
Location
- Region: Wyomissing
- Municipality: WYOMISSING BORO
Financial & listing details
- Price per square foot: $101/sqft
- Tax assessed value: $105,200
- Annual tax amount: $4,835
- Date on market: 12/5/2025
- Listing agreement: Exclusive Right To Sell
- Listing terms: Cash,Conventional
- Inclusions: Remaining Items In Home
- Ownership: Fee Simple
- Road surface type: Paved
Estimated market value
Not available
Estimated sales range
Not available
$2,583/mo
Price history
| Date | Event | Price |
|---|---|---|
| 12/29/2025 | Pending sale | $210,000$101/sqft |
Source:  Bright MLS #PABK2065810 Report a problem Bright MLS #PABK2065810 Report a problem | ||
| 12/11/2025 | Listing removed | $210,000$101/sqft |
Source: Bright MLS #PABK2065810 Report a problem | ||
| 12/5/2025 | Listed for sale | $210,000$101/sqft |
Source: Bright MLS #PABK2065810 Report a problem | ||
Public tax history
| Year | Property taxes | Tax assessment |
|---|---|---|
| 2025 | $5,210 +4.1% | $105,200 |
| 2024 | $5,004 +4.9% | $105,200 |
| 2023 | $4,771 +1.5% | $105,200 |
| 2022 | $4,703 +1.4% | $105,200 |
| 2021 | $4,635 +1.7% | $105,200 |
| 2020 | $4,559 +2.6% | $105,200 |
| 2019 | $4,442 +1.4% | $105,200 |
| 2018 | $4,379 +0.7% | $105,200 |
| 2017 | $4,349 +274.2% | $105,200 |
| 2016 | $1,162 | $105,200 |
| 2015 | $1,162 | $105,200 |
| 2014 | -- | $105,200 |
| 2013 | -- | $105,200 |
| 2012 | -- | $105,200 |
| 2011 | -- | $105,200 |
| 2010 | -- | $105,200 |
| 2009 | -- | $105,200 |
| 2008 | -- | $105,200 |
| 2007 | -- | $105,200 |
| 2006 | -- | $105,200 |
| 2005 | -- | $105,200 |
| 2004 | -- | $105,200 |
| 2003 | -- | $105,200 |
| 2002 | -- | $105,200 |
| 2000 | -- | $105,200 |
Find assessor info on the county website
Monthly payment
Est. payment
Payment breakdown
Explore the cost of this home by adjusting the details. Changes won't be saved.Climate risks
Neighborhood: 19610
Nearby schools
GreatSchools rating
- 9/10Wyomissing Hills El CenterGrades: K-4Distance: 0.4 mi
- 7/10Wyomissing Area Junior-Senior High SchoolGrades: 7-12Distance: 0.4 mi
- 9/10West Reading El CenterGrades: 5-6Distance: 1.6 mi
Schools provided by the listing agent
- Middle: Wyomissing Area Junior-senior
- High: Wyomissing Area Junior-senior
- District: Wyomissing Area
Source: Bright MLS. This data may not be complete. We recommend contacting the local school district to confirm school assignments for this home.
- $277,0004 bd1 ba1.5k sqft1702 Penn Ave, Reading, PA 19610Sold
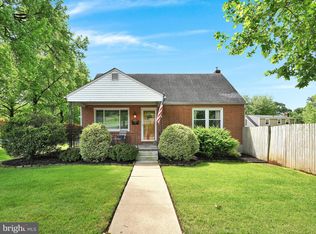
- $336,2004 bd2 ba1.4k sqft1711 Palmer Ave, Wyomissing, PA 19610Off Market

- $398,8003 bd2 ba1.5k sqft44 Clayton Ave, Wyomissing, PA 19610Off Market

- $259,1002 bd1 ba920 sqft1712 Palmer Ave, Wyomissing, PA 19610Off Market
- $290,0003 bd1 ba1k sqft1718 Palmer Ave, Wyomissing, PA 19610Sold
- $328,9004 bd2 ba1.5k sqft1725 Palmer Ave, Wyomissing, PA 19610Off Market
- $379,900-- bd-- ba-- sqft1733 Penn Ave, Wyomissing, PA 19610Off Market
- $257,7002 bd1 ba880 sqft1724 Palmer Ave, Wyomissing, PA 19610Off Market
A local agent can set up tours, give advice and negotiate with sellers.
A local lender can help you make sure your offer is ready when you are.
Similar homes
- $269,0004 bd2 ba2.3k sqft202 Gerry St, Reading, PA 19611For Sale
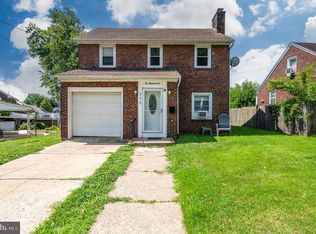
 MLS ID #PABK2074970, Johanna Castaneda, Coldwell Banker Realty. Bright MLS
 - $224,9005 bd2 ba1.6k sqft116 S 6th Ave, Reading, PA 19611For Sale
 MLS ID #PABK2073462, Chad Schlanger, United Real Estate Strive 212. Bright MLS
 - $199,9013 bd1 ba1.1k sqft18 Pennwyn Ter, Reading, PA 19606For Sale
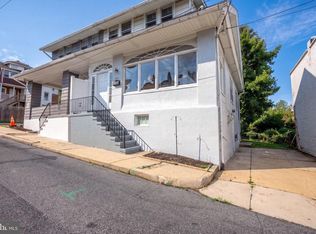 MLS ID #PABK2075594, Mr. Nelson Gamez, Realty One Group Alliance. Bright MLS
 - $204,9004 bd2 ba1.4k sqft100 Neversink St, Reading, PA 19602For Sale
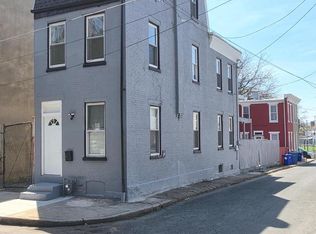 MLS ID #PABK2070418, Jose Guzman, Realty One Group Alliance. Bright MLS
 - $190,0005 bd2 ba1.5k sqft118 Park Ave, Reading, PA 19605For SaleMLS ID #PABK2072526, Jorge Morales, United Real Estate Strive 212. Bright MLS
- $199,7774 bd1 ba1.2k sqft25 Water St, Reading, PA 19605For SaleMLS ID #PABK2073316, Michael Fingerman, HomeSmart Realty Advisors. Bright MLS
- $185,0004 bd1 ba1.7k sqft204 S Sheridan Rd, Newmanstown, PA 17073AuctionMLS ID #PALN2027414, Roy Shirk, Suburban Realty. Bright MLS
- $210,0004 bd2 ba1.4k sqft816 Schuylkill Ave, Reading, PA 19601For SaleMLS ID #PABK2071346, Yahayra Munoz, Iron Valley Real Estate of Berks. Bright MLS
- $215,0003 bd2 ba1.3k sqft612 Crescent Ave, Reading, PA 19605For SaleMLS ID #PABK2071700, Margie DeJesus, Coldwell Banker Realty. Bright MLS
- $250,0004 bd1 ba2k sqft1025 Green Hills Rd, Birdsboro, PA 19508AuctionMLS ID #PABK2074888, Michael Martin, Hostetter Realty LLC. Bright MLS
- $229,9003 bd1 ba1.4k sqft51 S Miller St, Reading, PA 19607For SaleMLS ID #PABK2073688, Olivia Benek, Keller Williams Platinum Realty - Wyomissing. Bright MLS
- $229,9004 bd2 ba1.8k sqft1049 Oley St, Reading, PA 19604For SaleMLS ID #PABK2075322, Linda Novotny, Springer Realty Group. Bright MLS
- $285,0004 bd2 ba1.5k sqft1153 Old Fritztown Rd, Sinking Spring, PA 19608For SaleMLS ID #PABK2075306, Lisa Eshelman, RE/MAX Of Reading. Bright MLS
- $199,9974 bd3 ba1.2k sqft546 Locust St, Reading, PA 19604For SaleMLS ID #PABK2074642, Joe Colon, Coldwell Banker Realty. Bright MLS
- $229,9904 bd2 ba1.6k sqft1519 Fairview St, Reading, PA 19606For SaleMLS ID #PABK2074556, Ismael Lorenzo, Iron Valley Real Estate of Berks. Bright MLS
- $187,9003 bd1 ba1.1k sqft640 Walnut Rd, Birdsboro, PA 19508For SaleMLS ID #PABK2072662, Barb Burkhart, United Real Estate Strive 212. Bright MLS
- $275,0003 bd2 ba1.2k sqft24 S Hull St, Sinking Spring, PA 19608For SaleMLS ID #PABK2072012, Terry Imschweiler, United Real Estate Strive 212. Bright MLS
- $264,9004 bd3 ba1.2k sqft1815 Holly Rd, Reading, PA 19602For SaleMLS ID #PABK2070280, Tina Hanulec, RE/MAX Of Reading. Bright MLS
- $259,9006 bd2 ba2.4k sqft416 Spring St, Reading, PA 19601For SaleMLS ID #PABK2075532, Ricardo J Estime, Coldwell Banker Realty. Bright MLS
- $295,0003 bd2 ba1.4k sqft11 Laird St, West Lawn, PA 19609For SaleMLS ID #PABK2075640, Lisa Tiger, Century 21 Gold. Bright MLS
