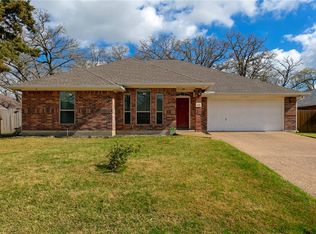
Tucked away on a quiet cul-de-sac beneath a canopy of mature trees, this beautifully maintained 3-bedroom, 2-bath home offers comfort, privacy, and a fantastic location. Inside, you'll find high ceilings and an open layout that connects the living, dining, and kitchen spaces. The living room features a cozy fireplace, while the kitchen offers stainless steel appliances, a gas range, plenty of cabinet space, and a large breakfast bar perfect for gathering. The spacious primary suite includes raised ceilings, large windows, and an updated bath with a frameless glass walk-in shower and dual shower system. Step outside to one of the home's best features, a large partially covered patio overlooking a peaceful backyard shaded by mature trees with no rear neighbors, creating a private setting to relax or entertain. Conveniently located just off Highway 2818, you'll enjoy quick access to shopping, dining, and daily conveniences, while also being within walking distance of Shirewood Park and the Turkey Creek walking trails. With thoughtful updates, a functional floor plan, and a beautiful wooded setting, this home is ready for its next chapter.
Pending
$319,000
1703 White Stone Dr, Bryan, TX 77807
3beds
1,668sqft
:
Get pre-qualified$2,241/mo
Single Family Residence
Built in 1998
8,712 Square Feet Lot
$317,800 Zestimate®
$191/sqft
$8/mo HOA
What's special
High ceilingsQuiet cul-de-sacLarge partially covered patioCanopy of mature treesGas rangeBeautiful wooded settingSpacious primary suite
- 21 days |
- 259 |
- 9 |
Likely to sell faster than
Zillow last checked:
Listing updated:
Listed by:
Ashley Childs TREC #0649269 979-255-6111,
Walsh &Mangan Premier RE Group
Source: BCSMLS,MLS#: 26007340 Originating MLS: Bryan College Station Regional AOR
Originating MLS: Bryan College Station Regional AORFacts & features
Interior
Bedrooms & bathrooms
- Bedrooms: 3
- Bathrooms: 2
- Full bathrooms: 2
Rooms
- Room types: Dining Room, Family Room, Kitchen
Heating
- Central, Gas
Cooling
- Central Air, Electric
Appliances
- Included: Built-In Gas Oven, Dishwasher, Disposal, Gas Range, Microwave, Refrigerator, Water Heater, GasWater Heater
- Laundry: Washer Hookup
Features
- French Door(s)/Atrium Door(s), Granite Counters, High Ceilings, Window Treatments, Ceiling Fan(s)
- Flooring: Carpet, Tile, Vinyl
- Doors: French Doors
- Has fireplace: Yes
- Fireplace features: Gas, Gas Log
Interior area
- Total structure area: 1,668
- Total interior livable area: 1,668 sqft
Property
Parking
- Total spaces: 2
- Parking features: Attached, Front Entry, Garage, Garage Door Opener
- Attached garage spaces: 2
Accessibility
- Accessibility features: None
Features
- Levels: One
- Stories: 1
- Patio & porch: Covered
- Fencing: Cross Fenced,Metal,Privacy,Wood,Wire
Lot
- Size: 8,712 Square Feet
- Features: Cul-De-Sac, Backs to Greenbelt/Park, Level, Open Lot, Trees Large Size, Trees
Details
- Parcel number: 102002
Construction
Type & style
- Home type: SingleFamily
- Architectural style: Traditional
- Property subtype: Single Family Residence
Materials
- Brick
- Foundation: Slab
- Roof: Composition
Condition
- Year built: 1998
Utilities & green energy
- Sewer: Public Sewer
- Water: Public
- Utilities for property: Electricity Available, Natural Gas Available, High Speed Internet Available, Sewer Available, Trash Collection, Water Available
Green energy
- Energy efficient items: Solar Screens
- Indoor air quality: Ventilation
Community & HOA
Community
- Features: Patio
- Security: Smoke Detector(s)
- Subdivision: Carriage Hills
HOA
- Has HOA: Yes
- Amenities included: Maintenance Grounds
- Services included: Common Area Maintenance
- HOA fee: $100 annually
Location
- Region: Bryan
Financial & listing details
- Price per square foot: $191/sqft
- Tax assessed value: $315,578
- Annual tax amount: $4,956
- Date on market: 7/3/2026
- Cumulative days on market: 22 days
- Electric utility on property: Yes
Estimated market value
$317,800
$302,000 - $334,000
$2,143/mo
Price history
| Date | Event | Price |
|---|---|---|
| 7/8/2026 | Pending sale | $319,000$191/sqft |
Source:  BCSMLS #26007340 Report a problem BCSMLS #26007340 Report a problem | ||
| 7/3/2026 | Listed for sale | $319,000$191/sqft |
Source: BCSMLS #26007340 Report a problem | ||
Public tax history
| Year | Property taxes | Tax assessment |
|---|---|---|
| 2025 | $4,956 +2.6% | $315,578 +8.7% |
| 2024 | $4,833 +12.8% | $290,346 +10% |
| 2023 | $4,285 -10.9% | $263,951 +10% |
| 2022 | $4,806 -0.2% | $239,955 +10% |
| 2021 | $4,818 | $218,141 +5.4% |
| 2020 | -- | $206,980 -0.1% |
| 2019 | $4,647 +16% | $207,090 +2.7% |
| 2018 | $4,008 | $201,600 +14% |
| 2017 | $4,008 +15.8% | $176,910 +1.1% |
| 2016 | $3,460 | $175,020 +7.1% |
| 2015 | $3,460 | $163,490 +7.6% |
| 2014 | $3,460 | $151,920 +1.5% |
| 2013 | -- | $149,610 -5.1% |
| 2012 | -- | $157,570 -1.3% |
| 2011 | -- | $159,590 +3% |
| 2010 | -- | $154,990 -3.3% |
| 2009 | -- | $160,360 +7.4% |
| 2008 | -- | $149,350 +2.1% |
| 2007 | -- | $146,290 +19.9% |
| 2006 | $3,249 +3.5% | $122,020 |
| 2005 | $3,140 | $122,020 +4% |
| 2004 | -- | $117,380 |
| 2003 | -- | $117,380 |
| 2002 | -- | $117,380 +2.7% |
| 2001 | -- | $114,250 +3.4% |
| 2000 | -- | $110,460 |
Find assessor info on the county website
Monthly payment
Est. payment
Payment breakdown
Explore the cost of this home by adjusting the details. Changes won't be saved.Climate risks
Neighborhood: 77807
Nearby schools
GreatSchools rating
- 7/10Mary Branch Elementary SchoolGrades: PK-4Distance: 0.6 mi
- 4/10Stephen F Austin Middle SchoolGrades: 7-8Distance: 2.3 mi
- 4/10Travis B Bryan High SchoolGrades: 9-12Distance: 3.4 mi
Schools provided by the listing agent
- Middle: ,
- District: Bryan
Source: BCSMLS. This data may not be complete. We recommend contacting the local school district to confirm school assignments for this home.
- $275,4003 bd2 ba1.5k sqft1705 White Stone Dr, Bryan, TX 77807Off Market

- $425,9004 bd2 ba2.4k sqft1701 White Stone Dr, Bryan, TX 77807Off Market
- $12,8180.453 AcresWhite Stone Dr, Bryan, TX 77807Off Market
- $54,0001,894 Square Feet1801 White Stone Dr, Bryan, TX 77807Off Market
- $316,9003 bd2 ba1.7k sqft1803 White Stone Dr, Bryan, TX 77807Off Market
- $341,5004 bd2 ba1.9k sqft1700 White Stone Dr, Bryan, TX 77807Off Market
- $297,0003 bd2 ba1.5k sqft1704 White Stone Dr, Bryan, TX 77807Off Market
- $312,0003 bd2 ba1.8k sqft1702 White Stone Dr, Bryan, TX 77807Off Market
A local agent can set up tours, give advice and negotiate with sellers.
Similar homes
- $265,0003 bd2 ba1.5k sqft1702 Beaver Pond Ct, Bryan, TX 77807For Sale
 MLS ID #26006656, Daniel Rodriguez, Aggieland Apartment Finders. BCSMLS
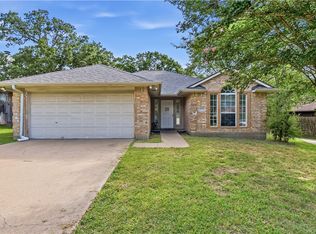
 - $347,0003 bd2 ba1.9k sqft2905 Mirrormere Cir, Bryan, TX 77807For Sale
 MLS ID #26002871, Sherry Perry, Clickpoint Realty, LLC. BCSMLS
 - $269,9003 bd2 ba1.4k sqft2009 Kimmy Dr, Bryan, TX 77807For Sale
 MLS ID #26008825, Stephen Atwell, Atwell Realty Group. BCSMLS
 - $319,0003 bd2 ba1.3k sqft2105 Ella Ln, Bryan, TX 77802For Sale
 MLS ID #26009407, Charles Neff, Texas Land Company of Franklin. BCSMLS
 - $289,9003 bd2 ba1.6k sqft2819 Muirwood Ct, Bryan, TX 77807For SaleMLS ID #26006123, Sarah Miller, Engel & Voelkers B/CS. BCSMLS
- $325,0003 bd2 ba2k sqft2012 Red River Dr, Bryan, TX 77802For SaleMLS ID #26004237, Morgan Torres, Real Broker, LLC. BCSMLS
- $--4 bd3 ba1.9k sqft3105 Margaret Rudder Pkwy, Bryan, TX 77808AuctionServiceLink Auction
- $302,0004 bd3 ba1.8k sqft2016 Chief St, Bryan, TX 77807For SaleMLS ID #26004141, Darla Wootan, Lone Star Realty. BCSMLS
- $315,0004 bd2 ba1.6k sqft3202 Bahia Dr, College Station, TX 77845For SaleMLS ID #26009302, Halley Roberson, Bell Properties. BCSMLS
- $325,0004 bd2 ba2.1k sqft3501 Midwest Dr, Bryan, TX 77802For SaleMLS ID #25010968, Halley Roberson, Bell Properties. BCSMLS
- $350,0003 bd2 ba1.7k sqft3164 Tarleton Ct, Bryan, TX 77808For SaleMLS ID #26009319, Ky Baker, Knox Realty Advisors, LLC. BCSMLS
- $330,0004 bd2 ba2k sqft1721 Purple Martin Cv, College Station, TX 77845For SaleMLS ID #61780024, Sarah Ferguson, Longitude Real Estate. HAR
- $292,5005 bd3 ba1.8k sqft2009 Chief St, Bryan, TX 77807For SaleMLS ID #26003510, Domingo Smith, Treehouse Real Estate. BCSMLS
- $239,9003 bd2 ba1.2k sqft304 Copper Falls Dr, Bryan, TX 77803For SaleMLS ID #26005576, Hayley Smith-Young, SRA Strategic Realty Advisors. BCSMLS
- $279,0003 bd2 ba1.5k sqft2403 Briar Oaks Dr, Bryan, TX 77802For SaleMLS ID #26001701, Allison Bauerschlag, Walsh &Mangan Premier RE Group. BCSMLS
- $309,9993 bd2 ba1.9k sqft1300 Hawk Tree Dr, College Station, TX 77845For SaleMLS ID #26009000, Patrick Kenny, Aggieland. BCSMLS
- $235,0003 bd4 ba1.5k sqft1425 W Villa Maria Rd Unit 904, Bryan, TX 77801For SaleMLS ID #26008639, Paul Bautista, Keller Williams Realty Brazos Valley office. BCSMLS
- $295,0003 bd2 ba1.3k sqft15414 Baker Meadow Loop, College Station, TX 77845For SaleMLS ID #26009295, Jamie Prejean, CENTURY 21 Integra. BCSMLS
- $377,8153 bd2 ba1.8k sqft3011 Nobel Ct, Bryan, TX 77808For SaleMLS ID #26008849, Cori Becka, RE/MAX 2020. BCSMLS
- $294,5003 bd2 ba1.5k sqft2819 Buccaneer Trl, Bryan, TX 77803For SaleMLS ID #26006238, Anthony Buck, Greenprint Real Estate Group. BCSMLS
