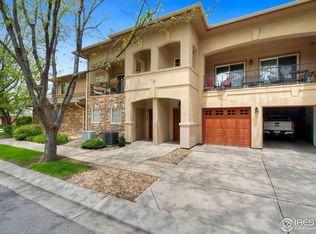
Nestled within the sought-after Villas at Ute Creek neighborhood, this captivating 3-bedroom, 2-bathroom condo presents an exceptional investment opportunity, currently tenant-occupied. With a current lease extending to March 2025, investors can benefit from a steady income stream, making this an ideal addition to any investment portfolio. Moreover, the close proximity to parks, recreational facilities, and downtown Longmont—with its array of restaurants, bars, and shops—ensures that this property will continue to be in high demand. Upon entering, you're welcomed by a spacious kitchen, boasting an island and large walk-in pantry, setting the stage for culinary adventures. The living room, enhanced by a cozy gas fireplace, provides a warm and inviting atmosphere, perfect for both relaxation and entertainment. The expansive primary suite serves as a private haven, complemented by a spacious sitting / office area and an en-suite bathroom for utmost tranquility offering dual vanities, stand alone shower, large jetted tub, and walk in closet. Two additional bedrooms offer versatility, accommodating family, guests, or a home office, alongside a second full bathroom and convenient laundry facilities, all on the same level. The property features a tandem 2-car garage on the first floor, providing secure parking and additional storage space. Its prime location ensures easy access to I-25, Highway 66, and 287, placing dining, shopping, and entertainment options within easy reach. The Villas at Ute Creek boast impeccable curb appeal, with beautifully maintained lawns and landscaping that welcome residents and guests alike.
Sold for $390,000
$390,000
1703 Whitehall Drive #9B, Longmont, CO 80504
3beds
1,546sqft
Condominium
Built in 2000
-- sqft lot
$381,000 Zestimate®
$252/sqft
$2,326 Estimated rent
Home value
$381,000
$362,000 - $400,000
$2,326/mo
Zestimate® history
Owner options
List your home for rent
$2,326/mo
Rent Zestimate®
Find your next renter with Zillow Rental Manager. Plus, with online applications, you can quickly screen prospective tenants – for free.
$2,326/mo
Rent Zestimate®
Refinance and save
$2,634/mo
Est. payment
Refinancing to a lower rate could help reduce your monthly payments and save thousands over the life of the loan.
$2,634/mo
Est. payment
Explore your selling options
Work with a Zillow partner agent
Leverage their expertise and Zillow's premium Showcase listings to get your home seen by more buyers.
Get startedList with your own agent
Get your home in front of millions of buyers by listing it on Zillow.
Learn how to do itSell it yourself
Take full control of how buyers see your home on Zillow by listing For Sale by Owner (FSBO).
List your homeWhat's special
Zillow last checked:
Listing updated:
Listed by:
Jane Pearson 720-926-8174 jane@1percentlists.com,
1 Percent Lists Mile High
Bought with:
Jack Needy, 100053908
Group Harmony
Source: REcolorado as distributed by MLS GRID,MLS#: 7052857
Facts & features
Interior
Bedrooms & bathrooms
- Bedrooms: 3
- Bathrooms: 2
- Full bathrooms: 2
Primary bedroom
- Description: Bright & Open, Oversized W Sitting Area, En Suite Primary Bathroom
- Level: Upper
Bedroom
- Description: Bright & Open
- Level: Upper
Bedroom
- Description: Bright & Open
- Level: Upper
Primary bathroom
- Description: Five Piece Bathroom With Dual Vanities, Shower, Jetted Tub, Walk-In Closet
- Level: Upper
Bathroom
- Level: Upper
Dining room
- Description: Bright & Open, High Ceilings
- Level: Upper
Family room
- Description: Bright & Open, High Ceilings
- Level: Upper
Kitchen
- Description: Tons Of Cabniet And Countertop Space, Island, Work / Desk Area, Pantry
- Level: Upper
Laundry
- Description: Same Level As All The Bedrooms For Convivence
- Level: Upper
Heating
- Forced Air
Cooling
- Central Air
Appliances
- Included: Dishwasher, Microwave, Oven, Range, Refrigerator
Features
- Has basement: No
- Number of fireplaces: 1
- Fireplace features: Living Room
- Common walls with other units/homes: End Unit
Interior area
- Total structure area: 1,546
- Total interior livable area: 1,546 sqft
- Finished area above ground: 1,546
Property
Parking
- Total spaces: 2
- Parking features: Garage - Attached
- Attached garage spaces: 2
Features
- Levels: Two
- Stories: 2
- Patio & porch: Covered, Patio
- Exterior features: Balcony
Details
- Parcel number: R0148857
- Special conditions: Standard
Construction
Type & style
- Home type: Condo
- Property subtype: Condominium
- Attached to another structure: Yes
Materials
- Stucco
- Roof: Composition
Condition
- Year built: 2000
Utilities & green energy
- Sewer: Public Sewer
Community & HOA
Community
- Subdivision: Villas At Ute Creek
HOA
- Has HOA: Yes
- Amenities included: Park
- Services included: Reserve Fund, Exterior Maintenance w/out Roof, Insurance, Maintenance Grounds, Snow Removal, Trash, Water
- HOA fee: $350 monthly
- HOA name: Villas At Ute Creek Hoa
- HOA phone: 303-457-1444
Location
- Region: Longmont
Financial & listing details
- Price per square foot: $252/sqft
- Annual tax amount: $2,281
- Date on market: 3/14/2024
- Listing terms: Cash,Conventional,FHA,VA Loan
- Exclusions: Tenants Personal Property
- Ownership: Individual
Price history
| Date | Event | Price |
|---|---|---|
| 6/10/2024 | Sold | $390,000-1.3%$252/sqft |
Source:  REcolorado as distributed by MLS GRID #7052857 Report a problem REcolorado as distributed by MLS GRID #7052857 Report a problem | ||
| 4/29/2024 | Pending sale | $395,000$255/sqft |
Source: REcolorado as distributed by MLS GRID #7052857 Report a problem | ||
| 4/10/2024 | Price change | $395,000-4.8%$255/sqft |
Source: REcolorado as distributed by MLS GRID #7052857 Report a problem | ||
| 3/14/2024 | Listed for sale | $415,000$268/sqft |
Source: REcolorado as distributed by MLS GRID #7052857 Report a problem | ||
Public tax history
Tax history is unavailable.
Neighborhood: 80501
Nearby homes
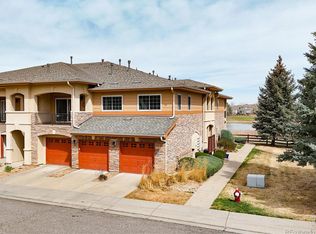
- $399,8002 bd2 ba1.4k sqft1703 Whitehall Dr UNIT 3A, Longmont, CO 80501Sold
- $365,0002 bd2 ba1.2k sqft1703 Whitehall Dr UNIT 1H, Longmont, CO 80504Sold
- $365,0002 bd2 ba1.2k sqft1703 Whitehall Dr UNIT 1H, Longmont, CO 80501Sold
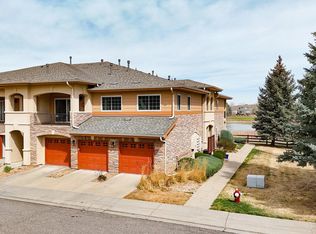
- $399,8002 bd2 ba1.4k sqft1703 Whitehall Dr UNIT 3A, Longmont, CO 80504Sold

- $413,3002 bd2 ba1.4k sqft1703 Whitehall Dr UNIT 1D, Longmont, CO 80504Sold
- $413,3002 bd2 ba1.4k sqft1703 Whitehall Dr UNIT 1D, Longmont, CO 80501Sold
- $201,7002 bd2 ba1.4k sqft1703 Whitehall Dr UNIT 1G, Longmont, CO 80504Off Market
- $662,3004 bd3 ba3.6k sqft698 Clarendon Dr, Longmont, CO 80504Off Market
Nearby schools
GreatSchools rating
- 5/10Alpine Elementary SchoolGrades: PK-5Distance: 0.7 mi
- 2/10Timberline Pk-8Grades: PK-8Distance: 1 mi
- 5/10Skyline High SchoolGrades: 9-12Distance: 0.7 mi
Schools provided by the listing agent
- Elementary: Alpine
- Middle: Timberline
- High: Skyline
- District: St. Vrain Valley RE-1J
Source: REcolorado as distributed by MLS GRID. This data may not be complete. We recommend contacting the local school district to confirm school assignments for this home.
Get a cash offer in 3 minutes
Find out how much your home could sell for in as little as 3 minutes with a no-obligation cash offer.
Estimated market value
$381,000
Get a cash offer in 3 minutes
Find out how much your home could sell for in as little as 3 minutes with a no-obligation cash offer.
Estimated market value
$381,000
- Colorado
- Boulder County
- Longmont
- 80501
- 1703 Whitehall Drive Unit 9B
Nearby cities
Nearby neighborhoods
Nearby zip codes
Other Longmont Topics
