Skip main navigation
Sold for $365,000
  • $365,000

    1703 Whitehall Drive #1H, Longmont, CO 80504

    2beds
    1,260sqft
    Townhouse
    Built in 2001
    -- sqft lot
    $363,200 Zestimate®
    $290/sqft
    $2,106 Estimated rent

    Home value

    $363,200

    $338,000 - $389,000

    $2,106/mo

    Zestimate® history
    Loading
    Loading...

    Owner options

    List your home for rent

    $2,106/mo

    Rent Zestimate®

    Find your next renter with Zillow Rental Manager. Plus, with online applications, you can quickly screen prospective tenants – for free.

    Learn more

    $2,106/mo

    Rent Zestimate®

    Refinance and save

    $2,535/mo

    Est. payment

    Refinancing to a lower rate could help reduce your monthly payments and save thousands over the life of the loan.

    See today's rates

    $2,535/mo

    Est. payment

    Explore your selling options

    Work with a Zillow partner agent

    Leverage their expertise and Zillow's premium Showcase listings to get your home seen by more buyers.

    Get started

    List with your own agent

    Get your home in front of millions of buyers by listing it on Zillow.

    Learn how to do it

    Sell it yourself

    Take full control of how buyers see your home on Zillow by listing For Sale by Owner (FSBO).

    List your home

    What's special

    Modern fixtures throughoutBright updated second-floor unitFresh paintNew bedroom carpetNew lvp flooringSouth-facing and light-filledLarge walk-in closet
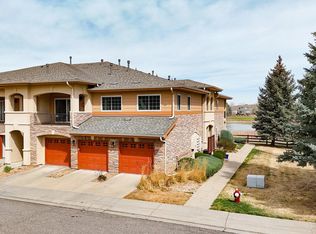
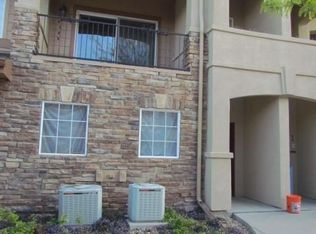
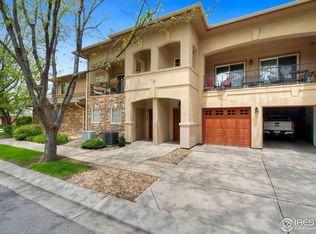
    Bright, updated second-floor unit in the Villas at Ute Creek with no other units above or below. Freshly remodeled and move-in ready. South-facing and light-filled, this home features new LVP flooring, new bedroom carpet, fresh paint, and modern fixtures throughout. The open floor plan showcases high ceilings, a kitchen with pantry, and breakfast bar. A dedicated dining area and a spacious living room with gas fireplace that opens to a private balcony - ideal for morning coffee or evening relaxation. The primary suite offers vaulted ceilings, a large walk-in closet and a luxurious five-piece bath with soaking tub and separate walk-in shower. A second bedroom and full bath provide flexible space for family/guests or a home office. A dedicated utility room makes laundry a breeze with a full-size washer and dryer plus shelving for storage. A two-car garage with additional storage space completes the package. HOA maintained grounds include a serene courtyard with fountain and scenic walking paths with stunning mountain views. Located adjacent to Ute Creek Golf Course and close to parks, open space, neighborhood shops within walking distance, public transportation, and downtown Longmont's restaurants & cafes. Come see this delightful, turnkey unit and get ready to call it home.

    Zillow last checked:

    Listing updated:

    Listed by:

    Rich Gribbon 3039316979,

    RE/MAX of Boulder, Inc

    Bought with:

    Kathleen Winegardner, 40022836

    Kearney Realty

    Source: REcolorado as distributed by MLS GRID,MLS#: IR1055939MLS Logo

    Facts & features

    Interior

    Bedrooms & bathrooms
    • Bedrooms: 2
    • Bathrooms: 2
    • Full bathrooms: 2
    • Main level bathrooms: 2
    • Main level bedrooms: 2
    Bedroom
    • Description: Carpet
    • Features: Primary Suite
    • Level: Main
    • Area: 165 Square Feet
    • Dimensions: 11 x 15
    Bedroom
    • Description: Carpet
    • Level: Main
    • Area: 99 Square Feet
    • Dimensions: 9 x 11
    Bathroom
    • Features: Primary Suite
    • Level: Main
    Bathroom
    • Level: Main
    Dining room
    • Description: Luxury Vinyl
    • Level: Main
    • Area: 170 Square Feet
    • Dimensions: 10 x 17
    Kitchen
    • Description: Luxury Vinyl
    • Level: Main
    • Area: 120 Square Feet
    • Dimensions: 10 x 12
    Laundry
    • Description: Luxury Vinyl
    • Level: Main
    • Area: 105 Square Feet
    • Dimensions: 7 x 15
    Living room
    • Description: Luxury Vinyl
    • Level: Main
    • Area: 234 Square Feet
    • Dimensions: 13 x 18
    Heating
    • Forced Air
    Cooling
    • Ceiling Fan(s), Central Air
    Appliances
    • Included: Dishwasher, Dryer, Microwave, Oven, Refrigerator, Washer
    • Laundry: In Unit
    Features
    • Five Piece Bath, Open Floorplan, Pantry, Vaulted Ceiling(s), Walk-In Closet(s)
    • Windows: Double Pane Windows, Window Coverings
    • Basement: None
    • Has fireplace: Yes
    • Fireplace features: Gas, Living Room
    • Common walls with other units/homes: End Unit
    Interior area
    • Total structure area: 1,260
    • Total interior livable area: 1,260 sqft
    • Finished area above ground: 1,260
    • Finished area below ground: 0

    Property

    Parking
    • Total spaces: 2
    • Parking features: Garage - Attached
    • Attached garage spaces: 2
    Features
    • Levels: One
    • Stories: 1
    • Entry location: Exterior Access
    • Exterior features: Balcony
    Lot
    • Features: Level, On Golf Course
    Details
    • Parcel number: R0149098
    • Zoning: R-MF

    Construction

    Type & style
    • Home type: Townhouse
    • Property subtype: Townhouse
    • Attached to another structure: Yes
    Materials
    • Stone, Stucco, Frame
    • Roof: Composition
    Condition
    • Year built: 2001

    Utilities & green energy

    • Sewer: Public Sewer
    • Water: Public
    • Utilities for property: Natural Gas Available

    Community & HOA

    Community
    • Subdivision: Villas At Ute Creek Condos
    HOA
    • Has HOA: Yes
    • Amenities included: Park
    • Services included: Reserve Fund, Insurance, Maintenance Grounds, Maintenance Structure, Snow Removal, Trash, Water
    • HOA fee: $400 monthly
    • HOA name: Villas at Ute Creek- Homestead
    • HOA phone: 303-457-1444
    Location
    • Region: Longmont

    Financial & listing details

    • Price per square foot: $290/sqft
    • Tax assessed value: $416,300
    • Annual tax amount: $2,731
    • Date on market: 4/9/2026
    • Listing terms: Cash,Conventional,FHA,VA Loan
    • Exclusions: Seller's Personal Property
    • Ownership: Individual
    • Electric utility on property: Yes

    Price history

    DateEventPrice
    5/29/2026Sold$365,000-2.7%$290/sqft
    Source: REcolorado as distributed by MLS GRID #IR1055939 Report a problem
    5/2/2026Pending sale$375,000$298/sqft
    Source: REcolorado as distributed by MLS GRID #IR1055939 Report a problem
    4/9/2026Listed for sale$375,000+135.9%$298/sqft
    Source: REcolorado as distributed by MLS GRID #IR1055939 Report a problem
    1/29/2010Sold$158,999-5.9%$126/sqft
    Source: Public Record Report a problem
    8/7/2009Listing removed$169,000$134/sqft
    Source: The Resource Group, LLC #582787 Report a problem
    10/15/2008Listed for sale$169,000+4.6%$134/sqft
    Source: Listhub #582787 Report a problem
    5/29/2001Sold$161,535$128/sqft
    Source: Public Record Report a problem

    Public tax history

    YearProperty taxesTax assessment
    2025$2,383 +1.4%$26,019 -9%
    2024$2,350 -0.6%$28,596 -1%
    2023$2,364 -1.3%$28,874 +20.8%
    2022$2,395 +18.7%$23,894 -2.8%
    2021$2,018 $24,582 +18.3%
    2020$2,018 +15.7%$20,771
    2019$1,743 $20,771 +13.2%
    2018$1,743 $18,353 -9.5%
    2017$1,743 +20.7%$20,290 +34.3%
    2016$1,444 +4.9%$15,108 +23.8%
    2015$1,376 +20.7%$12,203
    2014$1,140 +7.6%$12,203
    2013$1,059 +6.8%$12,203 +6.8%
    2012$992 -7%$11,423
    2011$1,067 +1.8%--
    2010$1,047 -14%$12,390
    2009$1,218 +12.1%$12,390 -25.7%
    2008$1,086 +2.9%$16,670
    2007$1,056 -1.9%$16,670 +3.2%
    2006$1,076 +2.8%$16,150
    2005$1,047 +1.2%$16,150 +2.1%
    2004$1,034 +4.9%$15,820
    2003$986 +346.6%$15,820 +21.6%
    2002$221 $13,010 +17.2%
    2001-- $11,100
    Find assessor info on the county website

    Neighborhood: 80504

    Nearby schools

    GreatSchools rating
    Schools provided by the listing agent
    • Elementary: Alpine
    • Middle: Timberline
    • High: Skyline
    • District: St. Vrain Valley RE-1J

    Source: REcolorado as distributed by MLS GRID. This data may not be complete. We recommend contacting the local school district to confirm school assignments for this home.

    Get a cash offer in 3 minutes
    Find out how much your home could sell for in as little as 3 minutes with a no-obligation cash offer.
    Estimated market value
    $363,200
    Get a cash offer in 3 minutes
    Find out how much your home could sell for in as little as 3 minutes with a no-obligation cash offer.
    Estimated market value
    $363,200