Skip main navigation
Sold for $399,800
  • $399,800

    1703 Whitehall Drive #3A, Longmont, CO 80504

    2beds
    1,414sqft
    Townhouse
    Built in 2000
    -- sqft lot
    $381,100 Zestimate®
    $283/sqft
    $2,118 Estimated rent

    Home value

    $381,100

    $354,000 - $408,000

    $2,118/mo

    Zestimate® history
    Loading
    Loading...

    Owner options

    List your home for rent

    $2,118/mo

    Rent Zestimate®

    Find your next renter with Zillow Rental Manager. Plus, with online applications, you can quickly screen prospective tenants – for free.

    Learn more

    $2,118/mo

    Rent Zestimate®

    Refinance and save

    $2,638/mo

    Est. payment

    Refinancing to a lower rate could help reduce your monthly payments and save thousands over the life of the loan.

    See today's rates

    $2,638/mo

    Est. payment

    Explore your selling options

    Work with a Zillow partner agent

    Leverage their expertise and Zillow's premium Showcase listings to get your home seen by more buyers.

    Get started

    List with your own agent

    Get your home in front of millions of buyers by listing it on Zillow.

    Learn how to do it

    Sell it yourself

    Take full control of how buyers see your home on Zillow by listing For Sale by Owner (FSBO).

    List your home

    What's special

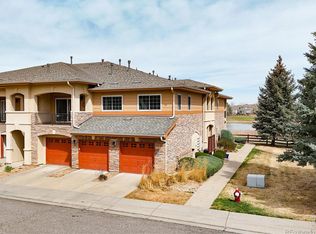
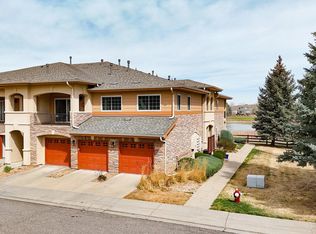
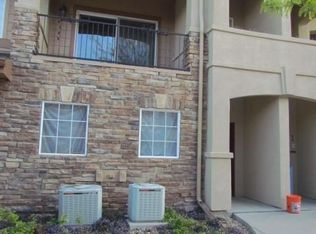
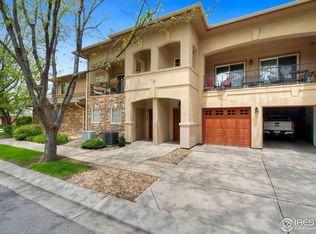
    Enjoy an unparalleled living experience in this low-maintenance, high-comfort condo! Situated in a sought-after neighborhood conveniently located to an array of amenities, including shopping centers, restaurants, and entertainment options. The Villas at Ute Creek have undeniable curb appeal with beautifully manicured lawns and meticulously maintained landscaping that create an inviting ambiance. The open-concept floor plan seamlessly connects the living areas which is perfect for entertaining or everyday living. The large sliding glass doors flood the space with natural light, illuminating the carefully curated finishes, fresh interior paint, and updated light fixtures throughout. Step out onto the large balcony and enjoy the views of the neighboring golf course. The kitchen features newer stainless steel appliances, attractive cabinetry, sleek countertops, a functional layout, and ample storage space to make every culinary endeavor a breeze. Curl up on the couch and watch the flames dance in the cozy fireplace. Retreat to the generously-sized primary bedroom that includes an ensuite 5-piece bathroom and a huge walk-in closet, plus private access to the balcony as well. The new washer and dryer are included! The attached tandem garage has plenty of room for your car, bike, and storage. With excellent parks and recreational facilities nearby, you will find everything you need within reach. Less than 10 minutes to downtown Longmont, where you will find a plethora of restaurants, bars, and shops.

    Zillow last checked:

    Listing updated:

    Listed by:

    Rob Kittle 970-460-4444 offers@kittleteam.com,

    Kittle Real Estate

    Bought with:

    Rachel Salvia-Swing, 40026465

    milehimodern - Boulder

    Source: REcolorado as distributed by MLS GRID,MLS#: 3365121MLS Logo

    Facts & features

    Interior

    Bedrooms & bathrooms
    • Bedrooms: 2
    • Bathrooms: 2
    • Full bathrooms: 2
    • Main level bathrooms: 2
    • Main level bedrooms: 2
    Primary bedroom
    • Level: Main
    • Area: 294 Square Feet
    • Dimensions: 21 x 14
    Bedroom
    • Level: Main
    • Area: 140 Square Feet
    • Dimensions: 14 x 10
    Primary bathroom
    • Level: Main
    Bathroom
    • Level: Main
    Dining room
    • Level: Main
    • Area: 156 Square Feet
    • Dimensions: 13 x 12
    Kitchen
    • Level: Main
    • Area: 135 Square Feet
    • Dimensions: 15 x 9
    Laundry
    • Level: Main
    • Area: 18 Square Feet
    • Dimensions: 3 x 6
    Living room
    • Level: Main
    • Area: 315 Square Feet
    • Dimensions: 21 x 15
    Heating
    • Forced Air
    Cooling
    • Central Air
    Appliances
    • Included: Dishwasher, Disposal, Dryer, Microwave, Oven, Range, Refrigerator, Washer
    Features
    • Five Piece Bath, High Ceilings, Open Floorplan, Pantry, Vaulted Ceiling(s), Walk-In Closet(s)
    • Flooring: Carpet, Tile
    • Has basement: No
    • Has fireplace: Yes
    • Fireplace features: Gas, Living Room
    Interior area
    • Total structure area: 1,414
    • Total interior livable area: 1,414 sqft
    • Finished area above ground: 1,414

    Property

    Parking
    • Total spaces: 2
    • Parking features: Tandem
    • Attached garage spaces: 2
    Features
    • Levels: One
    • Stories: 1
    • Entry location: Stairs
    • Exterior features: Balcony
    • Has view: Yes
    • View description: Golf Course
    Details
    • Parcel number: R0147510
    • Zoning: RES
    • Special conditions: Standard

    Construction

    Type & style
    • Home type: Townhouse
    • Architectural style: Contemporary
    • Property subtype: Townhouse
    • Attached to another structure: Yes
    Materials
    • Stucco
    • Roof: Composition
    Condition
    • Year built: 2000

    Utilities & green energy

    • Sewer: Public Sewer
    • Water: Public
    • Utilities for property: Electricity Connected, Natural Gas Connected

    Community & HOA

    Community
    • Security: Carbon Monoxide Detector(s), Smoke Detector(s)
    • Subdivision: Villas At Ute Creek
    HOA
    • Has HOA: Yes
    • Amenities included: Park
    • Services included: Reserve Fund, Exterior Maintenance w/out Roof, Insurance, Maintenance Grounds, Snow Removal, Trash, Water
    • HOA fee: $300 monthly
    • HOA name: Villas At Ute Creek Hoa
    • HOA phone: 303-457-1444
    Location
    • Region: Longmont

    Financial & listing details

    • Price per square foot: $283/sqft
    • Annual tax amount: $2,406
    • Date on market: 9/11/2023
    • Listing terms: Cash,Conventional,FHA,VA Loan
    • Exclusions: Personal Property
    • Ownership: Individual
    • Electric utility on property: Yes
    • Road surface type: Paved

    Price history

    DateEventPrice
    2/5/2024Sold$399,800-3.7%$283/sqft
    Source: REcolorado as distributed by MLS GRID #3365121 Report a problem
    1/8/2024Pending sale$415,000$293/sqft
    Source: REcolorado as distributed by MLS GRID #3365121 Report a problem
    10/20/2023Listed for sale$415,000$293/sqft
    Source: REcolorado as distributed by MLS GRID #3365121 Report a problem
    10/5/2023Pending sale$415,000$293/sqft
    Source: REcolorado as distributed by MLS GRID #IR993928 Report a problem
    8/9/2023Listed for sale$415,000$293/sqft
    Source: REcolorado as distributed by MLS GRID #IR993928 Report a problem

    Public tax history

    Tax history is unavailable.

    Neighborhood: 80504

    Nearby schools

    GreatSchools rating
    Schools provided by the listing agent
    • Elementary: Alpine
    • Middle: Timberline
    • High: Skyline
    • District: St. Vrain Valley RE-1J

    Source: REcolorado as distributed by MLS GRID. This data may not be complete. We recommend contacting the local school district to confirm school assignments for this home.

    Get a cash offer in 3 minutes
    Find out how much your home could sell for in as little as 3 minutes with a no-obligation cash offer.
    Estimated market value
    $381,100
    Get a cash offer in 3 minutes
    Find out how much your home could sell for in as little as 3 minutes with a no-obligation cash offer.
    Estimated market value
    $381,100