Skip main navigation
Sold for $413,300
  • $413,300

    1703 Whitehall Dr #1D, Longmont, CO 80504

    2beds
    1,477sqft
    Single Family Residence
    Built in 2001
    -- sqft lot
    $413,300 Zestimate®
    $280/sqft
    $2,177 Estimated rent

    Home value

    $413,300

    $393,000 - $434,000

    $2,177/mo

    Zestimate® history
    Loading
    Loading...

    Owner options

    List your home for rent

    $2,177/mo

    Rent Zestimate®

    Find your next renter with Zillow Rental Manager. Plus, with online applications, you can quickly screen prospective tenants – for free.

    Learn more

    $2,177/mo

    Rent Zestimate®

    Refinance and save

    $2,717/mo

    Est. payment

    Refinancing to a lower rate could help reduce your monthly payments and save thousands over the life of the loan.

    See today's rates

    $2,717/mo

    Est. payment

    Explore your selling options

    Work with a Zillow partner agent

    Leverage their expertise and Zillow's premium Showcase listings to get your home seen by more buyers.

    Get started

    List with your own agent

    Get your home in front of millions of buyers by listing it on Zillow.

    Learn how to do it

    Sell it yourself

    Take full control of how buyers see your home on Zillow by listing For Sale by Owner (FSBO).

    List your home

    What's special

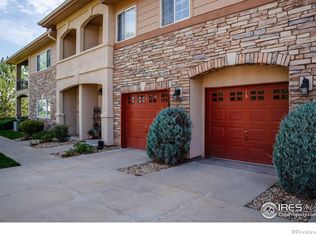
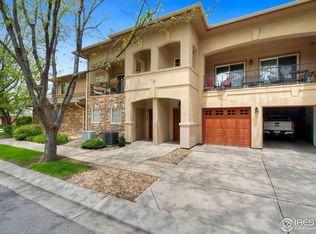
    End unit with main floor living offering mountain views right off the Ute Creek Golf Course. This first-floor open-concept layout is flooded with natural light, creating an inviting atmosphere throughout. The well-appointed kitchen boasts modern appliances, ample counter space, and overlooks the dining and living areas. The primary bedroom offers an en-suite bathroom complete with dual sinks, a deep soaking tub, and a separate shower. The 2nd bedroom, equally spacious, offers flexibility for guests and family. A 2nd full bathroom ensures convenience and privacy for all residents and visitors. A designated office off the living room is perfect for remote workers or a cozy den. As a corner unit, this main floor condo offers enhanced privacy. Step onto your covered porch and experience a front-row seat to nature's beauty. Gaze upon the rolling greens of the meticulously maintained golf course, while the stunning mountain range provides a breathtaking backdrop. A bonus room, nestled in between the kitchen and 2 car tandem garage, is ideal for extra storage or can be converted to a home gym. This corner unit condo is conveniently located just minutes away from the heart of town with easy access to I-25, Highway 66 and 287, offering a plethora of dining, shopping, and entertainment options.

    Zillow last checked:

    Listing updated:

    Listed by:

    Elizabeth Ryterski 303-974-5005,

    RE/MAX Elevate,

    Laura Shaffer 303-807-3586,

    RE/MAX Elevate

    Bought with:

    Elaine Barandiaran, 100080951

    1st Realty Associates Inc

    Source: IRES as distributed by MLS GRID,MLS#: 994960MLS Logo

    Facts & features

    Interior

    Bedrooms & bathrooms
    • Bedrooms: 2
    • Bathrooms: 2
    • Full bathrooms: 2
    • Main level bathrooms: 2
    Primary bedroom
    • Description: Carpet
    • Features: Full Primary Bath
    • Level: Main
    • Area: 204 Square Feet
    • Dimensions: 12 x 17
    Bedroom 2
    • Description: Carpet
    • Level: Main
    • Area: 110 Square Feet
    • Dimensions: 11 x 10
    Dining room
    • Description: Tile
    • Level: Main
    • Area: 35 Square Feet
    • Dimensions: 7 x 5
    Kitchen
    • Description: Tile
    • Level: Main
    • Area: 90 Square Feet
    • Dimensions: 10 x 9
    Living room
    • Description: Tile
    • Level: Main
    • Area: 224 Square Feet
    • Dimensions: 16 x 14
    Study
    • Description: Carpet
    • Level: Main
    • Area: 80 Square Feet
    • Dimensions: 10 x 8
    Heating
    • Forced Air
    Cooling
    • Ceiling Fan(s)
    Appliances
    • Included: Electric Range, Dishwasher, Refrigerator, Washer, Dryer, Microwave
    • Laundry: Washer/Dryer Hookup
    Features
    • Separate Dining Room, Pantry, Walk-In Closet(s)
    • Windows: Window Coverings
    • Basement: None
    • Has fireplace: Yes
    • Fireplace features: Gas
    Interior area
    • Total structure area: 1,477
    • Total interior livable area: 1,477 sqft
    • Finished area above ground: 1,477

    Property

    Parking
    • Total spaces: 2
    • Parking features: Garage - Attached
    • Attached garage spaces: 2
    • Details: Attached
    Accessibility
    • Accessibility features: Level Lot, Level Drive, No Stairs, Main Floor Bath, Accessible Bedroom, Stall Shower, Main Level Laundry
    Features
    • Levels: One
    • Stories: 1
    • Entry location: 1st Floor
    • Patio & porch: Patio
    • Has view: Yes
    • View description: Mountain(s)
    • Waterfront features: Abuts Pond/Lake
    Lot
    • Features: On Golf Course
    Details
    • Parcel number: R0149091
    • Zoning: RES
    • Special conditions: Private Owner

    Construction

    Type & style
    • Home type: SingleFamily
    • Property subtype: Single Family Residence
    • Attached to another structure: Yes
    Materials
    • Frame, Brick
    • Roof: Composition
    Condition
    • New construction: No
    • Year built: 2001
    Details
    • Builder model: Centennial
    • Builder name: Chateau Development

    Utilities & green energy

    • Sewer: Public Sewer
    • Water: City
    • Utilities for property: Natural Gas Available, Electricity Available

    Community & HOA

    Community
    • Features: None
    • Subdivision: Villas At Ute Creek Condos
    HOA
    • Has HOA: Yes
    • Services included: Snow Removal, Maintenance Grounds, Management, Exterior Maintenance, Water, Sewer
    • HOA fee: $300 monthly
    • HOA name: Villas At Ute Creek
    • HOA phone: 303-457-1444
    Location
    • Region: Longmont

    Financial & listing details

    • Price per square foot: $280/sqft
    • Annual tax amount: $3,625
    • Date on market: 8/24/2023
    • Listing terms: Cash,Conventional,FHA,VA Loan
    • Exclusions: Personal Property/Staging items and Living Room Drapes
    • Electric utility on property: Yes

    Price history

    DateEventPrice
    10/16/2023Sold$413,300+3.6%$280/sqft
    Source: IRES as distributed by MLS GRID #994960 Report a problem
    8/24/2023Listed for sale$399,000+26.7%$270/sqft
    Source: IRES as distributed by MLS GRID #994960 Report a problem
    7/27/2017Sold$315,000$213/sqft
    Source: IRES as distributed by MLS GRID #828141 Report a problem

    Public tax history

    Tax history is unavailable.

    Neighborhood: 80501

    Nearby schools

    GreatSchools rating
    Schools provided by the listing agent
    • Elementary: Alpine
    • Middle: Timberline
    • High: Skyline

    Source: IRES as distributed by MLS GRID. This data may not be complete. We recommend contacting the local school district to confirm school assignments for this home.

    Get a cash offer in 3 minutes
    Find out how much your home could sell for in as little as 3 minutes with a no-obligation cash offer.
    Estimated market value
    $413,300
    Get a cash offer in 3 minutes
    Find out how much your home could sell for in as little as 3 minutes with a no-obligation cash offer.
    Estimated market value
    $413,300