Call this custom-built house your home! Situated on a spacious double lot, this beautiful 4-bedroom, 3-bath home offers plenty of room for comfortable living, entertaining, and outdoor enjoyment. Step inside to an impressive oversized foyer featuring soaring 20-foot ceilings and a stunning chandelier. The open-concept floor plan creates a welcoming flow throughout the main living areas. The kitchen is perfect for entertaining, featuring an oversized quartz island, propane stove, and quartz countertops throughout the home. Laundry room features quartz countertops and a convenient sink. Additional spaces include a media room and a dedicated home office. The double lot provides plenty of space to enjoy the outdoors, with room for recreation, gatherings, or future possibilities. Conveniently located near Beltway 8 and I-10, this home offers easy access to Downtown Houston, Baytown, Pasadena, shopping, dining, and more. No HOA! Come see all this beautiful custom-built home has to offer.
For sale
$439,900
17030 Forest Trail Dr, Channelview, TX 77530
4beds
2,802sqft
Single Family Residence
Built in 2022
0.67 Acres Lot
$-- Zestimate®
$157/sqft
$-- HOA
What's special
Propane stoveSpacious double lotDedicated home officeOpen-concept floor planImpressive oversized foyerOversized quartz islandMedia room
- 2 days
- 89
- 14
Zillow last checked:
Listing updated:
Listed by:
Denise Martinez TREC #0769376 832-689-7457,
Keller Williams Horizons
Source: HAR,MLS#: 24697864
Facts & features
Interior
Bedrooms & bathrooms
- Bedrooms: 4
- Bathrooms: 3
- Full bathrooms: 3
Primary bedroom
- Level: First
- Area: 189.44
- Dimensions: 14.8x12.8
Bedroom
- Level: Second
- Area: 130
- Dimensions: 13x10
Bedroom
- Level: Second
- Area: 165
- Dimensions: 11x15
Bedroom
- Level: Second
- Area: 143
- Dimensions: 13x11
Other
- Level: First
- Area: 156
- Dimensions: 13x12
Other
- Level: Second
- Area: 78
- Dimensions: 13x6
Other
- Level: First
- Area: 45.5
- Dimensions: 7x6.5
Dining room
- Level: First
- Area: 64
- Dimensions: 8x8
Other
- Level: Second
- Area: 55
- Dimensions: 11x5
Kitchen
- Level: First
- Area: 260
- Dimensions: 13x20
Living room
- Level: First
- Area: 224
- Dimensions: 16x14
Media room
- Level: Second
- Area: 169
- Dimensions: 13x13
Primary bath
- Level: First
- Area: 101.15
- Dimensions: 8.5x11.9
Utility room
- Level: First
- Area: 78
- Dimensions: 13x6
Heating
- Electric
Cooling
- Electric
Appliances
- Included: Disposal, Water Softener, Wine Refrigerator, Microwave, Gas Range
- Laundry: Electric Dryer Hookup, Washer Hookup
Features
- Balcony, Formal Entry/Foyer, High Ceilings, 2 Bedrooms Up, 3 Bedrooms Up, Primary Bed - 1st Floor
- Flooring: Carpet, Tile
- Number of fireplaces: 1
- Fireplace features: Wood Burning
Interior area
- Total structure area: 2,802
- Total interior livable area: 2,802 sqft
Property
Parking
- Parking features: Electric Gate, No Garage
Features
- Stories: 2
- Patio & porch: Covered, Porch
- Exterior features: Balcony, Side Yard
- Fencing: Back Yard
Lot
- Size: 0.67 Acres
- Features: Subdivided, 1/4 Up to 1/2 Acre
Details
- Additional parcels included: 083-631-000-0009
- Parcel number: 0836310000008
Construction
Type & style
- Home type: SingleFamily
- Architectural style: Traditional
- Property subtype: Single Family Residence
Materials
- Spray Foam Insulation, Brick, Stone, Vinyl Siding
- Foundation: Slab
- Roof: Composition
Condition
- New construction: No
- Year built: 2022
Details
- Builder name: Build By Owner LLC
Utilities & green energy
- Sewer: Septic Tank
- Water: Well, Public
Community & HOA
Community
- Subdivision: Forest River Estates
Location
- Region: Channelview
Financial & listing details
- Price per square foot: $157/sqft
- Tax assessed value: $459,733
- Annual tax amount: $8,960
- Date on market: 10/14/2026
- Listing terms: Cash,Conventional,FHA,VA Loan
- Road surface type: Asphalt
Estimated market value
Not available
Estimated sales range
Not available
Not available
Price history
| Date | Event | Price |
|---|---|---|
| 10/14/2026 | Listed for sale | $439,900$157/sqft |
Source:  HAR #24697864 Report a problem HAR #24697864 Report a problem | ||
Public tax history
| Year | Property taxes | Tax assessment |
|---|---|---|
| 2025 | $3,176 +1% | $459,733 |
| 2024 | $3,145 -9.6% | $459,733 -3.8% |
| 2023 | $3,479 +2797.4% | $477,763 +2848.1% |
| 2022 | $120 | $16,206 +12.5% |
| 2021 | -- | $14,405 +11.1% |
| 2020 | $107 -2.5% | $12,965 |
| 2019 | $110 -47.9% | $12,965 |
| 2018 | $210 | $12,965 +39.5% |
| 2017 | $210 0% | $9,291 |
| 2016 | $210 -2.4% | $9,291 |
| 2015 | $215 | $9,291 |
| 2014 | $215 | $9,291 |
Find assessor info on the county website
Monthly payment
Est. payment
Payment breakdown
Explore the cost of this home by adjusting the details. Changes won't be saved.Climate risks
Neighborhood: Forest River Estates
Nearby schools
Schools provided by the listing agent
- Elementary: Crenshaw Elementary School
- Middle: Johnson Junior High
- High: Channelview High School
Source: HAR. This data may not be complete. We recommend contacting the local school district to confirm school assignments for this home.
- $36,218-- bd-- ba-- sqft17030 Forest Trail Dr, Channelview, TX 77530Off Market
- $36,108-- bd-- ba-- sqftForest Trail Dr, Channelview, TX 77530Off Market
- $50,345-- bd-- ba-- sqft17040 Forest Trail Dr, Channelview, TX 77530Off Market
- $36,053-- bd-- ba-- sqftForest Trail Dr, Channelview, TX 77530Off Market
Similar homes
- $--4 bd3 ba2.5k sqft15450 Sicomoro Viejo St, Channelview, TX 77530Auction
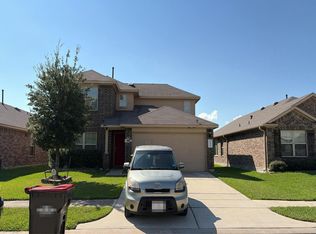 Auction.com 2
 - $--4 bd3 ba2.6k sqft15415 Pueblito Verde Way, Channelview, TX 77530Auction
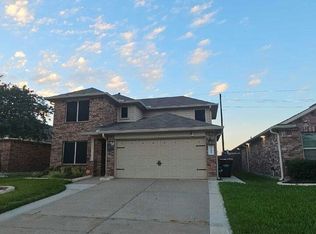 Auction.com 2
 - $444,9004 bd2 ba1.5k sqft16815 Avenue A, Channelview, TX 77530For Sale
 MLS ID #69608601, Kimberly Buish, JLA Realty. HAR
 - $--3 bd3 ba2.5k sqft15450 Rancho Joya Way, Houston, TX 77049Auction
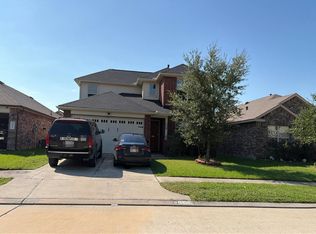 Auction.com 2
