BACK ON THE MARKET with a BRAND-NEW 30-YEAR ROOF and Acclaimed HOME WARRANTY ULTIMATE PLAN included! Beautiful 4-bedroom, 2.5-bath home featuring a spacious, open floor plan and numerous upgrades throughout! Recent improvements include new carpet (8/2026), fresh interior paint (8/2026), granite countertops (8/2026), freshly painted kitchen cabinets (8/2026), refreshed covered patio (8/2026), new kitchen sink and faucet (8/2026), and new laminate stair flooring (2025). Additional upgrades include double-pane windows (2020), renovated primary shower, A/C system, first-floor tile, recessed lighting, updated stair railing, and more! The versatile layout features one bedroom downstairs and three upstairs. Tile flooring extends throughout the first floor, with carpet limited to the three bedrooms upstairs. Enjoy the inviting covered back patio, perfect for relaxing or entertaining. MOVE-IN READY, LOADED WITH UPGRADES, AND OFFERING EXCEPTIONAL VALUE! Don't miss this incredible opportunity.
For sale
$245,600
15224 Sheffield Terrace Dr, Channelview, TX 77530
4beds
1,784sqft
Single Family Residence
Built in 2000
4,504 Square Feet Lot
$244,800 Zestimate®
$138/sqft
$38/mo HOA
What's special
Fresh interior paintUpdated stair railingRefreshed covered patioRecessed lightingSpacious open floor planNew laminate stair flooringGranite countertops
- 3 days
- 133
- 15
Likely to sell faster than
Zillow last checked:
Listing updated:
Listed by:
Laura Bello TREC #0513631 832-512-0108,
RE/MAX Partners
Source: HAR,MLS#: 13940188
Facts & features
Interior
Bedrooms & bathrooms
- Bedrooms: 4
- Bathrooms: 3
- Full bathrooms: 2
- 1/2 bathrooms: 1
Primary bedroom
- Level: Second
- Area: 168
- Dimensions: 14x12
Bedroom
- Level: Second
- Area: 121
- Dimensions: 11x11
Bedroom
- Level: First
- Area: 170
- Dimensions: 17x10
Bedroom
- Level: Second
- Area: 132
- Dimensions: 12x11
Kitchen
- Level: First
- Area: 130
- Dimensions: 13x10
Living room
- Level: First
- Area: 289
- Dimensions: 17x17
Heating
- Natural Gas
Cooling
- Ceiling Fan(s), Electric
Appliances
- Included: Microwave, Gas Range, Dishwasher
- Laundry: Washer Hookup
Features
- Flooring: Carpet, Laminate, Tile
- Has fireplace: No
Interior area
- Total structure area: 1,784
- Total interior livable area: 1,784 sqft
Video & virtual tour
Property
Parking
- Total spaces: 2
- Parking features: Attached
- Attached garage spaces: 2
Features
- Stories: 2
- Patio & porch: Covered
- Fencing: Back Yard
Lot
- Size: 4,504 Square Feet
- Features: Back Yard, Subdivided, 0 Up To 1/4 Acre
Details
- Parcel number: 1162660070024
Construction
Type & style
- Home type: SingleFamily
- Architectural style: Traditional
- Property subtype: Single Family Residence
Materials
- Brick, Cement Siding
- Foundation: Slab
- Roof: Composition
Condition
- New construction: No
- Year built: 2000
Utilities & green energy
- Water: Water District
Community & HOA
Community
- Subdivision: Sterling Green South Sec 06
HOA
- Has HOA: Yes
- HOA fee: $460 annually
Location
- Region: Channelview
Financial & listing details
- Price per square foot: $138/sqft
- Tax assessed value: $224,773
- Annual tax amount: $1,874
- Date on market: 10/9/2026
- Road surface type: Concrete
Estimated market value
$244,800
$233,000 - $257,000
$1,816/mo
Price history
| Date | Event | Price |
|---|---|---|
| 10/9/2026 | Listed for sale | $245,600$138/sqft |
Source:  HAR #13940188 Report a problem HAR #13940188 Report a problem | ||
| 9/30/2026 | Listing removed | $245,600$138/sqft |
Source: HAR #57947777 Report a problem | ||
| 9/4/2026 | Price change | $245,600-4.5%$138/sqft |
Source: HAR #57947777 Report a problem | ||
| 8/21/2026 | Listed for sale | $257,300+39.1%$144/sqft |
Source: HAR #57947777 Report a problem | ||
| 12/3/2020 | Listing removed | $1,500$1/sqft |
Source: RE/MAX Northwest, Realtors #41412766 Report a problem | ||
| 12/2/2020 | Listed for rent | $1,500$1/sqft |
Source: RE/MAX Northwest, REALTORS #41412766 Report a problem | ||
| 12/2/2020 | Listing removed | $185,000$104/sqft |
Source: RE/MAX Northwest, Realtors #88385372 Report a problem | ||
| 9/8/2020 | Pending sale | $185,000$104/sqft |
Source: RE/MAX Northwest, REALTORS #88385372 Report a problem | ||
| 8/27/2020 | Listed for sale | $185,000$104/sqft |
Source: RE/MAX Northwest, REALTORS #88385372 Report a problem | ||
| 8/10/2009 | Sold | -- |
Source: Public Record Report a problem | ||
Public tax history
| Year | Property taxes | Tax assessment |
|---|---|---|
| 2025 | $1,874 +5.3% | $224,773 +2.8% |
| 2024 | $1,779 -2.3% | $218,687 -13% |
| 2023 | $1,821 +20.6% | $251,413 +23.4% |
| 2022 | $1,510 | $203,786 +7.1% |
| 2021 | -- | $190,358 +14.4% |
| 2020 | $1,161 -1.1% | $166,412 +1.5% |
| 2019 | $1,174 -63.6% | $163,883 +11.9% |
| 2018 | $3,220 | $146,490 |
| 2017 | $3,220 +8.5% | $146,490 +15.3% |
| 2016 | $2,967 +9% | $127,018 +8.8% |
| 2015 | $2,723 | $116,699 +13.6% |
| 2014 | $2,723 | $102,771 +15% |
| 2013 | -- | $89,334 +1.3% |
| 2012 | -- | $88,197 -8.4% |
| 2011 | -- | $96,256 +7.2% |
| 2010 | -- | $89,809 |
| 2009 | -- | $89,809 -20.7% |
| 2007 | -- | $113,320 +4.8% |
| 2006 | -- | $108,162 |
| 2005 | -- | -- |
| 2004 | -- | $108,500 |
| 2003 | -- | $108,500 +25.4% |
| 2002 | -- | $86,500 +9.9% |
| 2001 | -- | $78,700 |
Find assessor info on the county website
Monthly payment
Est. payment
Payment breakdown
Explore the cost of this home by adjusting the details. Changes won't be saved.Climate risks
Neighborhood: Sterling Green
Nearby schools
Schools provided by the listing agent
- Elementary: Hamblen/Mcmullan Elementary School
- Middle: Aguirre Junior High
- High: Channelview High School
Source: HAR. This data may not be complete. We recommend contacting the local school district to confirm school assignments for this home.
- $229,4003 bd2 ba1.7k sqft15224 Sheffield Ter, Channelview, TX 77530Off Market
- $212,6003 bd2 ba-- sqft15224 Sheffield Ter #D, Channelview, TX 77530Off Market
- $208,5003 bd2 ba1.3k sqft15222 Sheffield Ter, Channelview, TX 77530Off Market
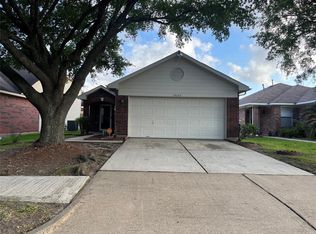
- $230,8004 bd2 ba1.8k sqft15226 Sheffield Ter, Channelview, TX 77530Off Market
Similar homes
- $230,0003 bd2 ba1.6k sqft1179 Maclesby Ln, Channelview, TX 77530For Sale
 MLS ID #31645470, Tai La, LPT Realty, LLC. HAR
 - $244,9004 bd2 ba1.6k sqft15141 Sheffield Ter, Channelview, TX 77530For Sale
 MLS ID #26460313, Celina Gomez, Premier Haus Realty, LLC. HAR
 - $230,0004 bd3 ba1.8k sqft912 Willaby St, Channelview, TX 77530For Sale
 MLS ID #86335503, Carlos Garcia Diego Jr, Keller Williams Preferred. HAR
 - $240,0003 bd3 ba1.5k sqft910 Calm Creek Ct, Channelview, TX 77530For Sale
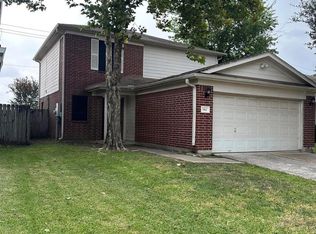 MLS ID #2092312, Juanita Mendez, Realty World Homes & Estates. HAR
