Skip main navigation
Sold for $550,000
  • $550,000

    1704 N Park Dr APT 201, Wilmington, DE 19806

    3beds
    1,904sqft
    Condominium
    Built in 1987
    -- sqft lot
    $562,900 Zestimate®
    $289/sqft
    $3,492 Estimated rent

    Home value

    $562,900

    $507,000 - $625,000

    $3,492/mo

    Zestimate® history
    Loading
    Loading...

    Owner options

    List your home for rent

    $3,492/mo

    Rent Zestimate®

    Find your next renter with Zillow Rental Manager. Plus, with online applications, you can quickly screen prospective tenants – for free.

    Learn more

    $3,492/mo

    Rent Zestimate®

    Refinance and save

    $2,637/mo

    Est. payment

    Refinancing to a lower rate could help reduce your monthly payments and save thousands over the life of the loan.

    See today's rates

    $2,637/mo

    Est. payment

    Explore your selling options

    Work with a Zillow partner agent

    Leverage their expertise and Zillow's premium Showcase listings to get your home seen by more buyers.

    Get started

    List with your own agent

    Get your home in front of millions of buyers by listing it on Zillow.

    Learn how to do it

    Sell it yourself

    Take full control of how buyers see your home on Zillow by listing For Sale by Owner (FSBO).

    List your home

    What's special

    Secure gated entranceStunning river viewsModern appliancesIn-unit washer and dryerCommunity seasonal poolAmple counter spaceSpacious bedrooms
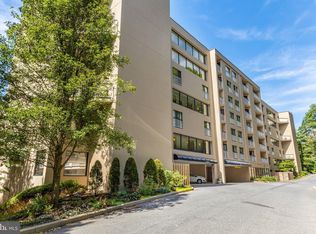
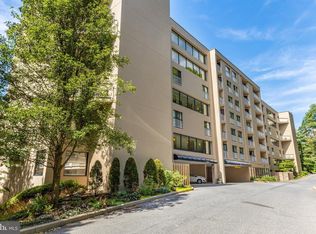
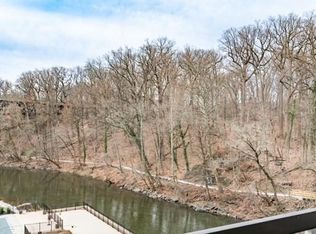
    Welcome to luxurious living at this stunning 3-bedroom, 2-bath condo located in Brandywine Park Condos along the banks of the Brandywine River. With 1904 square feet of elegantly designed space, this residence offers a harmonious blend of comfort and style with stunning river views. Enjoy the sights and sounds of what riverfront living offer from your own balcony with direct river views. As you step inside, you are greeted by an expansive open floor plan that seamlessly connects all rooms, featuring a bright and airy living area perfect for both relaxation and entertaining. A box window in the living area gives the illusion of being suspended over the river and provides exceptional year round peaceful enjoyment of the views. The well-appointed kitchen boasts modern appliances and ample counter space, making meal preparation a delight. Retreat to the spacious bedrooms, complete with primary suite with home office and abundant closets space including a generous walk-in closet for all your storage needs. For added convenience, enjoy the in-unit washer and dryer, along with the peace of mind provided by brand new HVAC heat pump. Brandywine Park Condos offers an array of desirable amenities, including access to a community seasonal pool, a well-equipped gym, and a welcoming club house. The building is equipped with a secure, gated entrance and offers part-time concierge service, ensuring a seamless living experience. Residents also benefit from two elevators for easy access, storage locker on same floor, and two assigned parking spots in the community parking garage. Whether you're seeking a vibrant community or a peaceful retreat, this residence delivers on all fronts. Enjoy the perfect blend of convenience and luxury in this impressive condo. Brandywine Park Condos is located outside of city limits, but within walking distance to the shops and dining in Trolley Square. Enjoy walks along the banks of the Brandywine River with nearby highlights of the Jasper Crane Rose Garden and Brandywine Zoo. Seller is a licensed real estate agent in the State of Delaware.

    Zillow last checked:

    Listing updated:

    Listed by:

    Stephen Mottola 302-351-2600,

    Compass,

    Listing Team: The Mottola Group, Co-Listing Team: The Mottola Group,Co-Listing Agent: Kristine Mottola 302-740-5846,

    Compass

    Bought with:

    Kim Schneider, 0036686

    Century 21 Gold Key Realty

    Source: Bright MLS,MLS#: DENC2094476MLS Logo

    Facts & features

    Interior

    Bedrooms & bathrooms
    • Bedrooms: 3
    • Bathrooms: 2
    • Full bathrooms: 2
    • Main level bathrooms: 2
    • Main level bedrooms: 3
    Rooms
    • Room types: Living Room, Dining Room, Primary Bedroom, Bedroom 2, Bedroom 3, Kitchen, Office
    Primary bedroom
    • Level: Main
    • Area: 208 Square Feet
    • Dimensions: 13 X 16
    Bedroom 2
    • Level: Main
    • Area: 209 Square Feet
    • Dimensions: 19 X 11
    Bedroom 3
    • Level: Main
    • Area: 130 Square Feet
    • Dimensions: 10 X 13
    Dining room
    • Level: Main
    • Area: 300 Square Feet
    • Dimensions: 15 X 20
    Kitchen
    • Level: Main
    • Area: 168 Square Feet
    • Dimensions: 14 X 12
    Living room
    • Level: Main
    • Area: 400 Square Feet
    • Dimensions: 20 X 20
    Office
    • Level: Main
    • Area: 90 Square Feet
    • Dimensions: 9 X 10
    Heating
    • Heat Pump, Forced Air, Electric
    Cooling
    • Central Air, Electric
    Appliances
    • Included: Electric Water Heater
    • Laundry: Main Level, Dryer In Unit, Washer In Unit, In Unit
    Features
    • Entry Level Bedroom, Open Floorplan, Primary Bath(s), Walk-In Closet(s), Dry Wall
    • Flooring: Luxury Vinyl
    • Windows: Bay/Bow
    • Has basement: No
    • Has fireplace: No
    Interior area
    • Total structure area: 1,904
    • Total interior livable area: 1,904 sqft
    • Finished area above ground: 1,904

    Property

    Parking
    • Total spaces: 2
    • Parking features: Other, Assigned, Garage
    • Garage spaces: 2
    • Details: Assigned Parking
    Accessibility
    • Accessibility features: Accessible Elevator Installed
    Features
    • Levels: One
    • Stories: 1
    • Exterior features: Balcony
    • Pool features: Community
    • Has view: Yes
    • View description: Creek/Stream
    • Has water view: Yes
    • Water view: Creek/Stream
    Details
    • Additional structures: Above Grade
    • Parcel number: 06143.00001.C.A201
    • Zoning: NCAP
    • Special conditions: Standard

    Construction

    Type & style
    • Home type: Condo
    • Architectural style: Traditional
    • Property subtype: Condominium
    • Attached to another structure: Yes
    Materials
    • Stucco
    • Roof: Flat
    Condition
    • New construction: No
    • Year built: 1987
    • Major remodel year: 2022

    Utilities & green energy

    • Electric: Circuit Breakers
    • Sewer: Public Sewer
    • Water: Public

    Community & HOA

    Community
    • Features: Pool
    • Security: Desk in Lobby, Security Gate
    • Condo and coop fee: $1,768 monthly
    • Subdivision: Brandywine Park
    HOA
    • Has HOA: No
    • Amenities included: Common Grounds, Community Center, Concierge, Elevator(s), Dog Park, Fitness Center, Gated, Pool, Reserved/Assigned Parking, Security
    • Services included: Common Area Maintenance, Maintenance Structure, Maintenance Grounds, Snow Removal, Trash, Water, Sewer, Parking Fee, Pool(s), Health Club, All Ground Fee, Cable TV, Management, Security
    Location
    • Region: Wilmington

    Financial & listing details

    • Price per square foot: $289/sqft
    • Tax assessed value: $28,700
    • Annual tax amount: $2,183
    • Date on market: 12/12/2025
    • Listing agreement: Exclusive Right To Sell
    • Exclusions: Personal Property
    • Ownership: Condominium

    Price history

    DateEventPrice
    2/11/2026Sold$550,000-7.6%$289/sqft
    Source: Bright MLS #DENC2094476 Report a problem
    2/3/2026Pending sale$595,000$313/sqft
    Source: Bright MLS #DENC2094476 Report a problem
    1/11/2026Contingent$595,000$313/sqft
    Source: Bright MLS #DENC2094476 Report a problem
    12/12/2025Listed for sale$595,000+48.8%$313/sqft
    Source: Bright MLS #DENC2094476 Report a problem
    7/21/2022Sold$400,000-12.1%$210/sqft
    Source: Public Record Report a problem
    5/18/2005Sold$455,000$239/sqft
    Source: Public Record Report a problem

    Public tax history

    YearProperty taxesTax assessment
    2025-- $287,000 +147.6%
    2024$4,411 +9.4%$115,900
    2023$4,031 +12%$115,900
    2022$3,600 -2.7%$115,900
    2021$3,700 0%$115,900
    2020$3,701 +209.2%$115,900
    2019$1,197 -81.5%$115,900
    2017$6,467 +1.6%$115,900 -43.8%
    2016$6,363 $206,300
    2015$6,363 +0.8%$206,300
    2014$6,314 $206,300
    2013-- $206,300
    2012-- $206,300
    2011-- $206,300
    2010-- $206,300
    2009-- $206,300
    2008-- $206,300
    2007-- $206,300
    2006-- $206,300
    2005-- $206,300
    2004-- $206,300
    2003-- $206,300
    2002-- $206,300
    2001-- $206,300
    Find assessor info on the county website

    Neighborhood: 19806

    Nearby schools

    GreatSchools rating
    Schools provided by the listing agent
    • High: Brandywine
    • District: Brandywine

    Source: Bright MLS. This data may not be complete. We recommend contacting the local school district to confirm school assignments for this home.

    Get a cash offer in 3 minutes
    Find out how much your home could sell for in as little as 3 minutes with a no-obligation cash offer.
    Estimated market value
    $562,900
    Get a cash offer in 3 minutes
    Find out how much your home could sell for in as little as 3 minutes with a no-obligation cash offer.
    Estimated market value
    $562,900