Skip main navigation
Sold for $875,000
  • $875,000

    1706 N Park Dr, Wilmington, DE 19806

    2beds
    3,600sqft
    Townhouse
    Built in 1900
    -- sqft lot
    $957,900 Zestimate®
    $243/sqft
    $3,465 Estimated rent

    Home value

    $957,900

    $853,000 - $1.07M

    $3,465/mo

    Zestimate® history
    Loading
    Loading...

    Owner options

    List your home for rent

    $3,465/mo

    Rent Zestimate®

    Find your next renter with Zillow Rental Manager. Plus, with online applications, you can quickly screen prospective tenants – for free.

    Learn more

    $3,465/mo

    Rent Zestimate®

    Refinance and save

    $5,235/mo

    Est. payment

    Refinancing to a lower rate could help reduce your monthly payments and save thousands over the life of the loan.

    See today's rates

    $5,235/mo

    Est. payment

    Explore your selling options

    Work with a Zillow partner agent

    Leverage their expertise and Zillow's premium Showcase listings to get your home seen by more buyers.

    Get started

    List with your own agent

    Get your home in front of millions of buyers by listing it on Zillow.

    Learn how to do it

    Sell it yourself

    Take full control of how buyers see your home on Zillow by listing For Sale by Owner (FSBO).

    List your home

    What's special

    Sub-zero built-in refrigeratorBrick archesEnd unit townhomeSpacious loftDeck accessOffice with attached bathroomOriginal stone wall
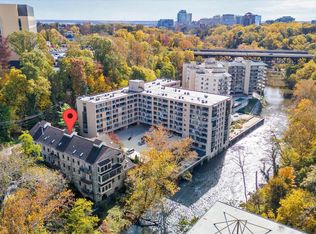
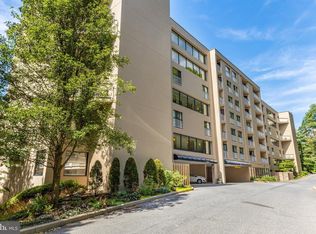
    Welcome to 1706 N Park Drive, the Old Mill section of Brandywine Park condominiums. This stunning 3-story end unit townhome boasts 3,600 square feet of contemporary design, offering luxurious living space across an open floor plan. The main level features a primary bedroom with convenient access to a private patio with views of the Brandywine River. The primary bathroom is the ultimate retreat with a soaking tub, sauna, a walk-in closet complete with built-in shelving and cabinetry. Also on the main level, you will find a second bedroom with attached bathroom and the laundry room. The elevator is located off the bright and spacious foyer providing easy access to the upper level. The upper-level impresses with a great room showcasing a two-story steel fireplace, original stone wall, cathedral ceilings, and deck access perfect for entertaining. Relax on the deck and enjoy even more views of the Brandywine River. The space flows seamlessly into a contemporary chef's kitchen which features a Sub-zero built-in refrigerator and granite countertops. Enjoy casual dining in the sun-filled breakfast nook. Stairs from the kitchen lead to the den, perfect for quite nights. A half bath is also on this level. The second upper level provides an office with attached bathroom and a versatile spacious loft (16x30)overlooking the great room. Beautiful hardwood floors, brick arches, deep windows with wood sills highlight the sleek, modern feel of the home. If you have been searching for contemporary luxury with ample living space, this is the townhome for you! Brandywine Park Condominiums is a private gated community located on the banks of the Brandywine River. Amenities include 2 covered parking spaces in the parking garage, storage unit, community pool and walking trails - just to name few. We invite you to schedule a tour of this unique property today!

    Zillow last checked:

    Listing updated:

    Listed by:

    Stephen Crifasi 302-576-6838,

    Patterson-Schwartz - Greenville,

    Listing Team: The Crifasi Group

    Bought with:

    Megan Holloway, RS0036636

    Long & Foster Real Estate, Inc.

    Source: Bright MLS,MLS#: DENC2069164MLS Logo

    Facts & features

    Interior

    Bedrooms & bathrooms
    • Bedrooms: 2
    • Bathrooms: 4
    • Full bathrooms: 3
    • 1/2 bathrooms: 1
    • Main level bathrooms: 2
    • Main level bedrooms: 2
    Rooms
    • Room types: Primary Bedroom, Bedroom 2, Kitchen, Den, Foyer, Great Room, Laundry, Loft, Office, Bathroom 2, Bathroom 3, Primary Bathroom, Half Bath
    Basement
    • Area: 0
    Heating
    • Heat Pump, Electric
    Cooling
    • Central Air, Electric
    Appliances
    • Included: Cooktop, Dishwasher, Dryer, Microwave, Oven, Stainless Steel Appliance(s), Washer, Electric Water Heater
    • Laundry: Main Level, Laundry Room
    Features
    • Breakfast Area, Built-in Features, Ceiling Fan(s), Combination Dining/Living, Elevator, Entry Level Bedroom, Open Floorplan, Eat-in Kitchen, Kitchen - Gourmet, Primary Bath(s), Recessed Lighting, Sauna, Soaking Tub, Walk-In Closet(s), Cathedral Ceiling(s), 9'+ Ceilings
    • Flooring: Hardwood, Tile/Brick, Wood
    • Windows: Skylight(s)
    • Has basement: No
    • Number of fireplaces: 1
    • Fireplace features: Wood Burning
    Interior area
    • Total structure area: 3,600
    • Total interior livable area: 3,600 sqft
    • Finished area above ground: 3,600
    • Finished area below ground: 0

    Property

    Parking
    • Total spaces: 1
    • Parking features: Covered, Assigned, Garage
    • Garage spaces: 1
    • Details: Assigned Parking
    Accessibility
    • Accessibility features: None
    Features
    • Levels: Three
    • Stories: 3
    • Patio & porch: Deck, Patio
    • Exterior features: Awning(s), Extensive Hardscape
    • Pool features: Community
    Details
    • Additional structures: Above Grade, Below Grade
    • Parcel number: 0614300001CB007
    • Zoning: NCAP
    • Special conditions: Standard

    Construction

    Type & style
    • Home type: Townhouse
    • Architectural style: Contemporary
    • Property subtype: Townhouse
    Materials
    • Stone
    • Foundation: Stone
    • Roof: Pitched
    Condition
    • Excellent
    • New construction: No
    • Year built: 1900

    Utilities & green energy

    • Sewer: Public Sewer
    • Water: Public

    Community & HOA

    Community
    • Security: 24 Hour Security, Desk in Lobby, Security Guard, Monitored, Security Gate, Security System
    • Condo and coop fee: $1,711 monthly
    • Subdivision: Brandywine Park
    HOA
    • Has HOA: No
    • Services included: All Ground Fee, Cable TV, Common Area Maintenance, Maintenance Structure, Health Club, Insurance, Management, Pool(s), Security, Sewer, Snow Removal, Trash, Water
    Location
    • Region: Wilmington

    Financial & listing details

    • Price per square foot: $243/sqft
    • Tax assessed value: $181,300
    • Annual tax amount: $6,899
    • Date on market: 9/27/2024
    • Listing agreement: Exclusive Right To Sell
    • Ownership: Fee Simple

    Price history

    DateEventPrice
    10/30/2024Sold$875,000$243/sqft
    Source: Bright MLS #DENC2069164 Report a problem
    10/28/2024Pending sale$875,000$243/sqft
    Source: Bright MLS #DENC2069164 Report a problem
    10/9/2024Contingent$875,000$243/sqft
    Source: Bright MLS #DENC2069164 Report a problem
    9/27/2024Listed for sale$875,000-12.1%$243/sqft
    Source: Bright MLS #DENC2069164 Report a problem
    9/14/2023Listing removed--
    Source: Zillow Rentals Report a problem
    8/24/2023Listed for rent$4,900$1/sqft
    Source: Zillow Rentals Report a problem
    3/7/2012Listing removed$995,000$276/sqft
    Source: Homes.com #5535224 Report a problem
    3/6/2012Listed for sale$995,000$276/sqft
    Source: Homes.com #5535224 Report a problem

    Public tax history

    Tax history is unavailable.

    Neighborhood: 19806

    Nearby schools

    GreatSchools rating
    Schools provided by the listing agent
    • District: Brandywine

    Source: Bright MLS. This data may not be complete. We recommend contacting the local school district to confirm school assignments for this home.

    Get a cash offer in 3 minutes
    Find out how much your home could sell for in as little as 3 minutes with a no-obligation cash offer.
    Estimated market value
    $957,900
    Get a cash offer in 3 minutes
    Find out how much your home could sell for in as little as 3 minutes with a no-obligation cash offer.
    Estimated market value
    $957,900