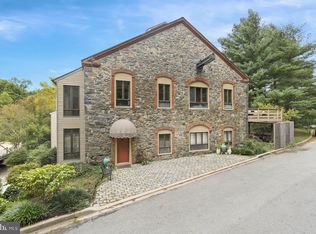
Imagine residing at The Old Mill at Brandywine Park Condominiums — a gated community nestled along the scenic Brandywine River where you can walk through the park, stroll to Josephine Gardens, dine in nearby Trolley Square, or simply relax on your private terrace and enjoy the tranquil views of the Brandywine River. This is a truly special opportunity. Once part of a historic 19th-century mill, this distinctive building has been reimagined into this luxe living space. Unit 6 is an exceptional two-bedroom + den, two-bath designed for modern living, set on the second floor with views of the Brandywine. Step inside to discover stunning entry foyer to greet guests, tall ceilings, hardwood floors, and an open concept layout that seamlessly connects the living, dining, and kitchen spaces. A terrace off the living room provides the perfect spot for morning coffee or tranquil reflection while taking in the sounds and sights of the river. The great room features a cozy fireplace and flows effortlessly to the dining area and full-service kitchen, creating an ideal setting for both everyday living and entertaining. The kitchen is well-appointed with abundant cabinetry, generous counter space, a center island, and a raised breakfast bar for informal dining. The primary suite serves as a peaceful retreat with a spacious bedroom chamber, two walk-in closets, and luxurious bath complete with dual vanities, a large glass-enclosed shower, and a whirlpool soaking tub. The second bedroom is generous in size with its own full bath and ample closet space, while the den offers flexible use as a home office, library, or guest space. Recent upgrades include a high-efficiency heat pump and water heater. The home includes two reserved parking spaces and full access to Brandywine Park’s amenities; front desk security, fitness center, pool, community room, water, sewer, trash removal and common area maintenance – you can rest easy knowing things are cared for!
Sold for $480,000
$480,000
1706 N Park Dr APT 6, Wilmington, DE 19806
2beds
2,174sqft
Condominium
Built in 1880
-- sqft lot
$480,500 Zestimate®
$221/sqft
$3,479 Estimated rent
Home value
$480,500
$442,000 - $524,000
$3,479/mo
Zestimate® history
Owner options
List your home for rent
$3,479/mo
Rent Zestimate®
Find your next renter with Zillow Rental Manager. Plus, with online applications, you can quickly screen prospective tenants – for free.
$3,479/mo
Rent Zestimate®
Refinance and save
$2,301/mo
Est. payment
Refinancing to a lower rate could help reduce your monthly payments and save thousands over the life of the loan.
$2,301/mo
Est. payment
Explore your selling options
Work with a Zillow partner agent
Leverage their expertise and Zillow's premium Showcase listings to get your home seen by more buyers.
Get startedList with your own agent
Get your home in front of millions of buyers by listing it on Zillow.
Learn how to do itSell it yourself
Take full control of how buyers see your home on Zillow by listing For Sale by Owner (FSBO).
List your homeWhat's special
Center islandPrivate terraceStunning entry foyerTall ceilingsHardwood floorsLarge glass-enclosed showerWhirlpool soaking tub
Zillow last checked:
Listing updated:
Listed by:
Paul Pantano 302-888-0300,
Pantano Real Estate Inc
Bought with:
Chris Cashman, AB067190
Patterson-Schwartz-Newark
Source: Bright MLS,MLS#: DENC2092610
Facts & features
Interior
Bedrooms & bathrooms
- Bedrooms: 2
- Bathrooms: 2
- Full bathrooms: 2
- Main level bathrooms: 2
- Main level bedrooms: 2
Rooms
- Room types: Living Room, Dining Room, Primary Bedroom, Bedroom 2, Kitchen, Den, Bathroom 2, Primary Bathroom
Primary bedroom
- Level: Main
- Area: 391 Square Feet
- Dimensions: 17 X 23
Bedroom 2
- Level: Main
- Area: 224 Square Feet
- Dimensions: 14 X 16
Primary bathroom
- Level: Main
- Area: 187 Square Feet
- Dimensions: 11 X 17
Bathroom 2
- Level: Main
- Area: 99 Square Feet
- Dimensions: 9 X 11
Den
- Level: Main
- Area: 176 Square Feet
- Dimensions: 11 X 16
Dining room
- Level: Main
- Area: 156 Square Feet
- Dimensions: 12 X 13
Kitchen
- Level: Main
- Area: 195 Square Feet
- Dimensions: 15 X 13
Living room
- Level: Main
- Area: 504 Square Feet
- Dimensions: 24 X 21
Heating
- Heat Pump, Electric
Cooling
- Central Air, Electric
Appliances
- Included: Microwave, Cooktop, Dishwasher, Disposal, Dryer, Oven, Refrigerator, Washer, Electric Water Heater
- Laundry: Main Level, In Unit
Features
- Bathroom - Stall Shower, Ceiling Fan(s), Combination Dining/Living, Open Floorplan, Recessed Lighting, Walk-In Closet(s)
- Flooring: Hardwood, Carpet, Ceramic Tile
- Has basement: No
- Number of fireplaces: 2
Interior area
- Total structure area: 2,174
- Total interior livable area: 2,174 sqft
- Finished area above ground: 2,174
- Finished area below ground: 0
Property
Parking
- Total spaces: 2
- Parking features: Covered, Assigned, Garage
- Garage spaces: 2
- Details: Assigned Parking, Assigned Space #: 95/96
Accessibility
- Accessibility features: Accessible Elevator Installed
Features
- Levels: One
- Stories: 1
- Exterior features: Balcony
- Pool features: Community
- Has view: Yes
- View description: River, Water
- Has water view: Yes
- Water view: River,Water
Lot
- Features: Suburban
Details
- Additional structures: Above Grade, Below Grade
- Parcel number: 06143.00001.C.B006
- Zoning: NCAP
- Special conditions: Standard
Construction
Type & style
- Home type: Condo
- Property subtype: Condominium
- Attached to another structure: Yes
Materials
- Masonry
Condition
- Very Good
- New construction: No
- Year built: 1880
- Major remodel year: 1984
Utilities & green energy
- Electric: Circuit Breakers
- Sewer: Public Sewer
- Water: Community, Public
- Utilities for property: Electricity Available
Community & HOA
Community
- Condo and coop fee: $2,026 monthly
- Subdivision: Brandywine Park
HOA
- Has HOA: No
- Amenities included: Billiard Room, Clubhouse, Community Center, Fitness Center, Gated, Meeting Room, Party Room, Pool
- Services included: Maintenance Structure, Health Club, Maintenance Grounds, Management, Pool(s), Security, Sewer, Snow Removal, Trash, Water
- HOA name: First Service
Location
- Region: Wilmington
Financial & listing details
- Price per square foot: $221/sqft
- Tax assessed value: $791,500
- Annual tax amount: $5,519
- Date on market: 11/5/2025
- Listing agreement: Exclusive Right To Sell
- Listing terms: Conventional
- Inclusions: All Existing Appliances, Including Washer And Dryer, All Window Treatments / Blinds
- Exclusions: Personal Property
- Ownership: Condominium
Price history
| Date | Event | Price |
|---|---|---|
| 8/18/2026 | Sold | $480,000-3%$221/sqft |
Source:  Bright MLS #DENC2092610 Report a problem Bright MLS #DENC2092610 Report a problem | ||
| 6/6/2026 | Contingent | $495,000$228/sqft |
Source: Bright MLS #DENC2092610 Report a problem | ||
| 1/27/2026 | Price change | $495,000-10%$228/sqft |
Source: Bright MLS #DENC2092610 Report a problem | ||
| 11/5/2025 | Listed for sale | $550,000$253/sqft |
Source: Bright MLS #DENC2092610 Report a problem | ||
Public tax history
Tax history is unavailable.
Neighborhood: 19806
Nearby homes
- $875,0002 bd4 ba3.6k sqft1706 N Park Dr, Wilmington, DE 19806Sold
- $425,0002 bd3 ba1.5k sqft1706 N Park Dr #B2, Wilmington, DE 19806Sold

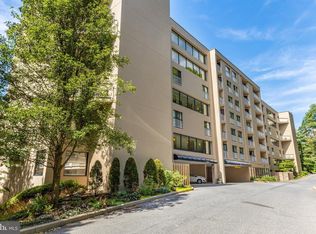
- $325,0002 bd2 ba1.2k sqft1704 N Park Dr APT 512, Wilmington, DE 19806For Sale
- $319,4002 bd2 ba-- sqft1704 N Park Dr APT 111, Wilmington, DE 19806Off Market
- $324,7002 bd2 ba1.2k sqft1704 N Park Dr APT 110, Wilmington, DE 19806Off Market
- $281,8002 bd3 ba1.3k sqft1704 N Park Dr APT 112, Wilmington, DE 19806Off Market
- $300,5002 bd2 ba-- sqft1704 N Park Dr APT 113, Wilmington, DE 19806Off Market
- $265,0002 bd2 ba-- sqft1704 N Park Dr APT 114, Wilmington, DE 19806Sold
Nearby schools
GreatSchools rating
- 8/10Lombardy Elementary SchoolGrades: K-5Distance: 1.9 mi
- 5/10Springer Middle SchoolGrades: 6-8Distance: 3.1 mi
- 9/10Brandywine High SchoolGrades: 9-12Distance: 3.2 mi
Schools provided by the listing agent
- District: Brandywine
Source: Bright MLS. This data may not be complete. We recommend contacting the local school district to confirm school assignments for this home.
Get a cash offer in 3 minutes
Find out how much your home could sell for in as little as 3 minutes with a no-obligation cash offer.
Estimated market value
$480,500
Get a cash offer in 3 minutes
Find out how much your home could sell for in as little as 3 minutes with a no-obligation cash offer.
Estimated market value
$480,500
- Delaware
- New Castle County
- Wilmington
- 19806
- 1706 N Park Dr Apartment 6
