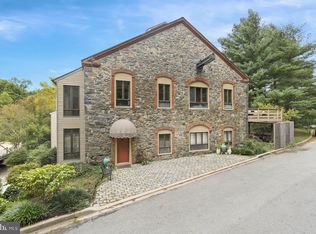
Discover a rare opportunity to own a truly unique residence in the historic Old Mill at Brandywine Park Condominiums. Once a working mill in the late 1800s, this landmark building was transformed into just nine exclusive residences each with its own distinctive character. This ground level 2 bedroom, 2.5 bath condo offers breathtaking views of the Brandywine River. From the moment you enter the foyer with its rich hardwood flooring, crown molding, 10+ foot ceilings and classic detailing sets the tone for refined living. The open concept main living space boasts soaring 10+ foot ceilings, exposed original wood beams, built-in bookshelves, floor to ceiling windows and a seamless flow between the living room, dining area and kitchen. The eat-in kitchen with its tiled flooring and wide slated window shelving includes all appliances. The large primary suite offers recessed lighting, elegant chandelier and custom window seat. Off the primary bedroom leading to the full private bath are mirrored custom closets on both sides opening into a large master bathroom with extra long vanity with marble countertops, tiled floor and shower stall with glass doors and recessed lighting. A second bedroom with ensuite bath, tiled flooring and shower stall is perfect for guests or office use. Additional conveniences include a powder room, laundry room, large hall/storage closet and pull down stairs to an attic for additional storage. Whether entertaining or enjoying a quiet evening step outside to the private 17x17 slate terrace where the sounds of the Brandywine create a peaceful retreat and soothing backdrop. Ownership includes two reserved parking spaces, a personal storage locker, and access to Brandywine Park’s full suite of amenities: security, health/fitness club, pool, community room, cable, water, sewer, trash removal and limited use common area patio —all covered by the monthly condo fee. Ideally located near walking and biking trails, parks, and shopping, this residence blends historic charm with modern luxury. This gated community is steps away from Downtown City of Wilmington and popular Trolley Square with their abundant restaurants/cafes and night life. Also part of the Brandywine Park experience are the beautiful Josephine Gardens with its renown roses, Brandywine Zoo, Christiana Care Wilmington Hospital and so much more. Don’t miss the chance to own in one of the area’s most distinctive addresses. STOP by for a visit.
Sold for $425,000
$425,000
1706 N Park Dr #B2, Wilmington, DE 19806
2beds
1,574sqft
Condominium
Built in 1987
-- sqft lot
$438,200 Zestimate®
$270/sqft
$3,276 Estimated rent
Home value
$438,200
$394,000 - $486,000
$3,276/mo
Zestimate® history
Owner options
List your home for rent
$3,276/mo
Rent Zestimate®
Find your next renter with Zillow Rental Manager. Plus, with online applications, you can quickly screen prospective tenants – for free.
$3,276/mo
Rent Zestimate®
Refinance and save
$2,038/mo
Est. payment
Refinancing to a lower rate could help reduce your monthly payments and save thousands over the life of the loan.
$2,038/mo
Est. payment
Explore your selling options
Work with a Zillow partner agent
Leverage their expertise and Zillow's premium Showcase listings to get your home seen by more buyers.
Get startedList with your own agent
Get your home in front of millions of buyers by listing it on Zillow.
Learn how to do itSell it yourself
Take full control of how buyers see your home on Zillow by listing For Sale by Owner (FSBO).
List your homeWhat's special
Peaceful retreatFloor to ceiling windowsRecessed lightingWide slated window shelvingRich hardwood flooringCrown moldingMirrored custom closets
Zillow last checked:
Listing updated:
Listed by:
Bill Hall 302-559-2115,
Patterson-Schwartz-Hockessin,
Co-Listing Agent: Julia Theyerl 302-893-4560,
Patterson-Schwartz-Hockessin
Bought with:
Sarah Murray, RS-0020989
Weichert, Realtors - Cornerstone
Source: Bright MLS,MLS#: DENC2089032
Facts & features
Interior
Bedrooms & bathrooms
- Bedrooms: 2
- Bathrooms: 3
- Full bathrooms: 2
- 1/2 bathrooms: 1
- Main level bathrooms: 3
- Main level bedrooms: 2
Basement
- Area: 0
Heating
- Forced Air, Electric
Cooling
- Central Air, Electric
Appliances
- Included: Electric Water Heater
- Laundry: In Unit
Features
- Built-in Features, Ceiling Fan(s), Combination Dining/Living, Crown Molding, Dining Area, Entry Level Bedroom, Exposed Beams, Open Floorplan, Eat-in Kitchen, Primary Bath(s), Recessed Lighting, Bathroom - Stall Shower
- Flooring: Carpet, Wood
- Windows: Window Treatments
- Has basement: No
- Has fireplace: No
- Common walls with other units/homes: 1 Common Wall,No One Below
Interior area
- Total structure area: 1,574
- Total interior livable area: 1,574 sqft
- Finished area above ground: 1,574
- Finished area below ground: 0
Property
Parking
- Total spaces: 2
- Parking features: Covered, Inside Entrance, Assigned, Off Street, Garage, Parking Lot
- Garage spaces: 1
- Details: Assigned Parking
Accessibility
- Accessibility features: Accessible Entrance
Features
- Levels: One
- Stories: 1
- Patio & porch: Patio, Terrace
- Exterior features: Extensive Hardscape, Lighting
- Pool features: Community
- Has view: Yes
- View description: River
- Has water view: Yes
- Water view: River
- Waterfront features: River
- Frontage length: Water Frontage Ft: 100
Details
- Additional structures: Above Grade, Below Grade
- Parcel number: 06143.00001.C.B002
- Zoning: NCAP
- Special conditions: Standard
Construction
Type & style
- Home type: Condo
- Property subtype: Condominium
- Attached to another structure: Yes
Materials
- Concrete, Masonry, Stone
Condition
- New construction: No
- Year built: 1987
- Major remodel year: 1987
Utilities & green energy
- Sewer: Public Sewer
- Water: Public
- Utilities for property: Cable Connected, Phone Available, Cable
Community & HOA
Community
- Security: Desk in Lobby, Exterior Cameras, Monitored, Security Gate, Smoke Detector(s)
- Condo and coop fee: $905 monthly
- Subdivision: Brandywine Park
HOA
- Has HOA: No
- Amenities included: Cable TV, Clubhouse, Common Grounds, Elevator(s), Fitness Center, Storage, Game Room, Gated, Meeting Room, Pool, Reserved/Assigned Parking, Sauna, Security
- Services included: All Ground Fee, Cable TV, Common Area Maintenance, Maintenance Structure, Health Club, Insurance, Maintenance Grounds, Management, Parking Fee, Pest Control, Pool(s), Sauna, Security, Sewer, Snow Removal, Trash, Water
- HOA name: Brandywine Park Condos
Location
- Region: Wilmington
Financial & listing details
- Price per square foot: $270/sqft
- Tax assessed value: $647,600
- Annual tax amount: $5,642
- Date on market: 9/18/2025
- Listing agreement: Exclusive Right To Sell
- Listing terms: Cash,Conventional
- Inclusions: All Existing Furniture In Condo And Patio.
- Exclusions: Mirror In Living Room And Computer Chair
- Ownership: Fee Simple
Price history
| Date | Event | Price |
|---|---|---|
| 10/14/2025 | Sold | $425,000-5.5%$270/sqft |
Source:  Bright MLS #DENC2089032 Report a problem Bright MLS #DENC2089032 Report a problem | ||
| 10/1/2025 | Pending sale | $449,900$286/sqft |
Source: Bright MLS #DENC2089032 Report a problem | ||
| 9/18/2025 | Listed for sale | $449,900$286/sqft |
Source: Bright MLS #DENC2089032 Report a problem | ||
Public tax history
| Year | Property taxes | Tax assessment |
|---|---|---|
| 2025 | -- | $647,600 +355.1% |
| 2024 | $5,416 +9.4% | $142,300 |
| 2023 | $4,949 -1.7% | $142,300 |
| 2022 | $5,034 +0% | $142,300 |
| 2021 | $5,034 0% | $142,300 |
| 2020 | $5,035 +0.1% | $142,300 |
| 2019 | $5,027 +6% | $142,300 |
| 2017 | $4,743 | $142,300 -0.1% |
| 2016 | -- | $142,500 |
| 2015 | -- | $142,500 |
| 2014 | -- | $142,500 |
| 2013 | -- | $142,500 |
| 2012 | -- | $142,500 |
| 2011 | -- | $142,500 |
| 2010 | -- | $142,500 |
| 2009 | -- | $142,500 |
| 2008 | -- | $142,500 |
| 2007 | -- | $142,500 |
| 2006 | -- | $142,500 |
| 2005 | -- | $142,500 |
| 2004 | -- | $142,500 |
| 2003 | -- | $142,500 |
| 2002 | -- | $142,500 |
| 2001 | -- | $142,500 |
Find assessor info on the county website
Neighborhood: 19806
Nearby homes
- $875,0002 bd4 ba3.6k sqft1706 N Park Dr, Wilmington, DE 19806Sold
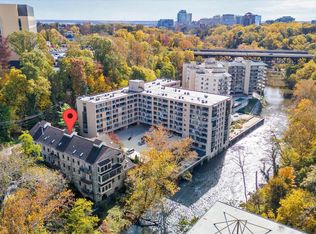
- $480,0002 bd2 ba2.1k sqft1706 N Park Dr APT 6, Wilmington, DE 19806Sold
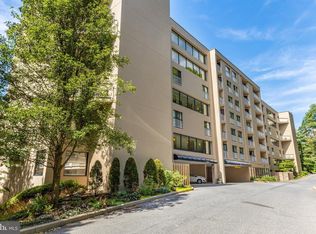
- $325,0002 bd2 ba1.2k sqft1704 N Park Dr APT 512, Wilmington, DE 19806For Sale
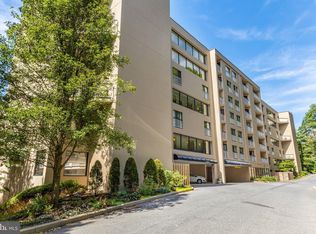
- $295,0002 bd2 ba1.2k sqft1704 N Park Dr APT 205, Wilmington, DE 19806For Sale
- $319,6002 bd2 ba-- sqft1704 N Park Dr APT 111, Wilmington, DE 19806Off Market
- $323,3002 bd2 ba1.2k sqft1704 N Park Dr APT 110, Wilmington, DE 19806Off Market
- $281,0002 bd3 ba1.3k sqft1704 N Park Dr APT 112, Wilmington, DE 19806Off Market
- $299,7002 bd2 ba-- sqft1704 N Park Dr APT 113, Wilmington, DE 19806Off Market
Nearby schools
GreatSchools rating
- 8/10Lombardy Elementary SchoolGrades: K-5Distance: 1.9 mi
- 5/10Springer Middle SchoolGrades: 6-8Distance: 3.1 mi
- 9/10Brandywine High SchoolGrades: 9-12Distance: 3.2 mi
Schools provided by the listing agent
- District: Brandywine
Source: Bright MLS. This data may not be complete. We recommend contacting the local school district to confirm school assignments for this home.
Get a cash offer in 3 minutes
Find out how much your home could sell for in as little as 3 minutes with a no-obligation cash offer.
Estimated market value
$438,200
Get a cash offer in 3 minutes
Find out how much your home could sell for in as little as 3 minutes with a no-obligation cash offer.
Estimated market value
$438,200
- Delaware
- New Castle County
- Wilmington
- 19806
- 1706 N Park Dr Unit B2
