Skip main navigation
Closed
  • $329,900

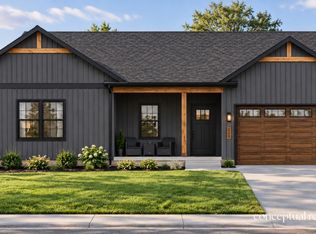
    1704 Redbud Cir #101, Eldridge, IA 52748

    2beds
    1,488sqft
    Townhouse, Single Family Residence
    Built in 2025
    6,588 Square Feet Lot
    $330,100 Zestimate®
    $222/sqft
    $2,005 Estimated rent

    Home value

    $330,100

    $314,000 - $347,000

    $2,005/mo

    Zestimate® history
    Loading
    Loading...

    Owner options

    List your home for rent

    $2,005/mo

    Rent Zestimate®

    Find your next renter with Zillow Rental Manager. Plus, with online applications, you can quickly screen prospective tenants – for free.

    Learn more

    $2,005/mo

    Rent Zestimate®

    Refinance and save

    $1,927/mo

    Est. payment

    Refinancing to a lower rate could help reduce your monthly payments and save thousands over the life of the loan.

    See today's rates

    $1,927/mo

    Est. payment

    Explore your selling options

    Work with a Zillow partner agent

    Leverage their expertise and Zillow's premium Showcase listings to get your home seen by more buyers.

    Get started

    List with your own agent

    Get your home in front of millions of buyers by listing it on Zillow.

    Learn how to do it

    Sell it yourself

    Take full control of how buyers see your home on Zillow by listing For Sale by Owner (FSBO).

    List your home

    What's special

    Cozy fireplaceModern appliancesVinyl plank floorsTwo spacious bedroomsIsland kitchenPrivate patioConvenient pantry
    Welcome to the exquisite Redbud Circle Villas by Encore Homes LLC, nestled in the new Grunwald Grove subdivision. These charming attached villas boast two spacious bedrooms, including a primary suite with a walk-in closet next to the laundry room and an en-suite bath featuring a walk in shower and double sinks. The heart of each home is the island kitchen, adorned with hard surface countertops, modern appliances, and a convenient pantry. The vinyl plank floors seamlessly flow into the dining and living area, where a cozy fireplace invites relaxation, and sliding doors lead to a private patio. Enjoy the ease of low HOA fees that cover lawn care, snow removal, and access maintenance, allowing you more time to savor your beautiful surroundings. Discover the perfect blend of style, functionality, and community at Redbud Circle Villas-your ideal home awaits! Visit the model at 1875 Redbud Circle, Unit 102.

    Zillow last checked:

    Listing updated:

    Listed by:

    Shueree Boley 563-370-7937,

    Haven. Real Estate,

    Erin McChesney 563-343-8963,

    Haven. Real Estate

    Bought with:

    Ashley Block

    Ruhl&Ruhl REALTORS DeWitt

    Source: MRED as distributed by MLS GRID,MLS#: QC4268046MLS Logo

    Facts & features

    Interior

    Bedrooms & bathrooms
    • Bedrooms: 2
    • Bathrooms: 2
    • Full bathrooms: 2
    Rooms
    • Room types: Great Room, Master Bathroom
    Primary bedroom
    • Features: Flooring (Carpet), Bathroom (Full)
    • Level: Main
    • Area: 210 Square Feet
    • Dimensions: 15X14
    Bedroom 2
    • Features: Flooring (Carpet)
    • Level: Main
    • Area: 132 Square Feet
    • Dimensions: 12X11
    Great room
    • Features: Flooring (Luxury Vinyl)
    • Level: Main
    • Area: 357 Square Feet
    • Dimensions: 17X21
    Kitchen
    • Features: Kitchen (Island, Pantry), Flooring (Luxury Vinyl)
    • Level: Main
    • Area: 132 Square Feet
    • Dimensions: 11X12
    Laundry
    • Features: Flooring (Luxury Vinyl)
    • Level: Main
    • Area: 42 Square Feet
    • Dimensions: 6X7
    Heating
    • Forced Air, Natural Gas
    Cooling
    • Central Air, High Efficiency (SEER 14+)
    Appliances
    • Included: Range, Microwave, Dishwasher, Refrigerator, Gas Water Heater
    • Laundry: In Unit
    Features
    • Vaulted Ceiling(s), Walk-In Closet(s), Open Floorplan, Pantry, Quartz Counters
    • Basement: None
    • Number of fireplaces: 1
    • Fireplace features: Electric, Great Room
    Interior area
    • Total structure area: 1,488
    • Total interior livable area: 1,488 sqft
    • Finished area below ground: 0

    Property

    Parking
    • Total spaces: 2
    • Parking features: Garage Door Opener, Yes, Attached, Garage
    • Attached garage spaces: 2
    • Has uncovered spaces: Yes
    Accessibility
    • Accessibility features: Accessible Entrance, Disability Access
    Lot
    • Size: 6,588 Square Feet
    • Dimensions: 108x61
    • Features: Level
    Details
    • Parcel number: 932301223A
    • Special conditions: None

    Construction

    Type & style
    • Home type: Townhouse
    • Architectural style: Ranch
    • Property subtype: Townhouse, Single Family Residence
    Materials
    • Vinyl Siding
    • Foundation: Concrete Perimeter
    • Roof: Asphalt
    Condition
    • New Construction
    • New construction: Yes
    • Year built: 2025

    Utilities & green energy

    • Sewer: Public Sewer
    • Water: Public
    Green energy
    • Energy efficient items: Water Heater

    Community & HOA

    Community
    • Subdivision: Grunwald Grove
    HOA
    • Has HOA: Yes
    • Services included: Lawn Care, Snow Removal
    • HOA fee: $150 monthly
    Location
    • Region: Eldridge

    Financial & listing details

    • Price per square foot: $222/sqft
    • Date on market: 12/30/2025
    • Listing terms: Conventional
    • Ownership: Fee Simple w/ HO Assn.

    Price history

    DateEventPrice
    9/24/2026Sold$329,900$222/sqft
    Source: MRED as distributed by MLS GRID #QC4268046 Report a problem
    7/30/2026Pending sale$329,900$222/sqft
    Source: MRED as distributed by MLS GRID #QC4268046 Report a problem
    5/27/2026Price change$329,900-5.7%$222/sqft
    Source: MRED as distributed by MLS GRID #QC4268046 Report a problem
    1/8/2026Listed for sale$349,900$235/sqft
    Source: MRED as distributed by MLS GRID #QC4268046 Report a problem
    1/6/2026Listing removed$349,900$235/sqft
    Source: RMLS Alliance as distributed by MLS GRID #QC4268046 Report a problem
    10/3/2025Listed for sale$349,900$235/sqft
    Source: RMLS Alliance as distributed by MLS GRID #QC4268046 Report a problem

    Public tax history

    Tax history is unavailable.

    Neighborhood: 52748

    Nearby schools

    GreatSchools rating
    Schools provided by the listing agent
    • District: 4784

    Source: MRED as distributed by MLS GRID. This data may not be complete. We recommend contacting the local school district to confirm school assignments for this home.

    Sell for more on Zillow
    Get a Zillow Showcase℠ listing at no additional cost and you could sell for .
    $330,100
    2% more
    +$6,602
    With Zillow Showcase(estimated)

    $336,702

    Sell for more on Zillow
    Get a Zillow Showcase℠ listing at no additional cost and you could sell for .
    $330,100
    2% more
    +$6,602
    With Zillow Showcase(estimated)

    $336,702