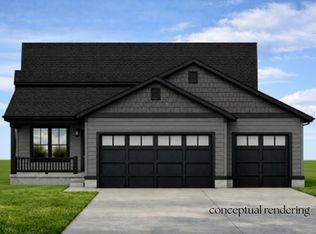
Currently under construction in Redbud Circle, this 3-bedroom ranch with a 2-car garage offers an open floor plan designed for comfortable everyday living. The island kitchen will feature quartz countertops, stainless steel appliances, and a walk-in pantry, providing both style and functionality. Just inside the garage entry, a convenient drop zone with lockers and a nearby main-level laundry room help keep daily routines organized. The primary suite includes a walk-in closet and private bath with a tile shower. A second full bath serves the additional bedrooms. The walk-out basement includes an egress window and offers excellent potential for future finished living space, including the possibility of an additional bedroom. Enjoy low-maintenance living in Redbud Circle, where lawn care and snow removal are provided.
Active
Price cut: $35.5K (9/17)
$448,000
1733 Redbud Cir, Eldridge, IA 52748
3beds
1,427sqft
Single Family Residence
Built in 2026
8,712 Square Feet Lot
$447,400 Zestimate®
$314/sqft
$100/mo HOA
What's special
Main-level laundry roomWalk-in closetWalk-in pantryQuartz countertopsPrimary suiteStainless steel appliances
- --
- 293
- views
- 6
- saves
Zillow last checked:
Listing updated:
Listed by:
Shueree Boley 563-370-7937,
Haven. Real Estate,
Erin McChesney 563-343-8963,
Haven. Real Estate
Source: MRED as distributed by MLS GRID,MLS#: 12705982
Facts & features
Interior
Bedrooms & bathrooms
- Bedrooms: 3
- Bathrooms: 2
- Full bathrooms: 2
Rooms
- Room types: Great Room
Primary bedroom
- Features: Flooring (Carpet), Bathroom (Full)
- Level: Main
- Area: 156 Square Feet
- Dimensions: 13X12
Bedroom 2
- Features: Flooring (Carpet)
- Level: Main
- Area: 120 Square Feet
- Dimensions: 10X12
Bedroom 3
- Features: Flooring (Carpet)
- Level: Main
- Area: 120 Square Feet
- Dimensions: 10X12
Great room
- Features: Flooring (Hardwood)
- Level: Main
- Area: 360 Square Feet
- Dimensions: 20X18
Kitchen
- Features: Kitchen (Island, Pantry), Flooring (Hardwood)
- Level: Main
- Area: 130 Square Feet
- Dimensions: 13X10
Laundry
- Features: Flooring (Ceramic Tile)
- Level: Main
- Area: 50 Square Feet
- Dimensions: 10X5
Heating
- Natural Gas
Cooling
- Central Air
Appliances
- Included: Range, Microwave, Dishwasher, Refrigerator
- Laundry: Main Level, Gas Dryer Hookup, Electric Dryer Hookup
Features
- Vaulted Ceiling(s), Walk-In Closet(s), High Ceilings, Open Floorplan, Dining Combo, Pantry, Quartz Counters
- Flooring: Hardwood, Carpet
- Basement: Unfinished,Exterior Entry,Bath/Stubbed,Egress Window,Full,Walk-Out Access
- Number of fireplaces: 1
- Fireplace features: Gas Log, Great Room
Interior area
- Total structure area: 2,854
- Total interior livable area: 1,427 sqft
Property
Parking
- Total spaces: 2
- Parking features: Attached, Garage
- Attached garage spaces: 2
Accessibility
- Accessibility features: No Disability Access
Features
- Stories: 1
- Patio & porch: Deck
Lot
- Size: 8,712 Square Feet
- Features: Sloped
Details
- Parcel number: 932301217
- Special conditions: Home Warranty
Construction
Type & style
- Home type: SingleFamily
- Architectural style: Ranch
- Property subtype: Single Family Residence
Materials
- Vinyl Siding
- Foundation: Concrete Perimeter
- Roof: Asphalt
Condition
- New Construction
- New construction: Yes
- Year built: 2026
Details
- Warranty included: Yes
Utilities & green energy
- Sewer: Public Sewer
- Water: Public
Green energy
- Energy efficient items: Water Heater
Community & HOA
Community
- Subdivision: Grunwald Grove
HOA
- Has HOA: Yes
- Services included: Lawn Care, Snow Removal
- HOA fee: $1,200 annually
Location
- Region: Eldridge
Financial & listing details
- Price per square foot: $314/sqft
- Annual tax amount: $3,200
- Date on market: 7/16/2026
- Ownership: Fee Simple w/ HO Assn.
Estimated market value
$447,400
$425,000 - $470,000
$2,289/mo
Price history
| Date | Event | Price |
|---|---|---|
| 9/17/2026 | Price change | $448,000-7.3%$314/sqft |
Source:  MRED as distributed by MLS GRID #12705982 Report a problem MRED as distributed by MLS GRID #12705982 Report a problem | ||
| 7/16/2026 | Listed for sale | $483,500$339/sqft |
Source: MRED as distributed by MLS GRID #12705982 Report a problem | ||
Public tax history
Tax history is unavailable.
Monthly payment
Est. payment
Payment breakdown
Explore the cost of this home by adjusting the details. Changes won't be saved.Climate risks
Neighborhood: 52748
Nearby schools
Schools provided by the listing agent
- High: North Scott High School
- District: 4784
Source: MRED as distributed by MLS GRID. This data may not be complete. We recommend contacting the local school district to confirm school assignments for this home.


Similar homes
- $389,9005 bd3 ba1.5k sqft714 W Iowa St, Eldridge, IA 52748New
 MLS ID #12787336, Lisa Travis-Hilbert, Ruhl&Ruhl REALTORS DeWitt. MRED as distributed by MLS GRID
 - $442,4003 bd2 ba1.6k sqft1731 S 5th St, Eldridge, IA 52748Active
 MLS ID #12685421, Mark Southwood, Home Sell Flat LLC. MRED as distributed by MLS GRID
 - $309,0004 bd3 ba1.2k sqft609 W Valley Dr, Eldridge, IA 52748New
 MLS ID #12772254, Lacey Daedlow, Ruhl&Ruhl REALTORS Davenport. MRED as distributed by MLS GRID
 - $474,1492 bd2 ba1.5k sqft1400 Colonial Ct, Eldridge, IA 52748Active
 MLS ID #12621567, Geri Doyle, Mel Foster Co. Davenport. MRED as distributed by MLS GRID
