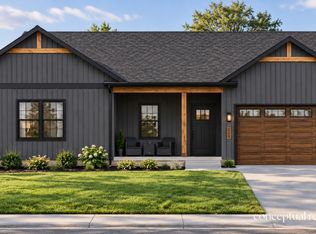
Currently under construction in Redbud Circle, this 3-bedroom ranch with a 3-car garage offers an open floor plan with vaulted ceilings throughout the great room, dining area, and kitchen. The kitchen will feature quartz countertops, stainless steel appliances, and a functional layout for everyday living and entertaining. The primary suite includes a walk-in closet and private bath with a tile shower. Hardwood flooring, main-level laundry, and a second full bath complete the main level. The walk-out basement includes an egress window and offers excellent potential for future finished living space, including the possibility of an additional bedroom. Enjoy the deck just off the dining area overlooking the backyard. Located in Redbud Circle, where lawn care and snow removal are provided for low-maintenance living.
Pending
$486,470
1721 Redbud Cir, Eldridge, IA 52748
3beds
1,489sqft
Single Family Residence
Built in 2026
9,147 Square Feet Lot
$486,400 Zestimate®
$327/sqft
$100/mo HOA
What's special
- --
- 7
- views
- 0
- saves
Zillow last checked:
Listing updated:
Listed by:
Erin McChesney 563-343-8963,
Haven. Real Estate,
Shueree Boley 563-370-7937,
Haven. Real Estate
Source: MRED as distributed by MLS GRID,MLS#: 12705977
Facts & features
Interior
Bedrooms & bathrooms
- Bedrooms: 3
- Bathrooms: 2
- Full bathrooms: 2
Rooms
- Room types: Great Room
Primary bedroom
- Features: Flooring (Carpet), Bathroom (Full)
- Level: Main
- Area: 182 Square Feet
- Dimensions: 13X14
Bedroom 2
- Features: Flooring (Carpet)
- Level: Main
- Area: 121 Square Feet
- Dimensions: 11X11
Bedroom 3
- Features: Flooring (Carpet)
- Level: Main
- Area: 110 Square Feet
- Dimensions: 11X10
Dining room
- Features: Flooring (Hardwood)
- Level: Main
- Area: 126 Square Feet
- Dimensions: 9X14
Great room
- Features: Flooring (Hardwood)
- Level: Main
- Area: 180 Square Feet
- Dimensions: 12X15
Kitchen
- Features: Kitchen (Island, Pantry), Flooring (Hardwood)
- Level: Main
- Area: 154 Square Feet
- Dimensions: 11X14
Laundry
- Features: Flooring (Ceramic Tile)
- Level: Main
- Area: 42 Square Feet
- Dimensions: 6X7
Heating
- Natural Gas, Forced Air
Cooling
- Central Air
Appliances
- Included: Range, Microwave, Dishwasher, Refrigerator, Disposal, Gas Water Heater
- Laundry: Main Level
Features
- Vaulted Ceiling(s), Walk-In Closet(s), High Ceilings, Open Floorplan, Dining Combo, Pantry, Quartz Counters
- Flooring: Hardwood, Carpet
- Doors: Sliding Doors
- Basement: Unfinished,Exterior Entry,Bath/Stubbed,Egress Window,Full,Walk-Out Access
- Number of fireplaces: 1
- Fireplace features: Gas Log, Great Room
Interior area
- Total structure area: 2,960
- Total interior livable area: 1,489 sqft
Property
Parking
- Total spaces: 3
- Parking features: Concrete, Garage Door Opener, Attached, Garage
- Attached garage spaces: 3
- Has uncovered spaces: Yes
Accessibility
- Accessibility features: No Disability Access
Features
- Stories: 1
- Patio & porch: Deck
Lot
- Size: 9,147 Square Feet
- Features: Sloped
Details
- Parcel number: 932301219
- Special conditions: Home Warranty
- Other equipment: Ceiling Fan(s), Radon Mitigation System
Construction
Type & style
- Home type: SingleFamily
- Architectural style: Ranch
- Property subtype: Single Family Residence
Materials
- Vinyl Siding
- Foundation: Concrete Perimeter
- Roof: Asphalt
Condition
- New Construction
- New construction: Yes
- Year built: 2026
Details
- Warranty included: Yes
Utilities & green energy
- Sewer: Public Sewer
- Water: Public
Green energy
- Energy efficient items: Water Heater
Community & HOA
Community
- Subdivision: Grunwald Grove
HOA
- Has HOA: Yes
- Services included: Lawn Care, Snow Removal
- HOA fee: $1,200 annually
Location
- Region: Eldridge
Financial & listing details
- Price per square foot: $327/sqft
- Annual tax amount: $42
- Date on market: 7/16/2026
- Ownership: Fee Simple w/ HO Assn.
Estimated market value
$486,400
$462,000 - $511,000
$2,290/mo
Price history
| Date | Event | Price |
|---|---|---|
| 7/19/2026 | Pending sale | $486,470$327/sqft |
Source:  MRED as distributed by MLS GRID #12705977 Report a problem MRED as distributed by MLS GRID #12705977 Report a problem | ||
| 7/16/2026 | Listed for sale | $486,470$327/sqft |
Source: MRED as distributed by MLS GRID #12705977 Report a problem | ||
Public tax history
Tax history is unavailable.
Monthly payment
Est. payment
Payment breakdown
Explore the cost of this home by adjusting the details. Changes won't be saved.Climate risks
Neighborhood: 52748
Nearby schools
Schools provided by the listing agent
- High: North Scott High School
- District: 4784
Source: MRED as distributed by MLS GRID. This data may not be complete. We recommend contacting the local school district to confirm school assignments for this home.

Similar homes
- $520,0004 bd3 ba1.7k sqft1907 S 5th St, Eldridge, IA 52748Active
 MLS ID #12773857, Alicia Lillyblade, Ruhl&Ruhl REALTORS Davenport. MRED as distributed by MLS GRID
 - $442,4003 bd2 ba1.6k sqft1731 S 5th St, Eldridge, IA 52748Active
 MLS ID #12685421, Mark Southwood, Home Sell Flat LLC. MRED as distributed by MLS GRID
 - $474,1492 bd2 ba1.5k sqft1400 Colonial Ct, Eldridge, IA 52748Active
 MLS ID #12621567, Geri Doyle, Mel Foster Co. Davenport. MRED as distributed by MLS GRID
 - $375,0003 bd3 ba1.7k sqft105 Shawnee Cir, Park View, IA 52748New
 MLS ID #12794240, Leanna Wilford, Mel Foster Co. Davenport. MRED as distributed by MLS GRID
