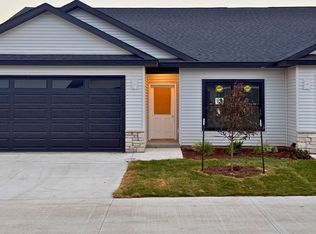
Aspen homes free standing ranch villas now available in Eldridge! Featuring a well-planned layout including zero entry from the attached 3 car garage, 2 bedrooms, 2 baths, quartz countertops, luxury vinyl plank flooring, 9' ceilings, 4 season room and unfinished lower level. Ask about our available ADA features! Enjoy the convenience of the YMCA, library, Sheridan Meadows Park, Eldridge bike trail and so much more - all within minutes of your new home in Eldridge! Call today to schedule your appointment. To be built. Optional 3 bedroom, 2 bath plus finished lower level available.
Active
$474,149
1400 Colonial Ct, Eldridge, IA 52748
2beds
1,518sqft
Single Family Residence
Built in 2026
9,147 Square Feet Lot
$-- Zestimate®
$312/sqft
$-- HOA
What's special
Unfinished lower levelLuxury vinyl plank flooringQuartz countertops
- 175 days
- 110
- 1
Zillow last checked:
Listing updated:
Listed by:
Geri Doyle 563-343-5526,
Mel Foster Co. Davenport,
Shelly Coussens 563-381-7748,
Mel Foster Co. Davenport
Source: MRED as distributed by MLS GRID,MLS#: 12621567
Facts & features
Interior
Bedrooms & bathrooms
- Bedrooms: 2
- Bathrooms: 2
- Full bathrooms: 2
Rooms
- Room types: Great Room, Mud Room, Other Room, Eating Area
Primary bedroom
- Features: Flooring (Carpet), Bathroom (Full)
- Level: Main
- Area: 180 Square Feet
- Dimensions: 15X12
Bedroom 2
- Features: Flooring (Carpet)
- Level: Main
- Area: 120 Square Feet
- Dimensions: 12X10
Eating area
- Features: Flooring (Luxury Vinyl)
- Level: Main
- Area: 100 Square Feet
- Dimensions: 10X10
Great room
- Features: Flooring (Luxury Vinyl)
- Level: Main
- Area: 234 Square Feet
- Dimensions: 18X13
Kitchen
- Features: Kitchen (Eating Area-Table Space, Island), Flooring (Luxury Vinyl)
- Level: Main
- Area: 120 Square Feet
- Dimensions: 12X10
Laundry
- Features: Flooring (Luxury Vinyl)
- Level: Main
- Area: 30 Square Feet
- Dimensions: 6X5
Mud room
- Features: Flooring (Luxury Vinyl)
- Level: Main
- Area: 32 Square Feet
- Dimensions: 4X8
Other
- Features: Flooring (Luxury Vinyl)
- Level: Main
- Area: 168 Square Feet
- Dimensions: 12X14
Heating
- Forced Air, Natural Gas
Cooling
- Central Air
Appliances
- Included: Range, Microwave, Dishwasher, Refrigerator, Disposal, Humidifier, Gas Water Heater
- Laundry: Main Level, Gas Dryer Hookup, Electric Dryer Hookup
Features
- Vaulted Ceiling(s), 1st Floor Bedroom, 1st Floor Full Bath, Walk-In Closet(s), High Ceilings, Open Floorplan, Quartz Counters
- Windows: Drapes
- Basement: Unfinished,Egress Window,Concrete,Full
Interior area
- Total structure area: 3,036
- Total interior livable area: 1,518 sqft
- Finished area below ground: 0
Property
Parking
- Total spaces: 3
- Parking features: Garage Door Opener, Yes, Attached, Garage
- Attached garage spaces: 3
- Has uncovered spaces: Yes
Accessibility
- Accessibility features: Door Width 32 Inches or More, Lever Door Handles, Main Level Entry, No Interior Steps, Disability Access
Features
- Stories: 1
- Patio & porch: Patio
Lot
- Size: 9,147 Square Feet
- Dimensions: 60 x 155
- Features: Level
Details
- Parcel number: 931451321
- Special conditions: None
- Other equipment: Ceiling Fan(s), Sump Pump
Construction
Type & style
- Home type: SingleFamily
- Architectural style: Ranch
- Property subtype: Single Family Residence
Materials
- Vinyl Siding, Brick
- Foundation: Concrete Perimeter
- Roof: Asphalt
Condition
- New Construction
- New construction: Yes
- Year built: 2026
Utilities & green energy
- Sewer: Public Sewer
- Water: Public
Community & HOA
HOA
- Services included: None
Location
- Region: Eldridge
Financial & listing details
- Price per square foot: $312/sqft
- Date on market: 4/20/2026
- Ownership: Fee Simple
Estimated market value
Not available
Estimated sales range
Not available
Not available
Price history
| Date | Event | Price |
|---|---|---|
| 4/20/2026 | Listed for sale | $474,149$312/sqft |
Source:  MRED as distributed by MLS GRID #12621567 Report a problem MRED as distributed by MLS GRID #12621567 Report a problem | ||
Public tax history
Tax history is unavailable.
Monthly payment
Est. payment
Payment breakdown
Explore the cost of this home by adjusting the details. Changes won't be saved.Climate risks
Neighborhood: 52748
Nearby schools
Schools provided by the listing agent
- High: North Scott High School
- District: 4784
Source: MRED as distributed by MLS GRID. This data may not be complete. We recommend contacting the local school district to confirm school assignments for this home.


Similar homes
- $520,0004 bd3 ba1.7k sqft1907 S 5th St, Eldridge, IA 52748Active
 MLS ID #12773857, Alicia Lillyblade, Ruhl&Ruhl REALTORS Davenport. MRED as distributed by MLS GRID
 - $442,4003 bd2 ba1.6k sqft1731 S 5th St, Eldridge, IA 52748Active
 MLS ID #12685421, Mark Southwood, Home Sell Flat LLC. MRED as distributed by MLS GRID
 - $369,9002 bd2 ba1.4k sqft1716 Redbud Cir #101, Eldridge, IA 52748Active
 MLS ID #12750314, Erin McChesney, Haven. Real Estate. MRED as distributed by MLS GRID
 - $369,9002 bd2 ba1.4k sqft1716 Redbud Cir #103, Eldridge, IA 52748Active
 MLS ID #12751110, Shueree Boley, Haven. Real Estate. MRED as distributed by MLS GRID
