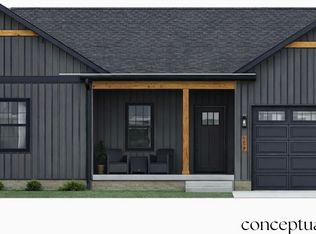
Under Construction. Located in the desirable Grunwald Grove subdivision in Eldridge, this 3 bedroom, 2 full bath home offers open-concept living with modern finishes and low-maintenance convenience. The kitchen features a center island and quartz countertops, with quartz surfaces carried throughout the home. The kitchen flows seamlessly into the living room with a fireplace, creating a functional space for everyday living and entertaining. The primary suite includes a tray ceiling, walk-in closet, and tiled shower. A covered deck is located just off the dining room, providing additional outdoor living space. The unfinished walk out basement offers excellent potential for future finishing, additional living space, or storage. Additional features include a 2-car attached garage and an HOA that covers lawn care and snow removal. Situated in a newer Eldridge subdivision with convenient access to local amenities and the Quad Cities area.
Pending
$477,310
1709 Redbud Cir, Eldridge, IA 52748
3beds
1,664sqft
Single Family Residence
Built in 2026
9,583 Square Feet Lot
$-- Zestimate®
$287/sqft
$100/mo HOA
What's special
- 52 days
- 1
- 0
Zillow last checked:
Listing updated:
Listed by:
Erin McChesney 563-343-8963,
Haven. Real Estate,
Shueree Boley 563-370-7937,
Haven. Real Estate
Source: MRED as distributed by MLS GRID,MLS#: 12742871
Facts & features
Interior
Bedrooms & bathrooms
- Bedrooms: 3
- Bathrooms: 2
- Full bathrooms: 2
Rooms
- Room types: No additional rooms
Primary bedroom
- Features: Flooring (Carpet), Bathroom (Full)
- Level: Main
- Area: 196 Square Feet
- Dimensions: 14X14
Bedroom 2
- Features: Flooring (Carpet)
- Level: Main
- Area: 132 Square Feet
- Dimensions: 11X12
Bedroom 3
- Features: Flooring (Carpet)
- Level: Main
- Area: 132 Square Feet
- Dimensions: 11X12
Dining room
- Features: Flooring (Hardwood)
- Level: Main
- Dimensions: COMBO
Kitchen
- Features: Kitchen (Island, Pantry-Closet, SolidSurfaceCounter), Flooring (Hardwood)
- Level: Main
- Area: 130 Square Feet
- Dimensions: 13X10
Laundry
- Features: Flooring (Ceramic Tile)
- Level: Main
- Area: 60 Square Feet
- Dimensions: 6X10
Living room
- Features: Flooring (Hardwood)
- Level: Main
- Area: 504 Square Feet
- Dimensions: 28X18
Heating
- Natural Gas
Cooling
- Central Air
Appliances
- Included: Gas Water Heater
- Laundry: Main Level, Gas Dryer Hookup, Electric Dryer Hookup
Features
- Vaulted Ceiling(s), Walk-In Closet(s), Open Floorplan, Pantry, Quartz Counters
- Flooring: Hardwood
- Basement: Unfinished,Full,Walk-Out Access
- Number of fireplaces: 1
- Fireplace features: Gas Log, Living Room
Interior area
- Total structure area: 3,328
- Total interior livable area: 1,664 sqft
Property
Parking
- Total spaces: 2
- Parking features: Concrete, Garage Door Opener, Yes, Garage Owned, Attached, Garage
- Attached garage spaces: 2
- Has uncovered spaces: Yes
Accessibility
- Accessibility features: No Disability Access
Features
- Stories: 1
- Patio & porch: Roof Deck, Deck, Patio
Lot
- Size: 9,583 Square Feet
- Dimensions: 155x64
- Features: Level
Details
- Parcel number: 932301221
- Special conditions: Home Warranty
Construction
Type & style
- Home type: SingleFamily
- Architectural style: Ranch
- Property subtype: Single Family Residence
Materials
- Vinyl Siding
- Foundation: Concrete Perimeter
- Roof: Asphalt
Condition
- New Construction
- New construction: Yes
- Year built: 2026
Details
- Warranty included: Yes
Utilities & green energy
- Sewer: Public Sewer
- Water: Public
Green energy
- Energy efficient items: Water Heater
Community & HOA
Community
- Subdivision: Grunwald Grove
HOA
- Has HOA: Yes
- Services included: Lawn Care, Snow Removal
- HOA fee: $1,200 annually
Location
- Region: Eldridge
Financial & listing details
- Price per square foot: $287/sqft
- Annual tax amount: $38
- Date on market: 8/26/2026
- Ownership: Fee Simple w/ HO Assn.
Estimated market value
Not available
Estimated sales range
Not available
$2,453/mo
Price history
| Date | Event | Price |
|---|---|---|
| 8/26/2026 | Pending sale | $477,310$287/sqft |
Source:  MRED as distributed by MLS GRID #12742871 Report a problem MRED as distributed by MLS GRID #12742871 Report a problem | ||
Public tax history
Tax history is unavailable.
Monthly payment
Est. payment
Payment breakdown
Explore the cost of this home by adjusting the details. Changes won't be saved.Climate risks
Neighborhood: 52748
Nearby schools
Schools provided by the listing agent
- Middle: North Scott High School
- High: North Scott High School
- District: 4784
Source: MRED as distributed by MLS GRID. This data may not be complete. We recommend contacting the local school district to confirm school assignments for this home.

Similar homes
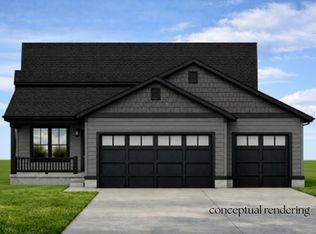
- $442,4003 bd2 ba1.6k sqft1731 S 5th St, Eldridge, IA 52748Active
 MLS ID #12685421, Mark Southwood, Home Sell Flat LLC. MRED as distributed by MLS GRID
 - $474,1492 bd2 ba1.5k sqft1400 Colonial Ct, Eldridge, IA 52748Active
 MLS ID #12621567, Geri Doyle, Mel Foster Co. Davenport. MRED as distributed by MLS GRID
 - $520,0004 bd3 ba1.7k sqft1907 S 5th St, Eldridge, IA 52748Active
 MLS ID #12773857, Alicia Lillyblade, Ruhl&Ruhl REALTORS Davenport. MRED as distributed by MLS GRID
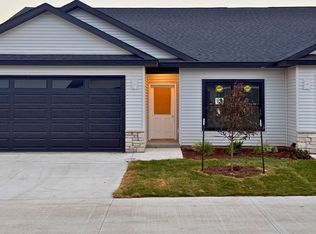
 - $369,9002 bd2 ba1.4k sqft1716 Redbud Cir #101, Eldridge, IA 52748Active
 MLS ID #12750314, Erin McChesney, Haven. Real Estate. MRED as distributed by MLS GRID
