Beautifully maintained 3 bedroom home offering hardwood floors throughout the main level and a spacious, open layout perfect for everyday living and entertaining. The main level features a sun-filled living room with a gas-burning fireplace and custom built-ins, a formal dining room and a spacious kitchen complete with granite countertops, breakfast bar and room for a kitchen table. A convenient powder room and access to the rear deck with stairs leading to the common grass area (upgrade) complete this level. The upper level offers a generous primary bedroom, two walk-in closets, and a private full bath featuring double granite vanity sinks and a tiled shower. Two additional bedrooms, all with ceiling fans, and a full hall bath complete the upper level. The finished lower level provides a versatile family room, along with a laundry/mechanical room and access to the two-car garage. Enjoy community amenities including a pool, playground, and tennis courts. Conveniently located just minutes to I-84, major shopping, dining, and medical facilities nearby.
Sold for $503,000
$503,000
1705 Eaton Court #1705, Danbury, CT 06811
3beds
2,217sqft
Condominium, Townhouse
Built in 2000
-- sqft lot
$508,700 Zestimate®
$227/sqft
$3,675 Estimated rent
Home value
$508,700
$458,000 - $565,000
$3,675/mo
Zestimate® history
Owner options
List your home for rent
$3,675/mo
Rent Zestimate®
Find your next renter with Zillow Rental Manager. Plus, with online applications, you can quickly screen prospective tenants – for free.
$3,675/mo
Rent Zestimate®
Refinance and save
$3,950/mo
Est. payment
Refinancing to a lower rate could help reduce your monthly payments and save thousands over the life of the loan.
$3,950/mo
Est. payment
Explore your selling options
Work with a Zillow partner agent
Leverage their expertise and Zillow's premium Showcase listings to get your home seen by more buyers.
Get startedList with your own agent
Get your home in front of millions of buyers by listing it on Zillow.
Learn how to do itSell it yourself
Take full control of how buyers see your home on Zillow by listing For Sale by Owner (FSBO).
List your homeWhat's special
Zillow last checked:
Listing updated:
Listed by:
Liz Pepin (203)470-4225,
Luks Realty 203-746-0535
Bought with:
Sean Dobel, RES.0823258
Houlihan Lawrence
Source: Smart MLS,MLS#: 24157476
Facts & features
Interior
Bedrooms & bathrooms
- Bedrooms: 3
- Bathrooms: 3
- Full bathrooms: 2
- 1/2 bathrooms: 1
Primary bedroom
- Features: Full Bath, Stall Shower, Walk-In Closet(s), Wall/Wall Carpet
- Level: Upper
- Area: 216 Square Feet
- Dimensions: 12 x 18
Bedroom
- Features: Ceiling Fan(s), Wall/Wall Carpet
- Level: Upper
- Area: 143 Square Feet
- Dimensions: 11 x 13
Bedroom
- Features: Ceiling Fan(s), Wall/Wall Carpet
- Level: Upper
- Area: 100 Square Feet
- Dimensions: 10 x 10
Dining room
- Features: Hardwood Floor
- Level: Main
- Area: 90 Square Feet
- Dimensions: 9 x 10
Family room
- Features: Wall/Wall Carpet
- Level: Lower
- Area: 441 Square Feet
- Dimensions: 21 x 21
Kitchen
- Features: Balcony/Deck, Breakfast Bar, Granite Counters, Dining Area, Sliders, Hardwood Floor
- Level: Main
- Area: 240 Square Feet
- Dimensions: 12 x 20
Living room
- Features: Built-in Features, Gas Log Fireplace, Hardwood Floor
- Level: Main
- Area: 272 Square Feet
- Dimensions: 16 x 17
Heating
- Forced Air, Zoned, Natural Gas
Cooling
- Ceiling Fan(s), Central Air, Zoned
Appliances
- Included: Gas Cooktop, Microwave, Refrigerator, Dishwasher, Washer, Dryer, Water Heater
- Laundry: Lower Level
Features
- Basement: Full,Heated,Finished,Garage Access,Interior Entry
- Attic: Access Via Hatch
- Number of fireplaces: 1
Interior area
- Total structure area: 2,217
- Total interior livable area: 2,217 sqft
- Finished area above ground: 1,794
- Finished area below ground: 423
Property
Parking
- Total spaces: 2
- Parking features: Attached
- Attached garage spaces: 2
Features
- Stories: 3
- Patio & porch: Deck
- Exterior features: Rain Gutters, Lighting
- Has private pool: Yes
- Pool features: In Ground
Details
- Parcel number: 2117776
- Zoning: RMF-1
Construction
Type & style
- Home type: Condo
- Architectural style: Townhouse
- Property subtype: Condominium, Townhouse
Materials
- Vinyl Siding
Condition
- New construction: No
- Year built: 2000
Utilities & green energy
- Sewer: Public Sewer
- Water: Public
Green energy
- Energy efficient items: Thermostat
Community & HOA
Community
- Features: Golf, Health Club, Lake, Library, Medical Facilities, Near Public Transport, Shopping/Mall
- Subdivision: Stadley Rough
HOA
- Has HOA: Yes
- Amenities included: Basketball Court, Playground, Pool, Tennis Court(s), Management
- HOA fee: $500 monthly
Location
- Region: Danbury
Financial & listing details
- Price per square foot: $227/sqft
- Tax assessed value: $285,180
- Annual tax amount: $7,127
- Date on market: 3/23/2026
Price history
| Date | Event | Price |
|---|---|---|
| 5/29/2026 | Sold | $503,000+5%$227/sqft |
Source:  Smart MLS #24157476 Report a problem Smart MLS #24157476 Report a problem | ||
| 4/24/2026 | Pending sale | $479,000$216/sqft |
Source: Smart MLS #24157476 Report a problem | ||
| 3/26/2026 | Listed for sale | $479,000+4.1%$216/sqft |
Source: Smart MLS #24157476 Report a problem | ||
| 5/27/2022 | Sold | $460,000+5.7%$207/sqft |
Source: Smart MLS #170471458 Report a problem | ||
| 3/10/2022 | Contingent | $435,000$196/sqft |
Source: Smart MLS #170471458 Report a problem | ||
| 3/10/2022 | Pending sale | $435,000$196/sqft |
Source:  RE/MAX International #170471458 Report a problem RE/MAX International #170471458 Report a problem | ||
| 3/5/2022 | Listed for sale | $435,000+20.8%$196/sqft |
Source: Smart MLS #170471458 Report a problem | ||
| 12/6/2003 | Sold | $360,000$162/sqft |
Source: Smart MLS #98178555 Report a problem | ||
Public tax history
Tax history is unavailable.
Neighborhood: 06811
Nearby homes
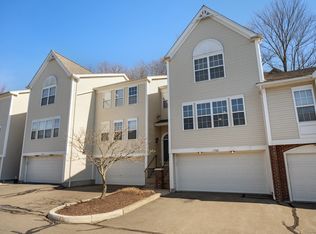
- $490,0003 bd3 ba2.2k sqft1702 Eaton Ct, Danbury, CT 06811Sold
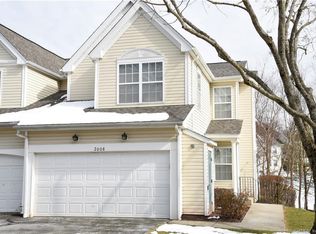
- $463,0002 bd3 ba2.3k sqft2008 Eaton Ct #2008, Danbury, CT 06811Sold
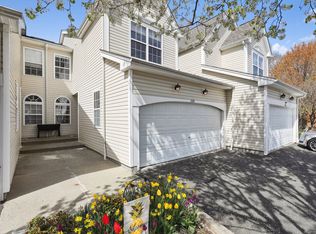
- $490,0003 bd3 ba2.1k sqft3105 Eaton Ct #3105, Danbury, CT 06811Sold
- $490,0003 bd3 ba2.2k sqft2705 Eaton Ct #2705, Danbury, CT 06811Sold
- $502,0003 bd3 ba2.7k sqft2101 Eaton Ct #2101, Danbury, CT 06811Sold
- $455,0003 bd3 ba2.4k sqft2207 Eaton Ct #2207, Danbury, CT 06811Sold
- $399,9002 bd3 ba2k sqft2904 Eaton Ct #2904, Danbury, CT 06811Sold
- $430,0002 bd2 ba1.5k sqft2303 Eaton Ct #2303, Danbury, CT 06811Sold
Nearby schools
GreatSchools rating
- 4/10Stadley Rough SchoolGrades: K-5Distance: 0.8 mi
- 2/10Broadview Middle SchoolGrades: 6-8Distance: 1.2 mi
- 2/10Danbury High SchoolGrades: 9-12Distance: 2.3 mi


Get pre-qualified for a loan
At Zillow Home Loans, we can pre-qualify you in as little as 5 minutes with no impact to your credit score.An equal housing lender. NMLS #10287.
Sell for more on Zillow
Get a Zillow Showcase℠ listing at no additional cost and you could sell for .
$508,700
2% more
+$10,174
With Zillow Showcase(estimated)
$518,874
- Connecticut
- Fairfield County
- Danbury
- 06811
- 1705 Eaton Court Unit 1705
Nearby cities
Nearby zip codes
Other Danbury Topics
