Introducing a meticulously maintained townhouse nestled in a prime location, boasting 3 bedrooms, 2 1/2 baths, and a very spacious finished lower level- perfect for guest overflow, home office, entertaining and relaxation. Enjoy the luxury of a dine-in kitchen with stone countertops, stainless steel appliances, complemented by a sunny deck perfect for morning coffee or evening gatherings. The expansive, light-filled primary bedroom features a large walk-in closet with custom shelving, and a modern updated en-suite for added comfort and style. The additional two bedrooms have excellent storage/closets, and access to updated full bath. Second floor laundry is an added convenient bonus - no lugging the laundry up and down the stairs! This unit has a large two car attached garage with a wide driveway for ample parking. Updates include new granite countertops, new hot water heater, new carpeting in bonus room, all new appliances in last year, and gas fireplaces recently serviced as well. Located within close proximity to the playground, swimming pool, and tennis court - and the highly desirable ample visitor parking is just a few steps away. Conveniently located near excellent shopping, dining, beautiful Candlewood Lake, and just a stone's throw from the NY border. This townhome offers the epitome of modern living with convenience at your doorstep and is totally move-in ready!
Sold for $490,000
$490,000
3105 Eaton Court #3105, Danbury, CT 06811
3beds
2,155sqft
Condominium, Townhouse
Built in 2000
-- sqft lot
$533,000 Zestimate®
$227/sqft
$3,826 Estimated rent
Home value
$533,000
$506,000 - $560,000
$3,826/mo
Zestimate® history
Owner options
List your home for rent
$3,826/mo
Rent Zestimate®
Find your next renter with Zillow Rental Manager. Plus, with online applications, you can quickly screen prospective tenants – for free.
$3,826/mo
Rent Zestimate®
Refinance and save
$3,864/mo
Est. payment
Refinancing to a lower rate could help reduce your monthly payments and save thousands over the life of the loan.
$3,864/mo
Est. payment
Explore your selling options
Work with a Zillow partner agent
Leverage their expertise and Zillow's premium Showcase listings to get your home seen by more buyers.
Get startedList with your own agent
Get your home in front of millions of buyers by listing it on Zillow.
Learn how to do itSell it yourself
Take full control of how buyers see your home on Zillow by listing For Sale by Owner (FSBO).
List your homeWhat's special
Tennis courtSunny deckHome officeAmple parkingWide drivewayAmple visitor parkingExcellent storage
Zillow last checked:
Listing updated:
Listed by:
Matt Rose Team,
Matt Rose 203-470-9115,
Keller Williams Realty 203-438-9494,
Co-Listing Agent: Rachel Halas 203-948-9609,
Keller Williams Realty
Bought with:
Rick Pinto, REB.0791423
Pinto Real Estate Group LLC
Source: Smart MLS,MLS#: 24013333
Facts & features
Interior
Bedrooms & bathrooms
- Bedrooms: 3
- Bathrooms: 3
- Full bathrooms: 2
- 1/2 bathrooms: 1
Primary bedroom
- Level: Upper
Bedroom
- Level: Upper
Bedroom
- Level: Upper
Dining room
- Level: Main
Kitchen
- Level: Main
Living room
- Level: Main
Heating
- Forced Air, Natural Gas
Cooling
- Central Air
Appliances
- Included: Oven/Range, Microwave, Refrigerator, Dishwasher, Electric Water Heater, Tankless Water Heater
- Laundry: Upper Level
Features
- Basement: Full,Partially Finished
- Attic: Access Via Hatch
- Number of fireplaces: 1
Interior area
- Total structure area: 2,155
- Total interior livable area: 2,155 sqft
- Finished area above ground: 1,582
- Finished area below ground: 573
Property
Parking
- Total spaces: 2
- Parking features: Attached
- Attached garage spaces: 2
Features
- Stories: 3
- Patio & porch: Deck, Patio
- Has private pool: Yes
- Pool features: In Ground
Lot
- Features: Level
Details
- Parcel number: 1947747
- Zoning: RMF-1
Construction
Type & style
- Home type: Condo
- Architectural style: Townhouse
- Property subtype: Condominium, Townhouse
Materials
- Vinyl Siding
Condition
- New construction: No
- Year built: 2000
Details
- Builder model: Fraiser
Utilities & green energy
- Sewer: Public Sewer
- Water: Public
Community & HOA
Community
- Features: Golf, Health Club, Lake, Playground, Shopping/Mall, Tennis Court(s)
HOA
- Has HOA: Yes
- Amenities included: Clubhouse, Playground, Pool, Tennis Court(s), Management
- Services included: Maintenance Grounds, Trash, Snow Removal, Pool Service, Road Maintenance, Insurance
- HOA fee: $485 monthly
Location
- Region: Danbury
Financial & listing details
- Price per square foot: $227/sqft
- Tax assessed value: $272,090
- Annual tax amount: $6,348
- Date on market: 6/8/2024
Price history
| Date | Event | Price |
|---|---|---|
| 6/6/2024 | Sold | $490,000+2.1%$227/sqft |
Source:  Smart MLS #24013333 Report a problem Smart MLS #24013333 Report a problem | ||
| 4/27/2024 | Listed for sale | $479,900+15.9%$223/sqft |
Source: Smart MLS #24013333 Report a problem | ||
| 8/15/2006 | Sold | $414,000$192/sqft |
Source: Smart MLS #98289064 Report a problem | ||
Public tax history
Tax history is unavailable.
Neighborhood: 06811
Nearby homes
- $490,0003 bd3 ba2.2k sqft1702 Eaton Ct, Danbury, CT 06811Sold
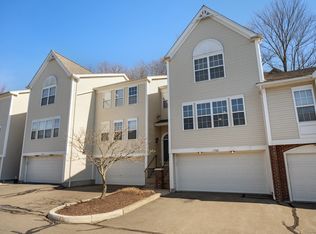
- $463,0002 bd3 ba2.3k sqft2008 Eaton Ct #2008, Danbury, CT 06811Sold
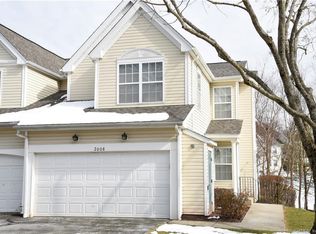
- $490,0003 bd3 ba2.2k sqft2705 Eaton Ct #2705, Danbury, CT 06811Sold
- $475,0003 bd3 ba2.7k sqft2101 Eaton Ct #2101, Danbury, CT 06811Pending

- $455,0003 bd3 ba2.4k sqft2207 Eaton Ct #2207, Danbury, CT 06811Sold
- $399,9002 bd3 ba2k sqft2904 Eaton Ct #2904, Danbury, CT 06811Sold
- $430,0002 bd2 ba1.5k sqft2303 Eaton Ct #2303, Danbury, CT 06811Sold
- $503,0003 bd3 ba2.2k sqft1705 Eaton Ct #1705, Danbury, CT 06811Sold
Nearby schools
GreatSchools rating
- 4/10Stadley Rough SchoolGrades: K-5Distance: 0.8 mi
- 2/10Broadview Middle SchoolGrades: 6-8Distance: 1.2 mi
- 2/10Danbury High SchoolGrades: 9-12Distance: 2.3 mi


Get pre-qualified for a loan
At Zillow Home Loans, we can pre-qualify you in as little as 5 minutes with no impact to your credit score.An equal housing lender. NMLS #10287.
Sell for more on Zillow
Get a Zillow Showcase℠ listing at no additional cost and you could sell for .
$533,000
2% more
+$10,660
With Zillow Showcase(estimated)
$543,660
- Connecticut
- Fairfield County
- Danbury
- 06811
- 3105 Eaton Court Unit 3105
Nearby cities
Nearby zip codes
Other Danbury Topics
