Move-in ready condo in sought-after Lexington Mews with numerous updates! Freshly painted with brand-new wall-to-wall carpet (June 2025). The updated kitchen features granite countertops, newer cabinets, LVP flooring (2021), a brand-new gas range and refrigerator (2025), plus a dishwasher and microwave (2021). Spacious layout with two large bedrooms-each with a walk-in closet, and the primary offering vaulted ceilings and two walk-ins. The en-suite bath includes a double vanity, soaking tub, and separate shower. Main-level living room features a cozy gas log fireplace and access to a private deck that backs to wooded conservation land. The walkout lower level offers flexibility for a home office, gym, or family room. Other highlights include central A/C, newer gas furnace, hot water heater, and full A/C system (2019), plus a washer (2020). Two-car garage and two private driveway spots. Community amenities: pool, tennis, basketball, playground, and sidewalks. Quiet rear section of complex with easy access to I-84, shopping, dining, and services. A fantastic turnkey home! Please remove shoes. Brand new Carpet.Kindly Lock all doors and turn off lights.
Sold for $430,000
$430,000
2303 Eaton Court #2303, Danbury, CT 06811
2beds
1,536sqft
Condominium, Townhouse
Built in 2000
-- sqft lot
$456,400 Zestimate®
$280/sqft
$2,868 Estimated rent
Home value
$456,400
$411,000 - $507,000
$2,868/mo
Zestimate® history
Owner options
List your home for rent
$2,868/mo
Rent Zestimate®
Find your next renter with Zillow Rental Manager. Plus, with online applications, you can quickly screen prospective tenants – for free.
$2,868/mo
Rent Zestimate®
Refinance and save
$3,445/mo
Est. payment
Refinancing to a lower rate could help reduce your monthly payments and save thousands over the life of the loan.
$3,445/mo
Est. payment
Explore your selling options
Work with a Zillow partner agent
Leverage their expertise and Zillow's premium Showcase listings to get your home seen by more buyers.
Get startedList with your own agent
Get your home in front of millions of buyers by listing it on Zillow.
Learn how to do itSell it yourself
Take full control of how buyers see your home on Zillow by listing For Sale by Owner (FSBO).
List your homeWhat's special
Gas log fireplaceEn-suite bathSoaking tubHot water heaterVaulted ceilingsPrivate deckHome office
Zillow last checked:
Listing updated:
Listed by:
Kristie L. Perry 203-770-4755,
William Pitt Sotheby's Int'l 203-796-7700
Bought with:
Heidi A. Mitchell, RES.0816249
Luks Realty
Source: Smart MLS,MLS#: 24105443
Facts & features
Interior
Bedrooms & bathrooms
- Bedrooms: 2
- Bathrooms: 2
- Full bathrooms: 1
- 1/2 bathrooms: 1
Primary bedroom
- Features: Vaulted Ceiling(s), Jack & Jill Bath, Walk-In Closet(s), Wall/Wall Carpet
- Level: Upper
Bedroom
- Features: Vaulted Ceiling(s), Jack & Jill Bath, Walk-In Closet(s), Wall/Wall Carpet
- Level: Upper
Bathroom
- Features: Double-Sink, Full Bath, Stall Shower, Tub w/Shower, Tile Floor
- Level: Upper
Bathroom
- Features: Tile Floor
- Level: Main
Family room
- Features: Patio/Terrace, Sliders, Vinyl Floor
- Level: Lower
Kitchen
- Features: Balcony/Deck, Granite Counters, Kitchen Island, Sliders, Vinyl Floor
- Level: Main
Living room
- Features: Gas Log Fireplace, Wall/Wall Carpet
- Level: Main
Heating
- Forced Air, Zoned, Natural Gas
Cooling
- Central Air
Appliances
- Included: Electric Cooktop, Refrigerator, Dishwasher, Washer, Dryer, Water Heater
- Laundry: Lower Level
Features
- Windows: Thermopane Windows
- Basement: Full,Garage Access,Interior Entry,Partially Finished
- Attic: Access Via Hatch
- Number of fireplaces: 1
- Fireplace features: Insert
Interior area
- Total structure area: 1,536
- Total interior livable area: 1,536 sqft
- Finished area above ground: 1,536
Property
Parking
- Total spaces: 2
- Parking features: Attached
- Attached garage spaces: 2
Features
- Stories: 3
- Patio & porch: Deck
- Exterior features: Sidewalk, Tennis Court(s)
- Has private pool: Yes
- Pool features: In Ground
Details
- Parcel number: 2117827
- Zoning: RMF-1
Construction
Type & style
- Home type: Condo
- Architectural style: Townhouse
- Property subtype: Condominium, Townhouse
Materials
- Vinyl Siding
Condition
- New construction: No
- Year built: 2000
Details
- Builder model: Churchhill
Utilities & green energy
- Sewer: Public Sewer
- Water: Public
Green energy
- Energy efficient items: Windows
Community & HOA
Community
- Features: Near Public Transport, Golf, Health Club, Lake, Medical Facilities, Playground, Shopping/Mall
HOA
- Has HOA: Yes
- Amenities included: Guest Parking, Playground, Pool, Tennis Court(s), Management
- Services included: Maintenance Grounds, Trash, Snow Removal, Pool Service
- HOA fee: $485 monthly
Location
- Region: Danbury
Financial & listing details
- Price per square foot: $280/sqft
- Tax assessed value: $249,480
- Annual tax amount: $6,235
- Date on market: 6/20/2025
Price history
| Date | Event | Price |
|---|---|---|
| 10/3/2025 | Sold | $430,000-1.1%$280/sqft |
Source:  Smart MLS #24105443 Report a problem Smart MLS #24105443 Report a problem | ||
| 9/11/2025 | Pending sale | $435,000$283/sqft |
Source: Smart MLS #24105443 Report a problem | ||
| 8/4/2025 | Price change | $435,000-3.1%$283/sqft |
Source: Smart MLS #24105443 Report a problem | ||
| 7/23/2025 | Listed for sale | $449,000$292/sqft |
Source: Smart MLS #24105443 Report a problem | ||
| 6/26/2025 | Pending sale | $449,000$292/sqft |
Source: Smart MLS #24105443 Report a problem | ||
| 6/20/2025 | Listed for sale | $449,000+54.3%$292/sqft |
Source: Smart MLS #24105443 Report a problem | ||
| 2/16/2005 | Sold | $291,000+9.8%$189/sqft |
Source: Smart MLS #G369463 Report a problem | ||
| 6/27/2001 | Sold | $265,000$173/sqft |
Source: Smart MLS #98098379 Report a problem | ||
Public tax history
Tax history is unavailable.
Neighborhood: 06811
Nearby homes
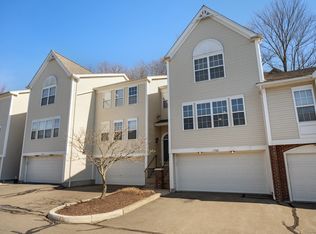
- $490,0003 bd3 ba2.2k sqft1702 Eaton Ct, Danbury, CT 06811Sold
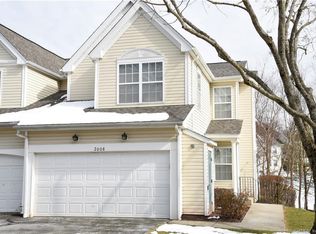
- $463,0002 bd3 ba2.3k sqft2008 Eaton Ct #2008, Danbury, CT 06811Sold
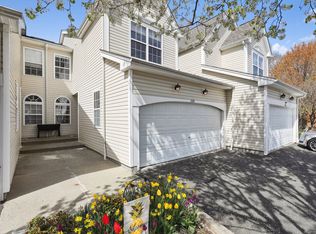
- $490,0003 bd3 ba2.1k sqft3105 Eaton Ct #3105, Danbury, CT 06811Sold
- $490,0003 bd3 ba2.2k sqft2705 Eaton Ct #2705, Danbury, CT 06811Sold
- $502,0003 bd3 ba2.7k sqft2101 Eaton Ct #2101, Danbury, CT 06811Sold
- $455,0003 bd3 ba2.4k sqft2207 Eaton Ct #2207, Danbury, CT 06811Sold
- $399,9002 bd3 ba2k sqft2904 Eaton Ct #2904, Danbury, CT 06811Sold
- $503,0003 bd3 ba2.2k sqft1705 Eaton Ct #1705, Danbury, CT 06811Sold
Nearby schools
GreatSchools rating
- 4/10Stadley Rough SchoolGrades: K-5Distance: 0.8 mi
- 2/10Broadview Middle SchoolGrades: 6-8Distance: 1.2 mi
- 2/10Danbury High SchoolGrades: 9-12Distance: 2.3 mi
Schools provided by the listing agent
- High: Danbury
Source: Smart MLS. This data may not be complete. We recommend contacting the local school district to confirm school assignments for this home.


Get pre-qualified for a loan
At Zillow Home Loans, we can pre-qualify you in as little as 5 minutes with no impact to your credit score.An equal housing lender. NMLS #10287.
Sell for more on Zillow
Get a Zillow Showcase℠ listing at no additional cost and you could sell for .
$456,400
2% more
+$9,128
With Zillow Showcase(estimated)
$465,528
- Connecticut
- Fairfield County
- Danbury
- 06811
- 2303 Eaton Court Unit 2303
Nearby cities
Nearby zip codes
Other Danbury Topics
