Charming townhouse in desirable Lexington Mews offering three bedrooms and two-and-a-half baths. The main level features a spacious primary suite with a jetted tub and walk-in closet, along with a formal dining room and an inviting living room with a gas fireplace. The eat-in kitchen provides ample cabinet space for everyday convenience. Upstairs, you will find two additional bedrooms, a full bath, and a walk-in attic area that offers abundant storage. The lower level includes a generous family room, a laundry area, and direct walk-out access to the attached two-car garage. Residents enjoy access to a pool and pool house for summer relaxation. Set in a quiet complex with an excellent commuter location, this home is conveniently close to shopping, dining, and major highways. Being sold As Is. Seller to find suitable housing, actively looking.
Under contract
$475,000
2101 Eaton Court #2101, Danbury, CT 06811
3beds
2,724sqft
:
Get pre-qualified$3,673/mo
Condominium, Townhouse
Built in 2000
-- sqft lot
$-- Zestimate®
$174/sqft
$500/mo HOA
What's special
Gas fireplaceLaundry areaSpacious primary suiteWalk-in closetFormal dining roomEat-in kitchenGenerous family room
- 61 days |
- 59 |
- 0 |
Zillow last checked:
Listing updated:
Listed by:
Pete Gillen (203)470-3452,
Coldwell Banker Realty 860-354-4111,
Holly Mullins 203-417-4260,
Coldwell Banker Realty
Source: Smart MLS,MLS#: 24178498
Facts & features
Interior
Bedrooms & bathrooms
- Bedrooms: 3
- Bathrooms: 3
- Full bathrooms: 2
- 1/2 bathrooms: 1
Primary bedroom
- Features: Bay/Bow Window, Vaulted Ceiling(s), Ceiling Fan(s), Hydro-Tub, Walk-In Closet(s), Laminate Floor
- Level: Main
- Area: 420 Square Feet
- Dimensions: 20 x 21
Bedroom
- Features: Wall/Wall Carpet
- Level: Upper
- Area: 110 Square Feet
- Dimensions: 10 x 11
Bedroom
- Features: Wall/Wall Carpet
- Level: Upper
- Area: 90 Square Feet
- Dimensions: 9 x 10
Dining room
- Features: Hardwood Floor
- Level: Main
- Area: 126 Square Feet
- Dimensions: 9 x 14
Kitchen
- Features: Granite Counters, Dining Area, Tile Floor
- Level: Main
- Area: 165 Square Feet
- Dimensions: 11 x 15
Living room
- Features: Balcony/Deck, Gas Log Fireplace, Sliders, Hardwood Floor
- Level: Main
- Area: 384 Square Feet
- Dimensions: 16 x 24
Heating
- Forced Air, Natural Gas
Cooling
- Ceiling Fan(s), Central Air
Appliances
- Included: Oven/Range, Microwave, Dishwasher, Washer, Dryer, Gas Water Heater, Water Heater
- Laundry: Lower Level
Features
- Basement: Full,Partially Finished
- Number of fireplaces: 1
- Common walls with other units/homes: End Unit
Interior area
- Total structure area: 2,724
- Total interior livable area: 2,724 sqft
- Finished area above ground: 1,760
- Finished area below ground: 964
Video & virtual tour
Property
Parking
- Total spaces: 2
- Parking features: Attached
- Attached garage spaces: 2
Features
- Stories: 3
- Has private pool: Yes
- Pool features: In Ground
Lot
- Features: Level, Cul-De-Sac
Details
- Parcel number: 2117803
- Zoning: RMF-1
Construction
Type & style
- Home type: Condo
- Architectural style: Townhouse
- Property subtype: Condominium, Townhouse
- Attached to another structure: Yes
Materials
- Vinyl Siding
Condition
- New construction: No
- Year built: 2000
Utilities & green energy
- Sewer: Public Sewer
- Water: Public
Community & HOA
Community
- Features: Golf, Health Club, Lake, Medical Facilities, Shopping/Mall
HOA
- Has HOA: Yes
- Amenities included: Management
- Services included: Snow Removal, Water, Sewer, Pool Service, Road Maintenance
- HOA fee: $500 monthly
Location
- Region: Danbury
Financial & listing details
- Price per square foot: $174/sqft
- Tax assessed value: $256,690
- Annual tax amount: $6,415
- Date on market: 5/29/2026
Estimated market value
Not available
Estimated sales range
Not available
Not available
Price history
| Date | Event | Price |
|---|---|---|
| 7/10/2026 | Pending sale | $475,000$174/sqft |
Source:  Smart MLS #24178498 Report a problem Smart MLS #24178498 Report a problem | ||
| 5/29/2026 | Listed for sale | $475,000$174/sqft |
Source: Smart MLS #24178498 Report a problem | ||
Public tax history
Tax history is unavailable.
Monthly payment
Est. payment
Payment breakdown
Explore the cost of this home by adjusting the details. Changes won't be saved.Climate risks
Neighborhood: 06811
Nearby schools
GreatSchools rating
- 4/10Stadley Rough SchoolGrades: K-5Distance: 0.8 mi
- 2/10Broadview Middle SchoolGrades: 6-8Distance: 1.2 mi
- 2/10Danbury High SchoolGrades: 9-12Distance: 2.3 mi
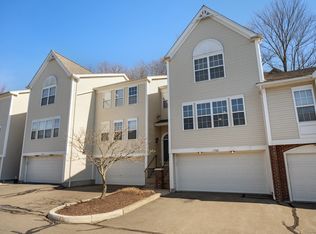
- $490,0003 bd3 ba2.2k sqft1702 Eaton Ct, Danbury, CT 06811Sold
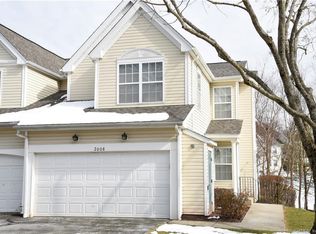
- $463,0002 bd3 ba2.3k sqft2008 Eaton Ct #2008, Danbury, CT 06811Sold
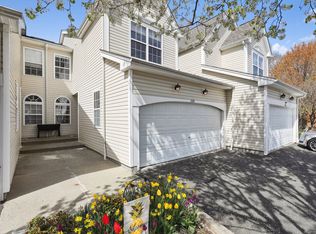
- $490,0003 bd3 ba2.1k sqft3105 Eaton Ct #3105, Danbury, CT 06811Sold
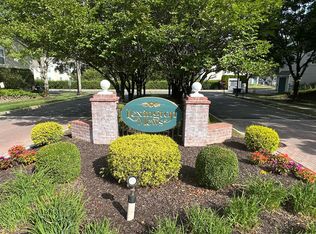
- $490,0003 bd3 ba2.2k sqft2705 Eaton Ct #2705, Danbury, CT 06811Sold
- $455,0003 bd3 ba2.4k sqft2207 Eaton Ct #2207, Danbury, CT 06811Sold
- $399,9002 bd3 ba2k sqft2904 Eaton Ct #2904, Danbury, CT 06811Sold
- $430,0002 bd2 ba1.5k sqft2303 Eaton Ct #2303, Danbury, CT 06811Sold
- $503,0003 bd3 ba2.2k sqft1705 Eaton Ct #1705, Danbury, CT 06811Sold
A local agent can set up tours, give advice and negotiate with sellers.
A local lender can help you make sure your offer is ready when you are.
Similar homes
- $625,0003 bd4 ba2.3k sqftLexington Court, Danbury, CT 06811For Sale

 MLS ID #24189045, Teresa Kallivrousis, Real Estate By Teresa LLC. Smart MLS
 - $449,5003 bd3 ba1.6k sqftPoplar Park Condominiums, Danbury, CT 06810For Sale
 MLS ID #24184529, Rudy Marciano, Keller Williams Realty. Smart MLS
 - $565,0003 bd3 ba2.6k sqftWoodland Hills, Danbury, CT 06810For Sale
 MLS ID #24190024, Celeste Pasciolla, Keller Williams Realty Partner. Smart MLS
 - $475,0002 bd1 ba1.5k sqft7 Mohawk Circle, Danbury, CT 06811For Sale
 MLS ID #24183410, Dawn Hough, Coldwell Banker Realty. Smart MLS
 - $479,9002 bd3 ba2.1k sqftThe Villages At Timber Oak, Danbury, CT 06810For SaleMLS ID #24180631, Michiko Fahsbender, William Pitt Sotheby's Int'l. Smart MLS
- $455,0002 bd3 ba1.8k sqftWoodland Hills, Danbury, CT 06810For SaleMLS ID #24184159, Celeste Pasciolla, Keller Williams Realty Partner. Smart MLS
- $529,0003 bd3 ba2.1k sqftThe Villages At Timber Oak, Danbury, CT 06810For SaleMLS ID #24185433, Jay Streaman, RE/MAX Right Choice. Smart MLS
- $679,0004 bd3 ba2.8k sqft156 Stadley Rough Road, Danbury, CT 06811For SaleMLS ID #24167114, Kristen Stolfi, Berkshire Hathaway NE Prop.. Smart MLS
- $359,0003 bd2 ba1.6k sqftLakewood, Danbury, CT 06811For SaleMLS ID #24190739, Ruth E. Velez, Keller Williams Realty. Smart MLS
- $650,0003 bd4 ba2.4k sqftWhite Oak Estates, Danbury, CT 06810For SaleMLS ID #24180033, Germaine Milligan, RE/MAX One. Smart MLS
- $595,0003 bd3 ba2.2k sqft89 Candlewood Lake Road, Brookfield, CT 06804For SaleMLS ID #24192271, Linda McCaffrey, Keller Williams Realty. Smart MLS
- $487,0002 bd3 ba2.4k sqft1404 Scarborough Drive, Brewster, NY 10509For Sale
 MLS ID #1029053, Anthony Berardi, Listing by: Howard Hanna Rand Realty. OneKey® MLS as distributed by MLS GRID
 - $575,0003 bd2 ba1.8k sqft30 Maple Ave Extension, Bethel, CT 06801For SaleMLS ID #24189977, Melissa Luks Fidanza, Luks Realty. Smart MLS
- $489,0004 bd3 ba2k sqft99 Great Brook Road, New Milford, CT 06776For SaleMLS ID #24188395, Joe Chemero, Coldwell Banker Realty. Smart MLS
- $475,0003 bd3 ba2.7k sqftPark Avenue (3300), Bridgeport, CT 06604For SaleMLS ID #24192698, Frederick Dematteo, William Raveis Real Estate. Smart MLS
- $565,0004 bd3 ba2.1k sqft12 Dick Finn Road, New Fairfield, CT 06812For SaleMLS ID #24192434, Linda McCaffrey, Keller Williams Realty. Smart MLS
- $447,5003 bd2 ba2k sqft5 Connelly Road, New Milford, CT 06776For SaleMLS ID #24176472, Joe Chemero, Coldwell Banker Realty. Smart MLS
- $525,0004 bd3 ba2.8k sqft212 Chestnut Land Road, New Milford, CT 06776For SaleMLS ID #24189081, Joe Chemero, Coldwell Banker Realty. Smart MLS
- $475,0003 bd2 ba1.3k sqft1353 Route 6, Carmel, NY 10512For SaleMLS ID #1013213, Pamela E. Blecker, Listing by: Keller Williams Realty Partner. OneKey® MLS as distributed by MLS GRID
- $549,0002 bd2 ba1.9k sqft2 Curtis - New Fairfield, CT Avenue, New Fairfield, CT 06812For SaleMLS ID #1026895, Angelina Valentini, Coldwell Banker Realty. OneKey® MLS as distributed by MLS GRID
