Sophisticated brownstone living awaits in this beautifully maintained end-unit townhouse offering over 2,700 square feet of thoughtfully designed living space across three finished levels. Featuring three bedrooms plus a spacious flex room that can easily serve as a fourth bedroom, home office, or media room, this exceptional residence combines the spaciousness of a single-family home with the convenience of condominium living. The main level is designed for both everyday living and entertaining, featuring a chef's kitchen with cherry cabinetry, granite countertops, center island, Sub-Zero refrigerator, professional six-burner gas range, and breakfast nook. A formal dining room flows into the sunken living room with a gas fireplace and sliding glass doors leading to a private stone patio. The second level offers the versatile flex room, a spacious primary suite with walk-in closets, a full en-suite bath, and a convenient laundry area. The third level features two generously sized bedrooms connected by a Jack-and-Jill full bath. Additional highlights include hardwood and stone flooring, central air, two private stone patios, a detached garage, and the privacy of an end-unit location. Enjoy the community pool and a prime North End location close to Sacred Heart University, St. Vincent's Medical Center, shopping, dining, Metro-North, Route 8, and the Merritt Parkway.
For sale
$475,000
3300 Park Avenue #16, Bridgeport, CT 06604
3beds
2,732sqft
:
Get pre-qualified$4,033/mo
Condominium, Townhouse
Built in 1983
-- sqft lot
$475,800 Zestimate®
$174/sqft
$729/mo HOA
What's special
Full en-suite bathCentral airTwo private stone patiosDetached garageCenter islandBreakfast nookFormal dining room
- 12 days |
- 308 |
- 15 |
Zillow last checked:
Listing updated:
Listed by:
Frederick Dematteo (203)258-1639,
William Raveis Real Estate 203-227-4343
Source: Smart MLS,MLS#: 24192698
Facts & features
Interior
Bedrooms & bathrooms
- Bedrooms: 3
- Bathrooms: 3
- Full bathrooms: 2
- 1/2 bathrooms: 1
Primary bedroom
- Features: Full Bath, Hardwood Floor
- Level: Upper
Bedroom
- Features: Jack & Jill Bath, Walk-In Closet(s), Hardwood Floor
- Level: Upper
Bedroom
- Features: Jack & Jill Bath, Walk-In Closet(s), Hardwood Floor
- Level: Upper
Dining room
- Features: Tile Floor
- Level: Main
Family room
- Features: Hardwood Floor
- Level: Upper
Kitchen
- Features: Breakfast Nook, Granite Counters, Tile Floor
- Level: Main
Living room
- Features: Fireplace, Patio/Terrace, Sliders, Wall/Wall Carpet
- Level: Main
Heating
- Forced Air, Natural Gas
Cooling
- Central Air
Appliances
- Included: Gas Range, Microwave, Range Hood, Subzero, Dishwasher, Disposal, Washer, Dryer, Gas Water Heater, Water Heater
- Laundry: Upper Level
Features
- Basement: None
- Attic: None
- Number of fireplaces: 1
- Common walls with other units/homes: End Unit
Interior area
- Total structure area: 2,732
- Total interior livable area: 2,732 sqft
- Finished area above ground: 2,732
Property
Parking
- Total spaces: 2
- Parking features: Attached, Paved, Driveway, Garage Door Opener
- Attached garage spaces: 1
- Has uncovered spaces: Yes
Features
- Stories: 3
- Patio & porch: Patio
- Exterior features: Lighting
- Has private pool: Yes
- Pool features: Gunite, In Ground
- Waterfront features: Beach Access
Lot
- Features: Few Trees, Level
Details
- Parcel number: 32955
- Zoning: Residential
Construction
Type & style
- Home type: Condo
- Architectural style: Townhouse
- Property subtype: Condominium, Townhouse
- Attached to another structure: Yes
Materials
- Brick
Condition
- New construction: No
- Year built: 1983
Utilities & green energy
- Sewer: Public Sewer
- Water: Public
- Utilities for property: Cable Available
Community & HOA
Community
- Features: Basketball Court, Golf, Health Club, Medical Facilities, Paddle Tennis, Park, Playground, Shopping/Mall
- Security: Security System
HOA
- Has HOA: Yes
- Amenities included: Management
- Services included: Maintenance Grounds, Trash, Snow Removal, Pest Control, Pool Service, Road Maintenance, Insurance, Flood Insurance
- HOA fee: $729 monthly
Location
- Region: Bridgeport
Financial & listing details
- Price per square foot: $174/sqft
- Tax assessed value: $189,130
- Annual tax amount: $8,218
- Date on market: 7/20/2026
Estimated market value
$475,800
$452,000 - $500,000
$2,909/mo
Price history
| Date | Event | Price |
|---|---|---|
| 7/20/2026 | Listed for sale | $475,000+156.8%$174/sqft |
Source:  Smart MLS #24192698 Report a problem Smart MLS #24192698 Report a problem | ||
| 1/25/2016 | Sold | $185,000-5.1%$68/sqft |
Source: Smart MLS #99125287 Report a problem | ||
| 12/8/2015 | Pending sale | $195,000$71/sqft |
Source: Berkshire Hathaway HomeServices New England Properties #99125287 Report a problem | ||
| 11/7/2015 | Listed for sale | $195,000+25%$71/sqft |
Source: Berkshire Hathaway HomeServices New England Properties #99125287 Report a problem | ||
| 5/31/1996 | Sold | $156,000+67.7%$57/sqft |
Source: Public Record Report a problem | ||
| 5/3/1994 | Sold | $93,000$34/sqft |
Source: Public Record Report a problem | ||
Public tax history
| Year | Property taxes | Tax assessment |
|---|---|---|
| 2025 | $8,218 | $189,130 |
| 2024 | $8,218 | $189,130 |
| 2023 | $8,218 | $189,130 |
| 2022 | $8,218 | $189,130 |
| 2021 | $8,218 +30.8% | $189,130 +62.5% |
| 2020 | $6,283 | $116,370 |
| 2019 | $6,283 -0.7% | $116,370 |
| 2018 | $6,327 | $116,370 |
| 2017 | $6,327 | $116,370 |
| 2016 | $6,327 -43.8% | $116,370 -56.4% |
| 2015 | $11,265 | $266,950 |
| 2014 | $11,265 +0.8% | $266,950 |
| 2013 | $11,172 +1.8% | $266,950 |
| 2012 | $10,974 +3.7% | $266,950 |
| 2011 | $10,582 | $266,950 |
| 2010 | $10,582 +2.3% | $266,950 |
| 2009 | $10,342 +41.2% | $266,950 +62.4% |
| 2008 | $7,326 +4.1% | $164,340 +0.1% |
| 2007 | $7,038 | $164,137 |
Find assessor info on the county website
Monthly payment
Est. payment
Payment breakdown
Explore the cost of this home by adjusting the details. Changes won't be saved.Climate risks
Neighborhood: North End
Nearby schools
GreatSchools rating
- 4/10Blackham SchoolGrades: PK-8Distance: 0.5 mi
- 1/10Central High SchoolGrades: 9-12Distance: 1.2 mi
- 4/10Classical Studies AcademyGrades: PK-8Distance: 1.7 mi
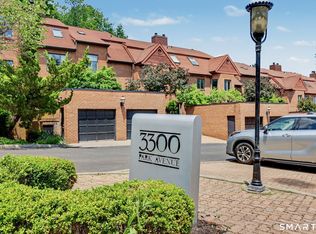
- $699,0004 bd4 ba2.4k sqft3300 Park Ave UNIT 33, Bridgeport, CT 06604For Sale
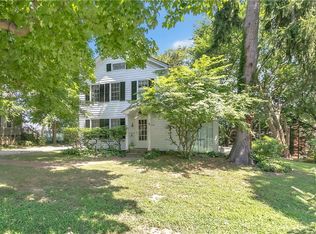
- $515,5003 bd2 ba1.8k sqft40 Rockmore Pl, Bridgeport, CT 06606Off Market
- $511,1003 bd2 ba1.6k sqft3358 Park Ave, Bridgeport, CT 06604Off Market
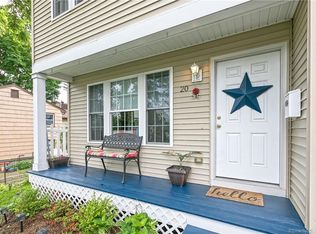
- $516,3004 bd2 ba1.7k sqft20 Rockmore Pl, Bridgeport, CT 06606Off Market
- $465,6002 bd2 ba2.6k sqft3300 Park Ave UNIT 1, Bridgeport, CT 06604Off Market
- $410,9003 bd2 ba2.2k sqft3300 Park Ave UNIT 2, Bridgeport, CT 06604Off Market
- $493,2004 bd4 ba2.4k sqft3300 Park Ave UNIT 3, Bridgeport, CT 06604Off Market
- $424,1002 bd2 ba2.2k sqft3300 Park Ave UNIT 4, Bridgeport, CT 06604Off Market
A local agent can set up tours, give advice and negotiate with sellers.
Similar homes
- $699,0004 bd4 ba2.4k sqftPark Avenue (3300), Bridgeport, CT 06604For Sale
 MLS ID #24177553, Laura J. Parkington, William Raveis Real Estate. Smart MLS
 - $499,9003 bd3 ba1.5k sqft2 Chatham Terrace, Bridgeport, CT 06606For Sale
 MLS ID #24178834, Alan D. Stewart Jr, ASJ Realty Partners. Smart MLS
 - $475,0004 bd2 ba1.8k sqft1626 Iranistan Avenue, Bridgeport, CT 06604For Sale
 MLS ID #24184661, Cisco Borres, RE/MAX Right Choice. Smart MLS
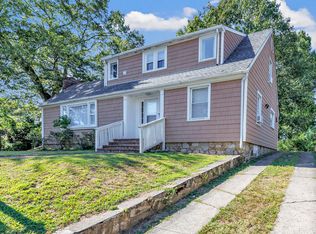
 - $479,0004 bd2 ba1.8k sqft86 Vanguard Street, Bridgeport, CT 06606For Sale
 MLS ID #24176359, Robert Rosenfeld, Keller Williams Prestige Prop.. Smart MLS
 - $490,0004 bd3 ba1.7k sqft297 Broadbridge Road, Bridgeport, CT 06610For SaleMLS ID #24194549, Fritz Africot, Robert C White & Company LLC. Smart MLS
- $499,0004 bd2 ba2k sqft1183 Old Town Road, Bridgeport, CT 06606For SaleMLS ID #24187624, Erika Tatiana Betancour Agudelo, Five Stars Realty. Smart MLS
- $599,0003 bd2 ba2.3k sqft2065 Reservoir Avenue, Trumbull, CT 06611For SaleMLS ID #24193970, Emiliano Navarro, Keller Williams Realty. Smart MLS
- $509,0004 bd3 ba2.5k sqft520 William Street, Bridgeport, CT 06608For SaleMLS ID #24180219, Yasmina Delacruz, BHGRE Gaetano Marra Homes. Smart MLS
- $424,9003 bd2 ba1.5k sqft310 Douglas Street, Bridgeport, CT 06606For SaleMLS ID #24172547, Dwight Mullings, Coldwell Banker Realty. Smart MLS
- $475,0003 bd2 ba1.4k sqft272 Peter Road, Southbury, CT 06488For SaleMLS ID #24194227, Pam Famiglietti, William Raveis Real Estate. Smart MLS
- $525,0003 bd2 ba1.6k sqft470 Oceanview Terrace, Stratford, CT 06615For SaleMLS ID #24192063, Jeff Romatzick, William Raveis Real Estate. Smart MLS
- $549,9002 bd2 ba1.3k sqftWoodfield Village, Fairfield, CT 06825For SaleMLS ID #24193500, Amie Lindwall-Belile, William Raveis Real Estate. Smart MLS
- $475,0004 bd3 ba2.2k sqft9 Benz Street, Ansonia, CT 06401For SaleMLS ID #24189850, Jeff Romatzick, William Raveis Real Estate. Smart MLS
- $425,0002 bd2 ba2k sqft85 Euclid Avenue, Stratford, CT 06614For SaleMLS ID #24193747, Nikoll Selca, CORE Realty Group. Smart MLS
- $574,9003 bd3 ba2.4k sqft286 California Street, Stratford, CT 06615For SaleMLS ID #24189349, Sergio Bedoya, William Raveis Real Estate. Smart MLS
- $330,0002 bd2 ba1.4k sqftOxbrook North, Bridgeport, CT 06606For SaleMLS ID #24179711, Richard H. Coote, Hotchkiss Co William M. Smart MLS
- $535,0004 bd3 ba2.4k sqft1 Rev Taylor Drive, Ansonia, CT 06401For SaleMLS ID #24192653, Lauren Levey, Real Broker CT, LLC. Smart MLS
- $599,0003 bd3 ba2k sqft269 Wilbrook Road, Stratford, CT 06614For SaleMLS ID #24193121, Sue Varrone, Coldwell Banker Realty. Smart MLS
- $389,9001 bd2 ba2.2k sqftOronoque Village, Stratford, CT 06614For SaleMLS ID #24188832, Larry R. Vecchione, Higgins Group Real Estate. Smart MLS
- $474,9003 bd2 ba1.7k sqft293 Guinea Road, Monroe, CT 06468For SaleMLS ID #24185884, Santo Miletes, BHGRE Gaetano Marra Homes. Smart MLS
