Under Construction. Pulte Homes is Selling in Riverwood! Enjoy all the benefits of a new construction home in this highly amenitized community, ideally located in Wesley Chapel. This new community will feature a resort-style pool with an open cabana, a clubhouse, a fitness center, nature trails, shared green spaces, pickleball courts, a screened-in game room, and a dog park! Featuring the new, consumer-inspired Scarlett floor plan with an open-concept home design, this home has the designer finishes you've been looking for. The upgraded, gourmet kitchen showcases a center island and a large single-bowl sink with an upgraded faucet, burlap cabinet, 3cm quartz countertops with 3”x6” subway tiled backsplash, an oversized pantry, and Whirlpool stainless steel appliances including a dishwasher, built-in oven and microwave, and stovetop with range hood. The Owner’s bath has matching cabinets, quartz countertops, dual sinks and a super walk-in shower. There is luxury vinyl plank flooring in the main living areas and flex room, 18”x18” tile flooring in the baths and laundry room, and stain-resistant carpet in the bedrooms and loft. This home makes great use of space with a 1st-floor bedroom with private full bath, versatile enclosed flex room, a spacious loft, a convenient 2nd-floor laundry room, walk-in closets in every bedroom, storage under the stairs, a large, pocket sliding glass door that opens to a covered lanai, and a 3-car tandem garage. Additional upgrades include LED downlights and floor outlet in the gathering room, glass insert at front door, gutters and a Smart Home technology package with a video doorbell. Enjoy peace of mind with Pulte’s transferable, 10-year Limited Structural Warranty that covers materials and workmanship in the 1st year, workability of plumbing, electrical, HVAC, and other mechanical systems through the 2nd year, various types of water infiltration and internal leaks through the 5th year, and the structural integrity of the home through the 10th year. Plus, we’re currently offering limited-time incentives and below-market rates!
Pending
Price cut: $25K (5/8)
$576,670
1705 Escalante Way, Zephyrhills, FL 33540
5beds
3,575sqft
:
Get pre-qualified$3,899/mo
Single Family Residence
Built in 2026
8,825 Square Feet Lot
$572,100 Zestimate®
$161/sqft
$48/mo HOA
What's special
Resort-style poolCenter islandCovered lanaiSpacious loftUpgraded gourmet kitchenShared green spacesOpen cabana
- 106 days |
- 35 |
- 1 |
Zillow last checked:
Listing updated:
Listed by:
Jacque Gendron 813-743-4550,
PULTE REALTY OF WEST FLORIDA LLC 813-696-3050
Source: Stellar MLS,MLS#: TB8489885 Originating MLS: Suncoast Tampa
Originating MLS: Suncoast Tampa
Facts & features
Interior
Bedrooms & bathrooms
- Bedrooms: 5
- Bathrooms: 5
- Full bathrooms: 4
- 1/2 bathrooms: 1
Rooms
- Room types: Den/Library/Office, Loft, Storage Rooms
Primary bedroom
- Features: Walk-In Closet(s)
- Level: Second
- Area: 224 Square Feet
- Dimensions: 14x16
Bedroom 2
- Features: En Suite Bathroom, Walk-In Closet(s)
- Level: First
- Area: 147.63 Square Feet
- Dimensions: 11.1x13.3
Bedroom 3
- Features: Walk-In Closet(s)
- Level: Second
- Area: 144 Square Feet
- Dimensions: 12x12
Bedroom 4
- Features: En Suite Bathroom, Walk-In Closet(s)
- Level: Second
- Area: 143.84 Square Feet
- Dimensions: 11.6x12.4
Bedroom 5
- Features: Built-in Closet
- Level: Second
- Area: 133.2 Square Feet
- Dimensions: 12x11.1
Balcony porch lanai
- Level: First
- Area: 220 Square Feet
- Dimensions: 22x10
Den
- Level: First
- Area: 153.6 Square Feet
- Dimensions: 12x12.8
Dinette
- Level: First
- Area: 194.7 Square Feet
- Dimensions: 16.5x11.8
Kitchen
- Features: Pantry
- Level: First
- Area: 136.34 Square Feet
- Dimensions: 10.4x13.11
Living room
- Level: First
- Area: 342.86 Square Feet
- Dimensions: 21.7x15.8
Loft
- Level: Second
- Area: 244.26 Square Feet
- Dimensions: 17.7x13.8
Heating
- Electric, Natural Gas
Cooling
- Central Air
Appliances
- Included: Oven, Cooktop, Dishwasher, Disposal, Gas Water Heater, Microwave, Range Hood
- Laundry: Inside, Laundry Room, Upper Level
Features
- Built-in Features, Eating Space In Kitchen, High Ceilings, Kitchen/Family Room Combo, Open Floorplan, PrimaryBedroom Upstairs, Smart Home, Solid Surface Counters, Thermostat, Tray Ceiling(s), Walk-In Closet(s)
- Flooring: Carpet, Luxury Vinyl, Tile
- Has fireplace: No
Interior area
- Total structure area: 4,394
- Total interior livable area: 3,575 sqft
Property
Parking
- Total spaces: 3
- Parking features: Driveway, Garage Door Opener, Tandem
- Attached garage spaces: 3
- Has uncovered spaces: Yes
Features
- Levels: Two
- Stories: 2
- Exterior features: Irrigation System, Sidewalk, Sprinkler Metered
Lot
- Size: 8,825 Square Feet
- Features: Landscaped, Oversized Lot, Sidewalk
Details
- Parcel number: 3426210030025000250
- Zoning: MPUD
- Special conditions: None
Construction
Type & style
- Home type: SingleFamily
- Property subtype: Single Family Residence
Materials
- Block
- Foundation: Slab
- Roof: Shingle
Condition
- Under Construction
- New construction: Yes
- Year built: 2026
Details
- Builder model: SCARLETT
- Builder name: PULTE HOME COMPANY, LLC
Utilities & green energy
- Sewer: Public Sewer
- Water: None
- Utilities for property: BB/HS Internet Available, Cable Available, Electricity Available, Natural Gas Available, Sewer Connected, Sprinkler Meter, Sprinkler Well, Street Lights, Water Available
Community & HOA
Community
- Pet fee: $0 monthly
- Subdivision: RIVERWOOD ESTATES PHASE 1C
HOA
- Has HOA: Yes
- HOA fee: $48 monthly
- HOA name: HomeRiver Group/Patrick Dooley
- HOA phone: 813-993-4000
Location
- Region: Zephyrhills
Financial & listing details
- Price per square foot: $161/sqft
- Annual tax amount: $3,066
- Date on market: 4/9/2026
- Cumulative days on market: 80 days
- Ownership: Fee Simple
- Total actual rent: 0
- Electric utility on property: Yes
- Road surface type: Paved
Estimated market value
$572,100
$543,000 - $601,000
$3,545/mo
Price history
| Date | Event | Price |
|---|---|---|
| 6/23/2026 | Pending sale | $576,670$161/sqft |
Source:  Stellar MLS #TB8489885 Report a problem Stellar MLS #TB8489885 Report a problem | ||
| 5/8/2026 | Price change | $576,670-4.2%$161/sqft |
Source: Stellar MLS #TB8489885 Report a problem | ||
| 4/1/2026 | Price change | $601,670+0.1%$168/sqft |
Source:  Pulte Report a problem Pulte Report a problem | ||
| 2/25/2026 | Price change | $601,170+37.6%$168/sqft |
Source: Pulte Report a problem | ||
| 1/7/2026 | Price change | $436,990+0.2%$122/sqft |
Source: Pulte Report a problem | ||
| 10/17/2025 | Listed for sale | $435,990$122/sqft |
Source: Pulte Report a problem | ||
Public tax history
Tax history is unavailable.
Monthly payment
Est. payment
Payment breakdown
Explore the cost of this home by adjusting the details. Changes won't be saved.Climate risks
Neighborhood: 33540
Nearby schools
GreatSchools rating
- 1/10Chester W. Taylor, Jr. Elementary SchoolGrades: PK-5Distance: 3.4 mi
- 3/10Raymond B. Stewart Middle SchoolGrades: 6-8Distance: 4.2 mi
- 2/10Zephyrhills High SchoolGrades: 9-12Distance: 4.9 mi
Schools provided by the listing agent
- Elementary: Chester W Taylor Elemen-PO
- Middle: Raymond B Stewart Middle-PO
- High: Zephryhills High School-PO
Source: Stellar MLS. This data may not be complete. We recommend contacting the local school district to confirm school assignments for this home.
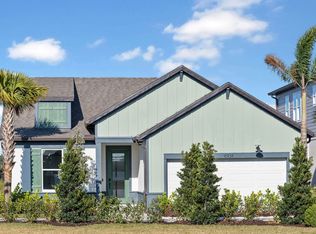
- from $436,990-- sqft1693 Escalante Way, Zephyrhills, FL 33540New Construction
- $3,636-- bd-- ba-- sqft37385 Clinch Cir, Zephyrhills, FL 33540Off Market
- $450,0803 bd3 ba2.2k sqft1720 Escalante Way, Zephyrhills, FL 33540Sold

- $3,140-- bd-- ba-- sqft37373 Clinch Cir, Zephyrhills, FL 33541Off Market
- $3,625-- bd-- ba-- sqft37359 Clinch Cir, Zephyrhills, FL 33541Off Market
- $412,8304 bd2 ba1.8k sqft1734 Escalante Way, Zephyrhills, FL 33540Sold
- $444,3603 bd3 ba2.2k sqft37405 Clinch Cir, Zephyrhills, FL 33540New Construction
- from $436,990-- sqft1723 Escalante Way, Zephyrhills, FL 33540New Construction
A local agent can set up tours, give advice and negotiate with sellers.
Similar homes
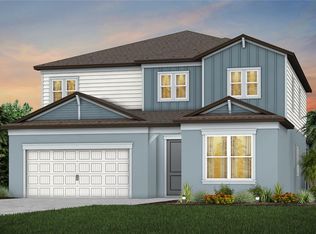
- $598,3205 bd5 ba3.5k sqft37319 Clinch Cir, Zephyrhills, FL 33540New Construction
 Stellar MLS
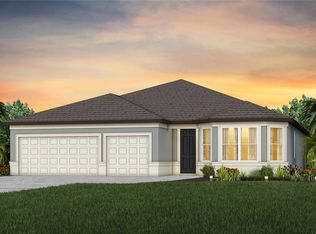
 - $529,5004 bd2 ba2.5k sqft37420 Gunnison Dr, Zephyrhills, FL 33540New Construction
 Stellar MLS
 - $560,0005 bd4 ba3.7k sqft38144 Cobble Creek Blvd, Zephyrhills, FL 33540For Sale
 MLS ID #TB8423489, Tammy Waugh, PA, BHHS FLORIDA PROPERTIES GROUP. Stellar MLS
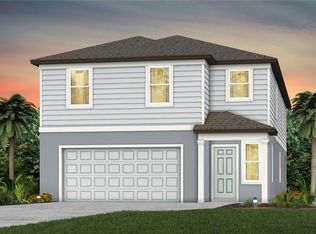
 - $495,6405 bd4 ba3.2k sqft1384 Allagash Dr, Zephyrhills, FL 33540New Construction
 Stellar MLS
 - $490,0605 bd4 ba3.2k sqft36790 Kistna Dr, Zephyrhills, FL 33540New ConstructionStellar MLS
- $444,3603 bd3 ba2.2k sqft37405 Clinch Cir, Zephyrhills, FL 33540New ConstructionStellar MLS
- $461,4403 bd3 ba2.2k sqft37834 Clinch Cir, Zephyrhills, FL 33540New ConstructionStellar MLS
- from $601,9905 bd4 ba3.5k sqftTalbot Plan, Hammock at Two Rivers, Zephyrhills, FL 33541New ConstructionDR Horton
- $425,5604 bd3 ba2.2k sqft1391 Allagash Dr, Zephyrhills, FL 33540New ConstructionStellar MLS
- $707,1105 bd5 ba3.5k sqft1751 Valier Point, Zephyrhills, FL 33541New ConstructionStellar MLS
- $432,6104 bd3 ba2.2k sqft36798 Kistna Dr, Zephyrhills, FL 33540New ConstructionStellar MLS
- $624,1904 bd3 ba3k sqft1662 Shields Point, Zephyrhills, FL 33541New ConstructionStellar MLS
- from $631,9994 bd4 ba3.5k sqftNantucket Plan, Hammock at Two Rivers, Zephyrhills, FL 33541New ConstructionTaylor Morrison
- from $554,9904 bd4 ba2.9k sqft50' - Sandalwood Plan, Tamarack at Two Rivers, Zephyrhills, FL 33541New ConstructionWilliam Ryan Homes
- $771,5305 bd5 ba3.7k sqft1538 Valier Point, Zephyrhills, FL 33541New ConstructionStellar MLS
- $569,9995 bd3 ba2.9k sqft2510 Warren Acres Blvd, Wesley Chapel, FL 33543For SaleMLS ID #TB8520272, Madison Whiteman, COMPASS FLORIDA LLC. Stellar MLS
- $500,0004 bd4 ba2.5k sqft32373 Bannack Ln, Wesley Chapel, FL 33543For SaleMLS ID #TB8518358, Mari Diaz, FLORIDA EXECUTIVE REALTY. Stellar MLS
- $597,1205 bd5 ba3.4k sqft6602 Asbury Barnes Ln, Wesley Chapel, FL 33545New ConstructionPulte
- $670,0005 bd4 ba2.9k sqft3541 Great Banyan Way, Wesley Chapel, FL 33543For SaleMLS ID #TB8523078, Hilda Conrad, KAP RATE LIVING LLC. Stellar MLS
- $609,9004 bd3 ba2.4k sqft28692 Cozy Creek Dr, Wesley Chapel, FL 33543For SaleMLS ID #TB8525242, Richard Solkin, PA, FUTURE HOME REALTY INC. Stellar MLS
