Under contract-accepting backup offers. BACK ON MARKET - Buyer failed to perform!! THIS HOME CAN NOW BE YOURS!!! Welcome to the sought-after Cobblestone community in Wesley Chapel! This stunning MI Homes Mira Lago floor plan offers 5 bedrooms, 4 bathrooms, and a versatile bonus room, with a total of 3,761 square feet of thoughtfully designed living space. A unique highlight of this home is the rare dual primary suites - one on the first floor and one on the second - perfect for multigenerational living or hosting guests in comfort and privacy. Step inside to an open-concept layout designed for modern living and effortless entertaining. The expansive great room flows seamlessly into the gourmet kitchen, featuring an extended island, butler’s pantry, stainless steel appliances with a wall-mounted hood, oversized pot sink, quartz countertops, and a stylish tile backsplash. Gather around the electric fireplace in the great room for cozy evenings at home. The downstairs primary suite offers a serene retreat with a spa-inspired bath including a garden tub, walk-in shower, dual quartz vanities, and a spacious walk-in closet. Upstairs, an open bonus room provides a perfect second living area, office, or media space. The upstairs primary suite boasts a private balcony overlooking the conservation area, plus a luxurious bath with dual sinks, quartz counters, garden tub, walk-in shower, and expansive closet space. Three additional bedrooms share a full bath with a tub/shower combination. Additional highlights include: Tile flooring throughout main living areas - Plush carpet in all bedrooms - Inside laundry room with built-in cabinetry - 2-car garage with epoxy floors - Paver driveway for added curb appeal. Enjoy the privacy of east Pasco County while remaining just minutes from major roadways, shopping, dining, and entertainment. Why wait to build? Move in now and start enjoying the lifestyle you deserve!
Accepting backups
Price cut: $10K (8/10)
$540,000
38144 COBBLE CREEK BOULEVARD, ZEPHYRHILLS, FL 33540
5beds
3,761sqft
Single Family Residence
Built in 2024
6,341 Square Feet Lot
$532,100 Zestimate®
$144/sqft
$13/mo HOA
What's special
Extended islandQuartz countertopsRare dual primary suitesVersatile bonus roomOversized pot sinkGourmet kitchenGarden tub
- 165 days |
- 302 |
- 13 |
Zillow last checked:
Listing updated:
Listed by:
Tammy Waugh, PA 813-404-1533,
BHHS FLORIDA PROPERTIES GROUP 813-908-8788
Source: Stellar MLS,MLS#: TB8423489 Originating MLS: Suncoast Tampa
Originating MLS: Suncoast Tampa
Facts & features
Interior
Bedrooms & bathrooms
- Bedrooms: 5
- Bathrooms: 4
- Full bathrooms: 4
Rooms
- Room types: Bonus Room, Dining Room
Primary bedroom
- Features: Ceiling Fan(s), Walk-In Closet(s)
- Level: First
- Area: 176 Square Feet
- Dimensions: 11x16
Primary bedroom
- Features: Ceiling Fan(s), Walk-In Closet(s)
- Level: Second
- Area: 294 Square Feet
- Dimensions: 21x14
Bedroom 3
- Features: Ceiling Fan(s), Walk-In Closet(s)
- Level: Second
- Area: 143 Square Feet
- Dimensions: 11x13
Bedroom 4
- Features: Ceiling Fan(s), Built-in Closet
- Level: Second
- Area: 192 Square Feet
- Dimensions: 12x16
Bedroom 5
- Features: Ceiling Fan(s), Walk-In Closet(s)
- Level: Second
- Area: 130 Square Feet
- Dimensions: 10x13
Primary bathroom
- Features: En Suite Bathroom, Garden Bath, Stone Counters, Tub with Separate Shower Stall, Linen Closet
- Level: Second
- Area: 110 Square Feet
- Dimensions: 11x10
Primary bathroom
- Features: Dual Sinks, En Suite Bathroom, Garden Bath, Stone Counters, Linen Closet
- Level: First
- Area: 150 Square Feet
- Dimensions: 10x15
Bathroom 1
- Features: Stone Counters, Tub With Shower, No Closet
- Level: First
- Area: 40 Square Feet
- Dimensions: 5x8
Bathroom 4
- Features: Dual Sinks, Tub With Shower, No Closet
- Level: Second
- Area: 50 Square Feet
- Dimensions: 5x10
Bonus room
- Features: Ceiling Fan(s), No Closet
- Level: Second
- Area: 440 Square Feet
- Dimensions: 22x20
Dinette
- Features: No Closet
- Level: First
- Area: 110 Square Feet
- Dimensions: 10x11
Dining room
- Features: No Closet
- Level: First
- Area: 121 Square Feet
- Dimensions: 11x11
Great room
- Features: Ceiling Fan(s), No Closet
- Level: First
- Area: 280 Square Feet
- Dimensions: 20x14
Kitchen
- Features: Kitchen Island, No Closet
- Level: First
- Area: 180 Square Feet
- Dimensions: 15x12
Laundry
- Features: No Closet
- Level: First
- Area: 64 Square Feet
- Dimensions: 8x8
Heating
- Central, Electric
Cooling
- Central Air
Appliances
- Included: Oven, Cooktop, Dishwasher, Disposal, Electric Water Heater, Microwave, Range Hood, Refrigerator
- Laundry: Inside, Laundry Room
Features
- Ceiling Fan(s), Eating Space In Kitchen, High Ceilings, Kitchen/Family Room Combo, Open Floorplan, Primary Bedroom Main Floor, PrimaryBedroom Upstairs, Solid Wood Cabinets, Split Bedroom, Stone Counters, Walk-In Closet(s)
- Flooring: Carpet, Tile, Hardwood
- Doors: Sliding Doors
- Has fireplace: Yes
- Fireplace features: Electric, Family Room
Interior area
- Total structure area: 4,471
- Total interior livable area: 3,761 sqft
Video & virtual tour
Property
Parking
- Total spaces: 2
- Parking features: Driveway, Garage Door Opener
- Attached garage spaces: 2
- Has uncovered spaces: Yes
- Details: Garage Dimensions: 24x24
Features
- Levels: Two
- Stories: 2
- Patio & porch: Front Porch, Rear Porch
- Exterior features: Balcony, Irrigation System, Rain Gutters, Sidewalk
- Has view: Yes
- View description: Trees/Woods
Lot
- Size: 6,341 Square Feet
- Features: Conservation Area, In County, Landscaped, Sidewalk
- Residential vegetation: Mature Landscaping, Trees/Landscaped
Details
- Parcel number: 2126260060000001770
- Zoning: MPUD
- Special conditions: None
Construction
Type & style
- Home type: SingleFamily
- Architectural style: Florida
- Property subtype: Single Family Residence
Materials
- Block, Stucco
- Foundation: Slab
- Roof: Shingle
Condition
- New construction: No
- Year built: 2024
Details
- Builder name: MI HOME
Utilities & green energy
- Sewer: Public Sewer
- Water: Public
- Utilities for property: BB/HS Internet Available, Cable Available, Cable Connected, Electricity Connected, Public, Sewer Connected, Street Lights, Underground Utilities, Water Connected
Community & HOA
Community
- Features: Clubhouse, Deed Restrictions, Park, Pool, Sidewalks
- Security: Security System Owned, Smoke Detector(s)
- Pet fee: $0 monthly
- Subdivision: COBBLESTONE PH 1
HOA
- Has HOA: Yes
- Amenities included: Clubhouse, Park, Pool
- Services included: Maintenance Grounds
- HOA fee: $13 monthly
- HOA name: Leland Mangement 352-218-9510
Location
- Region: Zephyrhills
Financial & listing details
- Price per square foot: $144/sqft
- Tax assessed value: $493,077
- Annual tax amount: $8,292
- Date on market: 9/16/2025
- Cumulative days on market: 255 days
- Listing terms: Cash,Conventional,FHA,VA Loan
- Ownership: Fee Simple
- Total actual rent: 0
- Electric utility on property: Yes
- Road surface type: Paved, Asphalt
Estimated market value
$532,100
$505,000 - $559,000
$3,453/mo
Price history
| Date | Event | Price |
|---|---|---|
| 8/10/2026 | Price change | $540,000-1.8%$144/sqft |
Source:  Stellar MLS #TB8423489 Report a problem Stellar MLS #TB8423489 Report a problem | ||
| 8/3/2026 | Price change | $550,000-1.8%$146/sqft |
Source: Stellar MLS #TB8423489 Report a problem | ||
| 6/17/2026 | Listed for sale | $560,000$149/sqft |
Source: Stellar MLS #TB8423489 Report a problem | ||
| 4/13/2026 | Pending sale | $560,000$149/sqft |
Source: Stellar MLS #TB8423489 Report a problem | ||
| 3/4/2026 | Listed for sale | $560,000+1.8%$149/sqft |
Source: Stellar MLS #TB8423489 Report a problem | ||
| 2/19/2026 | Listing removed | $550,000$146/sqft |
Source: Stellar MLS #TB8423489 Report a problem | ||
| 2/7/2026 | Price change | $550,000-2.7%$146/sqft |
Source: Stellar MLS #TB8423489 Report a problem | ||
| 2/3/2026 | Price change | $565,000-2.4%$150/sqft |
Source: Stellar MLS #TB8423489 Report a problem | ||
| 1/15/2026 | Price change | $579,000-3.5%$154/sqft |
Source: Stellar MLS #TB8423489 Report a problem | ||
| 1/5/2026 | Price change | $599,900-4%$160/sqft |
Source: Stellar MLS #TB8423489 Report a problem | ||
| 12/2/2025 | Price change | $625,000-3.8%$166/sqft |
Source: Stellar MLS #TB8423489 Report a problem | ||
| 9/17/2025 | Listed for sale | $650,000+5.4%$173/sqft |
Source: Stellar MLS #TB8423489 Report a problem | ||
| 7/11/2024 | Sold | $616,810-4.6%$164/sqft |
Source: Public Record Report a problem | ||
| 3/11/2024 | Listing removed | $646,810$172/sqft |
Source:  M/I Homes Report a problem M/I Homes Report a problem | ||
| 2/9/2024 | Listed for sale | $646,810$172/sqft |
Source: M/I Homes Report a problem | ||
Public tax history
| Year | Property taxes | Tax assessment |
|---|---|---|
| 2025 | $11,097 +189.4% | $493,077 +513% |
| 2024 | $3,834 +55.9% | $80,441 +48% |
| 2023 | $2,459 +30.6% | $54,341 +150% |
| 2022 | $1,883 | $21,736 |
Find assessor info on the county website
Monthly payment
Est. payment
Payment breakdown
Explore the cost of this home by adjusting the details. Changes won't be saved.Climate risks
Neighborhood: 33540
Nearby schools
GreatSchools rating
- 1/10Chester W. Taylor, Jr. Elementary SchoolGrades: PK-5Distance: 3.6 mi
- 3/10Raymond B. Stewart Middle SchoolGrades: 6-8Distance: 2.8 mi
- 2/10Zephyrhills High SchoolGrades: 9-12Distance: 3.6 mi
Schools provided by the listing agent
- Elementary: Chester W Taylor Elemen-PO
- Middle: Raymond B Stewart Middle-PO
- High: Zephryhills High School-PO
Source: Stellar MLS. This data may not be complete. We recommend contacting the local school district to confirm school assignments for this home.
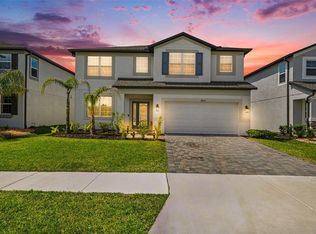
- $570,0005 bd5 ba3.7k sqft38152 Cobble Creek Blvd, Zephyrhills, FL 33540For Sale
- $571,3005 bd4 ba3.5k sqft38132 Cobble Creek Blvd, Zephyrhills, FL 33540Sold

- $584,5405 bd5 ba3.7k sqft38160 Cobble Creek Blvd, Zephyrhills, FL 33540Sold
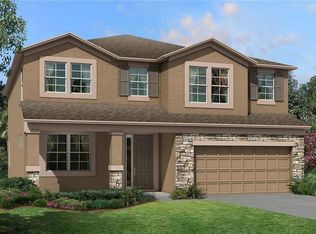
- $523,7005 bd4 ba3.5k sqft38120 Cobble Creek Blvd, Zephyrhills, FL 33540Off Market
- $549,9905 bd4 ba3.5k sqft38174 Cobble Creek Blvd, Zephyrhills, FL 33540Sold
- $569,9905 bd4 ba3.5k sqft38186 Cobble Creek Blvd, Zephyrhills, FL 33540Sold
- $536,000-- bd3 ba2.8k sqft38137 Cobble Creek Blvd, Zephyrhills, FL 33540Sold
- $504,8005 bd4 ba3.5k sqft38145 Cobble Creek Blvd, Zephyrhills, FL 33540Off Market
A local agent can set up tours, give advice and negotiate with sellers.
Similar homes
- $539,9005 bd3 ba3.1k sqft1297 BERING ROAD, WESLEY CHAPEL, FL 33543For Sale

 MLS ID #TB8530335, Maria Hoffman, KELLER WILLIAMS RLTY NEW TAMPA. Stellar MLS
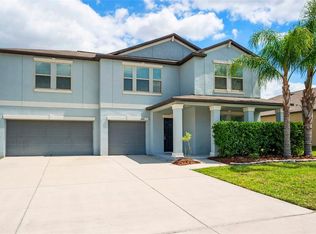
 - $458,3325 bd4 ba3.2k sqft6342 COBBLE BLISS STREET, ZEPHYRHILLS, FL 33541For Sale
 MLS ID #TB8485799, Mandy Cassiano, KELLER WILLIAMS SOUTH SHORE. Stellar MLS
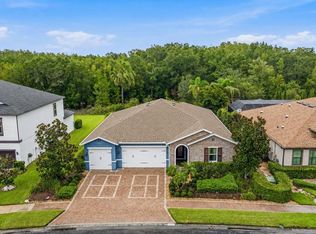
 - $530,0003 bd2 ba2.2k sqft31321 DRISCOLL DRIVE, WESLEY CHAPEL, FL 33543For Sale
 MLS ID #TB8536536, Rock Scaglione, KELLER WILLIAMS SOUTH TAMPA. Stellar MLS
 - $560,0004 bd4 ba2.8k sqft32430 BANNACK LANE, WESLEY CHAPEL, FL 33543For Sale
 MLS ID #TB8494101, Carrie Frederickson, BHHS FLORIDA PROPERTIES GROUP. Stellar MLS
 - $520,0004 bd3 ba2.4k sqft33410 CASTAWAY LOOP, WESLEY CHAPEL, FL 33543For SaleMLS ID #TB8500902, Tiia Cartwright, CARTWRIGHT REALTY. Stellar MLS
- $489,9004 bd3 ba2.3k sqft6749 ABBYWOOD LANE, ZEPHYRHILLS, FL 33541For SaleMLS ID #TB8493372, Miguel Carrillo, LPT REALTY, LLC. Stellar MLS
- $569,9995 bd3 ba2.9k sqft2510 WARREN ACRES BOULEVARD, WESLEY CHAPEL, FL 33543For SaleMLS ID #TB8520272, Madison Whiteman, COMPASS FLORIDA LLC. Stellar MLS
- $420,0005 bd4 ba2.8k sqft6248 BRADFORD WOODS DR, ZEPHYRHILLS, FL 33542For SaleMLS ID #TB8445427, Jennifer Dobbs, MIHARA & ASSOCIATES INC.. Stellar MLS
- $485,0005 bd3 ba2.4k sqft32756 ANSLEY BLOOM LANE, WESLEY CHAPEL, FL 33543For SaleMLS ID #TB8469113, Shujing Li, LPT REALTY, LLC. Stellar MLS
- $700,0005 bd4 ba3.7k sqft10845 SUNDRIFT DRIVE, TAMPA, FL 33647For SaleMLS ID #TB8539020, Ken Jones, EXP REALTY LLC. Stellar MLS
- $640,0005 bd4 ba2.9k sqft3541 GREAT BANYAN WAY, WESLEY CHAPEL, FL 33543For SaleMLS ID #TB8523078, Hilda Conrad, KAP RATE LIVING LLC. Stellar MLS
- $380,0004 bd2 ba2k sqft8362 WHEAT STONE DRIVE, ZEPHYRHILLS, FL 33540For SaleMLS ID #TB8501960, Drigo Torres, RE/MAX REALTY UNLIMITED. Stellar MLS
- $625,0004 bd4 ba2.9k sqft3326 ACACIA BAY AVENUE, WESLEY CHAPEL, FL 33543For SaleMLS ID #TB8485507, Maria Hoffman, KELLER WILLIAMS RLTY NEW TAMPA. Stellar MLS
- $479,9004 bd3 ba2.2k sqft5463 LITTLE STREAM LANE, WESLEY CHAPEL, FL 33545For SaleMLS ID #TB8523493, Adam Shorts, PREMIER REALTY OF TAMPA. Stellar MLS
- $450,0004 bd3 ba2k sqft5230 HALSTEAD LANE, ZEPHYRHILLS, FL 33541For SaleMLS ID #TB8430479, Gene Han, CHARLES RUTENBERG REALTY INC. Stellar MLS
- $399,0005 bd3 ba2.4k sqft35686 SUNFLOWER HILL DRIVE, ZEPHYRHILLS, FL 33541For SaleMLS ID #TB8502963, Alicia Chapman, EXP REALTY LLC. Stellar MLS
- $380,0005 bd3 ba2.6k sqft36851 GOFFAUX LOOP, ZEPHYRHILLS, FL 33541For SaleMLS ID #TB8530709, Run Gilliam, FUTURE HOME REALTY INC. Stellar MLS
- $635,0004 bd3 ba2.9k sqft19234 MOSSY PINE DRIVE, TAMPA, FL 33647New ConstructionMLS ID #TB8529765, Jasmin Gonzalez, COLDWELL BANKER REALTY. Stellar MLS
- $490,0004 bd3 ba2.7k sqft8693 BOWER BASS CIRCLE, WESLEY CHAPEL, FL 33545For SaleMLS ID #TB8498851, Keriann Rodriguez, BHHS FLORIDA PROPERTIES GROUP. Stellar MLS
- $589,9004 bd3 ba2.5k sqft5849 RIVA RIDGE DRIVE, WESLEY CHAPEL, FL 33544For SaleMLS ID #TB8536461, Emily Colamarino, CIRCUITOUS REALTY. Stellar MLS
