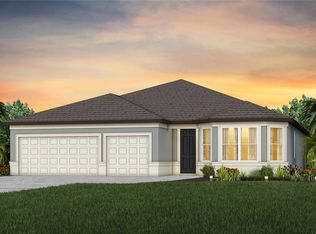
Under Construction. Pulte Homes is Selling in Riverwood! Enjoy all the benefits of a new construction home in this highly amenitized community, ideally located in Wesley Chapel. This new community will feature a resort-style pool with an open cabana, a clubhouse, a fitness center, nature trails, shared green spaces, pickleball courts, a screened-in game room, and a dog park! This beautifully designed home features the sought-after Medina floor plan, showcasing an open-concept layout that effortlessly blends style and functionality. At the heart of the home is a stylish kitchen that’s sure to impress. It boasts a generous center island with single bowl sink, white cabinets, quartz countertops with 3”x6” subway tiled backsplash, and a full suite of Whirlpool® stainless steel appliances—including a refrigerator, dishwasher, built-in oven and microwave and stovetop with range hood. It’s the perfect space for both everyday living and entertaining. The bathrooms have matching cabinets and quartz countertops, walk in shower with heavy glass door and dual sinks in the Owner's bath. There is luxury vinyl plank flooring in the main living areas, 18”x18” floor tile in the baths, and laundry room and plush, stain resistant carpet in the bedrooms for added warmth. This home makes great use of space with an enclosed versatile flex room, a convenient laundry room with Whirlpool washer and dryer and additional storage in the HVAC closet, a large gathering room, a covered lanai, and a 2-car garage. Additional upgrades include 4 LED downlights and floor outlet in the gathering room, pendant pre-wiring in the kitchen, whole house cabinet hardware, faux wood blinds, situated on a corner lot and a Smart Home technology package with video doorbell. Enjoy peace of mind with Pulte’s transferable, 10-year Limited Structural Warranty that covers materials and workmanship in the 1st year, workability of plumbing, electrical, HVAC, and other mechanical systems through the 2nd year, various types of water infiltration and internal leaks through the 5th year, and the structural integrity of the home through the 10th year. Plus, we’re currently offering limited-time incentives and below-market rates!
Pending
Price cut: $5K (6/18)
$452,080
1720 Escalante Way, Zephyrhills, FL 33540
3beds
2,262sqft
:
Get pre-qualified$3,036/mo
Single Family Residence
Built in 2026
8,033 Square Feet Lot
$449,300 Zestimate®
$200/sqft
$48/mo HOA
What's special
Covered lanaiEnclosed versatile flex roomLarge gathering roomOpen-concept layoutFaux wood blindsStylish kitchenWhole house cabinet hardware
- 92 days |
- 45 |
- 4 |
Zillow last checked:
Listing updated:
Listed by:
Jacque Gendron 813-743-4550,
PULTE REALTY OF WEST FLORIDA LLC 813-696-3050
Source: Stellar MLS,MLS#: TB8498142 Originating MLS: Suncoast Tampa
Originating MLS: Suncoast Tampa
Facts & features
Interior
Bedrooms & bathrooms
- Bedrooms: 3
- Bathrooms: 3
- Full bathrooms: 3
Rooms
- Room types: Den/Library/Office
Primary bedroom
- Features: En Suite Bathroom, Walk-In Closet(s)
- Level: First
- Area: 225.6 Square Feet
- Dimensions: 14.1x16
Bedroom 2
- Features: Built-in Closet
- Level: First
- Area: 133.28 Square Feet
- Dimensions: 11.9x11.2
Bedroom 3
- Features: En Suite Bathroom, Built-in Closet
- Level: First
- Area: 108 Square Feet
- Dimensions: 10x10.8
Balcony porch lanai
- Level: First
- Area: 195.2 Square Feet
- Dimensions: 24.4x8
Den
- Level: First
- Area: 122 Square Feet
- Dimensions: 12.2x10
Dinette
- Level: First
- Area: 132 Square Feet
- Dimensions: 11x12
Kitchen
- Features: Pantry
- Level: First
- Area: 127.84 Square Feet
- Dimensions: 13.6x9.4
Living room
- Level: First
- Area: 354.06 Square Feet
- Dimensions: 12.6x28.1
Heating
- Central
Cooling
- Central Air
Appliances
- Included: Oven, Cooktop, Dishwasher, Disposal, Dryer, Gas Water Heater, Microwave, Range Hood, Refrigerator, Tankless Water Heater, Washer
- Laundry: Inside, Laundry Room
Features
- Built-in Features, Eating Space In Kitchen, In Wall Pest System, Open Floorplan, Primary Bedroom Main Floor, Solid Surface Counters, Thermostat, Walk-In Closet(s)
- Flooring: Carpet, Tile
- Doors: Sliding Doors
- Has fireplace: No
Interior area
- Total structure area: 2,851
- Total interior livable area: 2,262 sqft
Property
Parking
- Total spaces: 2
- Parking features: Driveway, Garage Door Opener
- Attached garage spaces: 2
- Has uncovered spaces: Yes
Features
- Levels: One
- Stories: 1
- Exterior features: Irrigation System, Sidewalk
Lot
- Size: 8,033 Square Feet
- Features: Corner Lot, Landscaped, Oversized Lot, Sidewalk
Details
- Parcel number: 3426210030026000010
- Zoning: MPUD
- Special conditions: None
Construction
Type & style
- Home type: SingleFamily
- Architectural style: Florida
- Property subtype: Single Family Residence
Materials
- Block, Stucco, Wood Frame
- Foundation: Slab
- Roof: Shingle
Condition
- Under Construction
- New construction: Yes
- Year built: 2026
Details
- Builder model: Medina
- Builder name: PULTE HOME COMPANY, LLC
Utilities & green energy
- Sewer: Public Sewer
- Water: Public
- Utilities for property: Cable Available, Electricity Connected, Phone Available, Sewer Connected, Street Lights, Underground Utilities, Water Connected
Community & HOA
Community
- Security: Smoke Detector(s)
- Pet fee: $0 monthly
- Subdivision: RIVERWOOD ESTATES PHASE 1C
HOA
- Has HOA: Yes
- HOA fee: $48 monthly
- HOA name: HomeRiver Group/ Patrick Dooley
- HOA phone: 813-993-4000
Location
- Region: Zephyrhills
Financial & listing details
- Price per square foot: $200/sqft
- Annual tax amount: $3,003
- Date on market: 4/22/2026
- Cumulative days on market: 74 days
- Listing terms: Cash,Conventional,FHA,USDA Loan,VA Loan
- Ownership: Fee Simple
- Total actual rent: 0
- Electric utility on property: Yes
- Road surface type: Paved, Asphalt
Estimated market value
$449,300
$427,000 - $472,000
$2,659/mo
Price history
| Date | Event | Price |
|---|---|---|
| 6/26/2026 | Pending sale | $452,080$200/sqft |
Source:  Stellar MLS #TB8498142 Report a problem Stellar MLS #TB8498142 Report a problem | ||
| 6/18/2026 | Price change | $452,080-1.1%$200/sqft |
Source: Stellar MLS #TB8498142 Report a problem | ||
| 6/4/2026 | Price change | $457,080+0.2%$202/sqft |
Source:  Pulte Report a problem Pulte Report a problem | ||
| 5/8/2026 | Price change | $456,130-3.2%$202/sqft |
Source: Stellar MLS #TB8498142 Report a problem | ||
| 4/5/2026 | Price change | $471,130+10.9%$208/sqft |
Source: Pulte Report a problem | ||
| 4/3/2026 | Listed for sale | $424,990-2.7%$188/sqft |
Source: Pulte Report a problem | ||
| 8/19/2025 | Listing removed | $436,990$193/sqft |
Source: Pulte Report a problem | ||
| 8/12/2025 | Listed for sale | $436,990$193/sqft |
Source: Pulte Report a problem | ||
Public tax history
Tax history is unavailable.
Monthly payment
Est. payment
Payment breakdown
Explore the cost of this home by adjusting the details. Changes won't be saved.Climate risks
Neighborhood: 33540
Nearby schools
GreatSchools rating
- 1/10Chester W. Taylor, Jr. Elementary SchoolGrades: PK-5Distance: 3.5 mi
- 3/10Raymond B. Stewart Middle SchoolGrades: 6-8Distance: 4.2 mi
- 2/10Zephyrhills High SchoolGrades: 9-12Distance: 4.9 mi
Schools provided by the listing agent
- Elementary: Chester W Taylor Elemen-PO
- Middle: Raymond B Stewart Middle-PO
- High: Zephryhills High School-PO
Source: Stellar MLS. This data may not be complete. We recommend contacting the local school district to confirm school assignments for this home.
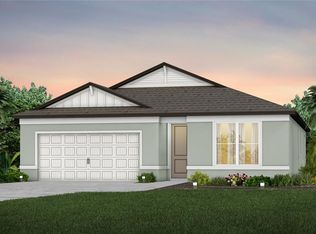
- $412,8304 bd2 ba1.8k sqft1734 Escalante Way, Zephyrhills, FL 33540Sold
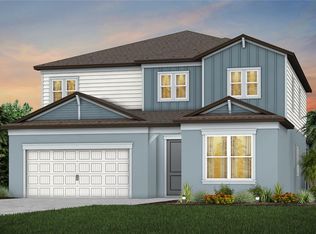
- $576,6705 bd5 ba3.5k sqft1705 Escalante Way, Zephyrhills, FL 33540Pending
- from $423,990-- sqft37411 Clinch Cir, Zephyrhills, FL 33540New Construction

- $444,3603 bd3 ba2.2k sqft37405 Clinch Cir, Zephyrhills, FL 33540New Construction

- from $436,990-- sqft1693 Escalante Way, Zephyrhills, FL 33540New Construction
- $3,636-- bd-- ba-- sqft37385 Clinch Cir, Zephyrhills, FL 33540Off Market
- from $454,990-- sqft1752 Escalante Way, Zephyrhills, FL 33540New Construction
- from $436,990-- sqft1723 Escalante Way, Zephyrhills, FL 33540New Construction
A local agent can set up tours, give advice and negotiate with sellers.
Similar homes
- $444,3603 bd3 ba2.2k sqft37405 Clinch Cir, Zephyrhills, FL 33540New Construction
 Stellar MLS
 - $461,4403 bd3 ba2.2k sqft37834 Clinch Cir, Zephyrhills, FL 33540New Construction
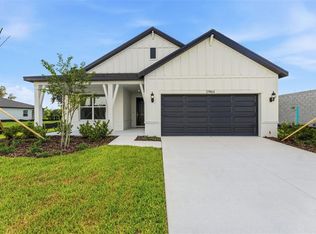 Stellar MLS
 - $425,5604 bd3 ba2.2k sqft1391 Allagash Dr, Zephyrhills, FL 33540New Construction
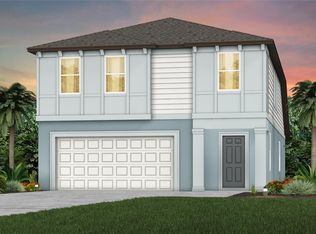 Stellar MLS
 - $529,5004 bd2 ba2.5k sqft37420 Gunnison Dr, Zephyrhills, FL 33540New Construction
 Stellar MLS
 - $432,6104 bd3 ba2.2k sqft36798 Kistna Dr, Zephyrhills, FL 33540New ConstructionStellar MLS
- $495,6405 bd4 ba3.2k sqft1384 Allagash Dr, Zephyrhills, FL 33540New ConstructionStellar MLS
- $490,0605 bd4 ba3.2k sqft36790 Kistna Dr, Zephyrhills, FL 33540New ConstructionStellar MLS
- $409,9904 bd3 ba2.2k sqft36610 Sagemoor Dr, Zephyrhills, FL 33541New ConstructionStellar MLS
- $389,9904 bd3 ba2.2k sqft36651 Sagemoor Dr, Zephyrhills, FL 33541New ConstructionStellar MLS
- $380,0004 bd2 ba2k sqft8362 Wheat Stone Dr, Zephyrhills, FL 33540For SaleMLS ID #TB8501960, Drigo Torres, RE/MAX REALTY UNLIMITED. Stellar MLS
- $420,0003 bd3 ba2.1k sqft8012 Olive Brook Dr, Wesley Chapel, FL 33545For SaleMLS ID #TB8529747, Siobhan Holcomb, KELLER WILLIAMS SOUTH TAMPA. Stellar MLS
- $514,9404 bd3 ba2.2k sqft34754 Lowery Trl, Zephyrhills, FL 33541New ConstructionStellar MLS
- $492,5003 bd2 ba1.6k sqft4711 San Martino Dr, Wesley Chapel, FL 33543For SaleMLS ID #TB8531466, Tami Taylor, EXP REALTY LLC. Stellar MLS
- $496,6803 bd3 ba2.2k sqft33335 Herds Hallow Way, Wesley Chapel, FL 33545New ConstructionStellar MLS
- $439,9994 bd3 ba2k sqft9845 Shoreline View Way, Wesley Chapel, FL 33545For SaleMLS ID #TB8516959, Christina Barone, SIGNATURE REALTY ASSOCIATES. Stellar MLS
- $359,9004 bd2 ba1.7k sqft35458 Coventry Fields Loop, Zephyrhills, FL 33541New ConstructionStellar MLS
- $454,9905 bd3 ba2.4k sqft31731 Oyster Trellis Ln, Wesley Chapel, FL 33545New ConstructionStellar MLS
- from $384,9003 bd3 ba2k sqftShelby II Plan, Stonebridge North, Zephyrhills, FL 33541New ConstructionHighland Homes FL
- $515,5303 bd3 ba2.2k sqft6574 Asbury Barnes Ln, Wesley Chapel, FL 33545New ConstructionStellar MLS
- $429,6343 bd2 ba2k sqft34754 Flower Patch Dr, Dade City, FL 33525New ConstructionMLS ID #TB8499746, Candace Merry, MATTAMY REAL ESTATE SERVICES. Stellar MLS
