Welcome to this charming home nestled in a quiet neighborhood in Lapeer! Offering a functional floor plan with comfortable living spaces, this property presents a wonderful opportunity for homeowners, investors, or anyone looking to add their personal touch. Enjoy the added benefits of a water purification system and the peace of mind provided by a whole-house generator. Step outside onto the spacious rear deck, perfect for entertaining, grilling, or relaxing, while the fully fenced backyard offers privacy and plenty of space for pets, play, or gardening. Conveniently located near schools, parks, shopping, and major roadways, this home combines comfort, convenience, and valuable amenities. This estate property is being sold as-is. Don't miss your chance to schedule your showing today!
For sale
$369,900
1705 Wild Cherry Ln, Lapeer, MI 48446
3beds
2,664sqft
:
Get pre-qualified$2,556/mo
Single Family Residence
Built in 1995
0.48 Acres Lot
$362,100 Zestimate®
$139/sqft
$-- HOA
What's special
- 18 days |
- 771 |
- 26 |
Zillow last checked:
Listing updated:
Listed by:
Luke Bartholomew 586-604-3121,
John Graham Realty, LLC 586-799-4700
Source: Realcomp II,MLS#: 20261050924
Facts & features
Interior
Bedrooms & bathrooms
- Bedrooms: 3
- Bathrooms: 2
- Full bathrooms: 2
Primary bedroom
- Level: Entry
- Area: 168
- Dimensions: 14 X 12
Bedroom
- Level: Entry
- Area: 110
- Dimensions: 11 X 10
Bedroom
- Level: Entry
- Area: 110
- Dimensions: 11 X 10
Primary bathroom
- Level: Entry
- Area: 40
- Dimensions: 8 X 5
Other
- Level: Entry
- Area: 90
- Dimensions: 10 X 9
Dining room
- Level: Entry
- Area: 117
- Dimensions: 13 X 9
Kitchen
- Level: Entry
- Area: 143
- Dimensions: 13 X 11
Laundry
- Level: Entry
- Area: 70
- Dimensions: 10 X 7
Living room
- Level: Entry
- Area: 306
- Dimensions: 17 X 18
Heating
- Forced Air, Natural Gas
Appliances
- Included: Dishwasher, Dryer, Free Standing Electric Range, Free Standing Refrigerator, Washer
Features
- Basement: Finished
- Has fireplace: Yes
- Fireplace features: Gas, Living Room
Interior area
- Total interior livable area: 2,664 sqft
- Finished area above ground: 1,250
- Finished area below ground: 1,414
Property
Parking
- Total spaces: 2
- Parking features: Two Car Garage, Attached, Driveway
- Attached garage spaces: 2
Features
- Levels: One
- Stories: 1
- Entry location: GroundLevelwSteps
- Patio & porch: Deck
- Pool features: None
- Fencing: Back Yard,Fenced
Lot
- Size: 0.48 Acres
- Dimensions: 105 x 200
Details
- Additional structures: Sheds
- Parcel number: 01440313500
- Special conditions: Short Sale No,Standard
Construction
Type & style
- Home type: SingleFamily
- Architectural style: Ranch
- Property subtype: Single Family Residence
Materials
- Vinyl Siding
- Foundation: Basement, Brick Mortar
Condition
- New construction: No
- Year built: 1995
Utilities & green energy
- Sewer: Septic Tank
- Water: Well
Community & HOA
Community
- Subdivision: PEPPER-RIDGE 3
HOA
- Has HOA: No
Location
- Region: Lapeer
Financial & listing details
- Price per square foot: $139/sqft
- Tax assessed value: $74,407
- Annual tax amount: $1,541
- Date on market: 7/6/2026
- Cumulative days on market: 18 days
- Listing agreement: Exclusive Right To Sell
- Listing terms: Cash,Conventional,FHA,Va Loan
Estimated market value
$362,100
$344,000 - $380,000
$2,609/mo
Price history
| Date | Event | Price |
|---|---|---|
| 7/6/2026 | Listed for sale | $369,900$139/sqft |
Source:  Realcomp II #20261050924 Report a problem Realcomp II #20261050924 Report a problem | ||
Public tax history
| Year | Property taxes | Tax assessment |
|---|---|---|
| 2025 | $1,494 +7% | $116,300 -1.4% |
| 2024 | $1,397 +5.6% | $117,900 +8.2% |
| 2023 | $1,322 +9.8% | $109,000 +7% |
| 2022 | $1,204 +1% | $101,900 +9.1% |
| 2021 | $1,192 | $93,400 +9% |
| 2020 | -- | $85,700 +11.6% |
| 2018 | $1,168 +0.5% | $76,800 -1% |
| 2017 | $1,163 | $77,600 +1.4% |
| 2016 | -- | $76,500 |
| 2015 | -- | -- |
| 2014 | -- | $59,300 -8.5% |
| 2013 | -- | $64,800 +21.3% |
| 2012 | -- | $53,400 -1.5% |
| 2011 | -- | $54,200 -14.4% |
| 2010 | -- | $63,300 -17.7% |
| 2009 | -- | $76,900 -15.5% |
| 2008 | -- | $91,000 +0.3% |
| 2007 | -- | $90,700 +5.3% |
| 2006 | -- | $86,100 +1.2% |
| 2005 | -- | $85,100 +2.4% |
| 2004 | -- | $83,100 +2.2% |
| 2003 | -- | $81,300 |
| 2002 | -- | $81,300 +5.3% |
| 2001 | -- | $77,200 |
Find assessor info on the county website
Monthly payment
Est. payment
Payment breakdown
Explore the cost of this home by adjusting the details. Changes won't be saved.Climate risks
Neighborhood: 48446
Nearby schools
GreatSchools rating
- 6/10Elva Lynch Elementary SchoolGrades: PK-5Distance: 1 mi
- 3/10Zemmer Middle SchoolGrades: 8-9Distance: 2.6 mi
- 8/10Lapeer East Senior High SchoolGrades: 10-12Distance: 2.9 mi
- $256,300-- bd-- ba-- sqft1699 Wild Cherry Ln, Lapeer, MI 48446Off Market
- $255,0003 bd2 ba1.2k sqft1708 Mulberry Ln, Lapeer, MI 48446Sold

- $252,100-- bd-- ba-- sqft1696 Mulberry Ln, Lapeer, MI 48446Off Market
- $255,0004 bd2 ba1.5k sqft1693 Wild Cherry Ln, Lapeer, MI 48446Sold
- $282,700-- bd-- ba-- sqft1573 Red Maple Rd, Lapeer, MI 48446Off Market
- $274,400-- bd-- ba-- sqft1720 Mulberry Ln, Lapeer, MI 48446Off Market
- $209,5003 bd1 ba1.8k sqft1690 Mulberry Ln, Lapeer, MI 48446Off Market
- $267,9003 bd2 ba1.4k sqft1687 Wild Cherry Ln, Lapeer, MI 48446Off Market
A local agent can set up tours, give advice and negotiate with sellers.
Similar homes
- $369,9004 bd4 ba2.1k sqft5158 Coldwater Rd, Lapeer, MI 48446For Sale

 MLS ID #20261049108, Jamie Pratcher, Premier Agent Network Michigan LLC. Realcomp II
 - $359,9004 bd3 ba1.9k sqft1205 Lancaster St, Lapeer, MI 48446For Sale
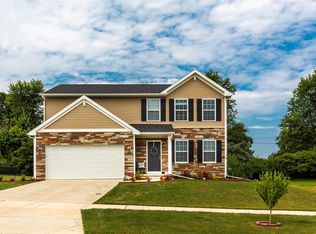 MLS ID #20261043766, Douglas F Ferrell, Realty Executives Main St LLC. Realcomp II
 - $446,0003 bd3 ba3.2k sqft2551 Marathon Rd, Lapeer, MI 48446For Sale
 MLS ID #20261043292, Chantel Fick, Realty Executives Main St LLC. Realcomp II
 - $335,0003 bd3 ba2.8k sqft4951 Laur Rd, North Branch, MI 48461For Sale
 MLS ID #20261044056, Jessica Chesney, Realty Market Matters LLC. Realcomp II
 - $365,0003 bd2 ba2.2k sqft1505 Hummer Lake Rd, Ortonville, MI 48462For SaleMLS ID #20261052184, Constance N Naber, Avera Realty. Realcomp II
- $349,9004 bd2 ba2.9k sqft4578 Diehl Rd, Metamora, MI 48455For SaleMLS ID #20261056489, Todd J Swenson, National Realty Centers, Inc. Realcomp II
- $199,9003 bd2 ba2.1k sqft138 W Hunters Creek Rd, Lapeer, MI 48446For SaleMLS ID #20261032544, Jonathan E Foukes, Move Realty LLC. Realcomp II
- $415,0003 bd3 ba3.3k sqft5868 Marathon Rd, Otter Lake, MI 48464For SaleMLS ID #20261055680, Susan Simpson, B & B Realty Solutions. Realcomp II
- $249,9002 bd2 ba1.8k sqft3034 W Oregon Rd, Lapeer, MI 48446For SaleMLS ID #20261016524, Jack Lengemann, Realty Volution.com. Realcomp II
- $479,9003 bd3 ba2.2k sqft2543 Greenwood Rd, Lapeer, MI 48446For SaleMLS ID #20261042703, Amy O Combs, Prime Real Estate & Associates. Realcomp II
- $369,0004 bd3 ba2.1k sqft4242 Skelton Rd, Columbiaville, MI 48421For SaleMLS ID #20261048956, George Brennan Jr, Realty Executives Main St LLC. Realcomp II
- $375,0003 bd2 ba1.7k sqft4328 N Gale Rd, Davison, MI 48423For SaleMLS ID #20261049377, Renee D DeKroub, RE/MAX Platinum. Realcomp II
- $--3 bd3 ba2.1k sqft615 W Burnside Rd, Fostoria, MI 48435AuctionAuction.com 1
- $334,9002 bd2 ba1.4k sqft1387 Lincoln St, Lapeer, MI 48446For SaleMLS ID #20261053109, Rehne Voss, Coldwell Banker Professionals. Realcomp II
- $379,5003 bd1 ba2k sqft3715 Lum Rd, Attica, MI 48412For Sale
 MLS ID #50194248, Louis Bitto, USA #1 Realty LLC. MiRealSource
 - $339,9003 bd2 ba2.2k sqft1285 S Cummings Rd, Davison, MI 48423For SaleMLS ID #20261051281, Deborah L McLaughlin, KW Professionals. Realcomp II
- $289,9003 bd2 ba2.1k sqft2630 Julie Dr, Columbiaville, MI 48421For SaleMLS ID #20261052215, Katelyn Dunlap, Brookstone, Realtors LLC. Realcomp II
- $324,9003 bd3 ba1.9k sqft2247 Johnson Mill Rd, North Branch, MI 48461For SaleMLS ID #20261051188, Mary Ann Stadler, Real Estate Cousins. Realcomp II
- $239,9003 bd2 ba1.6k sqft5388 Davison Rd, Lapeer, MI 48446For SaleMLS ID #20261043153, Debbie Caldwell, American Associates Inc. Realcomp II
- $229,9003 bd2 ba1.4k sqft128 Fox St, Lapeer, MI 48446For SaleMLS ID #20261048742, Chantel Fick, Realty Executives Main St LLC. Realcomp II
