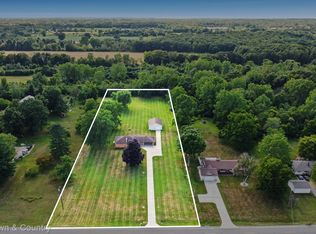
Charming 3-bedroom, 2-bath ranch on a private 1.15-acre lot, framed by mature trees on a private cul-de-sac. Light-filled, open-concept living with cathedral ceilings, updated flooring and fresh paint in the main living areas, primary suite and baths. The entertainer’s kitchen features a large granite peninsula, ample cabinet storage with open shelving, new wall sconces, and all appliances included.
Enjoy seamless indoor-outdoor living with the spacious back deck overlooking a peaceful wooded yard. Recent mechanical updates provide peace of mind: 2023 water heater, reverse osmosis system and water softener; 2021 well pump and siding; 2019 A/C. Main-floor laundry, full basement with walkout to the garage. Located minutes from Holloway Reservoir Regional Park—an ideal blend of privacy, comfort and convenience.
Pending
$289,900
2630 Julie Dr, Columbiaville, MI 48421
3beds
2,150sqft
:
Get pre-qualified$1,863/mo
Single Family Residence
Built in 1997
1.15 Acres Lot
$283,900 Zestimate®
$135/sqft
$-- HOA
What's special
- 24 days |
- 2,080 |
- 247 |
Zillow last checked:
Listing updated:
Listed by:
Katelyn Dunlap 248-563-5832,
Brookstone, Realtors LLC 248-963-0505
Source: Realcomp II,MLS#: 20261052215
Facts & features
Interior
Bedrooms & bathrooms
- Bedrooms: 3
- Bathrooms: 2
- Full bathrooms: 2
Primary bedroom
- Level: Entry
- Area: 187
- Dimensions: 11 X 17
Bedroom
- Level: Entry
- Area: 156
- Dimensions: 13 X 12
Bedroom
- Level: Entry
- Area: 99
- Dimensions: 9 X 11
Primary bathroom
- Level: Entry
- Area: 42
- Dimensions: 6 X 7
Other
- Level: Entry
Kitchen
- Level: Entry
- Area: 108
- Dimensions: 9 X 12
Living room
- Level: Entry
- Area: 306
- Dimensions: 17 X 18
Heating
- Forced Air, Natural Gas
Cooling
- Ceiling Fans, Central Air
Appliances
- Included: Dishwasher, Dryer, Free Standing Gas Oven, Free Standing Gas Range, Free Standing Refrigerator, Microwave, Stainless Steel Appliances, Washer
Features
- Basement: Partially Finished,Walk Out Access
- Has fireplace: No
Interior area
- Total interior livable area: 2,150 sqft
- Finished area above ground: 1,470
- Finished area below ground: 680
Property
Parking
- Total spaces: 2
- Parking features: Two Car Garage, Attached
- Attached garage spaces: 2
Features
- Levels: One
- Stories: 1
- Entry location: GroundLevelwSteps
- Pool features: None
Lot
- Size: 1.15 Acres
- Dimensions: 70 x 390
Details
- Parcel number: 01716001700
- Special conditions: Short Sale No,Standard
Construction
Type & style
- Home type: SingleFamily
- Architectural style: Ranch
- Property subtype: Single Family Residence
Materials
- Vinyl Siding
- Foundation: Basement, Poured
- Roof: Asphalt
Condition
- New construction: No
- Year built: 1997
- Major remodel year: 2025
Utilities & green energy
- Sewer: Septic Tank
- Water: Well
Community & HOA
Community
- Subdivision: COVENTRY PARK
HOA
- Has HOA: No
Location
- Region: Columbiaville
Financial & listing details
- Price per square foot: $135/sqft
- Tax assessed value: $106,405
- Annual tax amount: $2,270
- Date on market: 7/10/2026
- Cumulative days on market: 24 days
- Listing agreement: Exclusive Right To Sell
- Listing terms: Cash,Conventional,FHA,Usda Loan,Va Loan
- Exclusions: Exclusion(s) Exist
Estimated market value
$283,900
$270,000 - $298,000
$2,238/mo
Price history
| Date | Event | Price |
|---|---|---|
| 7/24/2026 | Pending sale | $289,900$135/sqft |
Source:  Realcomp II #20261052215 Report a problem Realcomp II #20261052215 Report a problem | ||
| 7/10/2026 | Listed for sale | $289,900+9.8%$135/sqft |
Source: Realcomp II #20261052215 Report a problem | ||
| 1/2/2026 | Sold | $264,000-1.9%$123/sqft |
Source:  MichRIC #25058150 Report a problem MichRIC #25058150 Report a problem | ||
| 12/3/2025 | Pending sale | $269,000$125/sqft |
Source: MichRIC #25058150 Report a problem | ||
| 11/27/2025 | Contingent | $269,000$125/sqft |
Source: MichRIC #25058150 Report a problem | ||
| 11/22/2025 | Listed for sale | $269,000-3.6%$125/sqft |
Source: MichRIC #25058150 Report a problem | ||
| 11/19/2025 | Contingent | $279,000$130/sqft |
Source: MichRIC #25058150 Report a problem | ||
| 11/13/2025 | Listed for sale | $279,000+64.1%$130/sqft |
Source: MichRIC #25058150 Report a problem | ||
| 5/5/2018 | Sold | $170,000+6.3%$79/sqft |
Source: Public Record Report a problem | ||
| 3/31/2018 | Listed for sale | $159,900+59.9%$74/sqft |
Source: Realty Executives Main St LLC #218026367 Report a problem | ||
| 1/4/2010 | Sold | $100,000-9.4%$47/sqft |
Source: Public Record Report a problem | ||
| 1/21/2009 | Sold | $110,400$51/sqft |
Source: Public Record Report a problem | ||
Public tax history
| Year | Property taxes | Tax assessment |
|---|---|---|
| 2025 | $2,181 +9.6% | $131,200 +7% |
| 2024 | $1,990 +5.8% | $122,600 +7.8% |
| 2023 | $1,882 +9.9% | $113,700 +0.2% |
| 2022 | $1,713 +0.9% | $113,500 +21.7% |
| 2021 | $1,698 | $93,300 +1.5% |
| 2020 | -- | $91,900 +13.6% |
| 2018 | $894 +0.5% | $80,900 +1.1% |
| 2017 | $889 | $80,000 +3.8% |
| 2016 | -- | $77,100 |
| 2015 | -- | -- |
| 2014 | -- | $51,000 +21.4% |
| 2013 | -- | $42,000 -11.8% |
| 2012 | -- | $47,600 -11.9% |
| 2011 | -- | $54,000 -1.6% |
| 2010 | -- | $54,900 -15.4% |
| 2009 | -- | $64,900 -21.8% |
| 2008 | -- | $83,000 -1% |
| 2007 | -- | $83,800 +3.5% |
| 2006 | -- | $81,000 |
| 2005 | -- | $81,000 -0.9% |
| 2004 | -- | $81,700 |
| 2003 | -- | $81,700 +0.7% |
| 2002 | -- | $81,100 +0.4% |
| 2001 | -- | $80,800 |
Find assessor info on the county website
Monthly payment
Est. payment
Payment breakdown
Explore the cost of this home by adjusting the details. Changes won't be saved.Climate risks
Neighborhood: 48421
Nearby schools
GreatSchools rating
- 6/10C.K. Schickler Elementary SchoolGrades: PK-5Distance: 6.1 mi
- 7/10Rolland Warner Middle SchoolGrades: 6-7Distance: 6.1 mi
- 8/10Lapeer East Senior High SchoolGrades: 10-12Distance: 8.4 mi
- $307,8004 bd2 ba2.1k sqft2625 Julie Dr, Columbiaville, MI 48421Off Market
- $249,200-- bd-- ba-- sqft2626 Julie Dr, Columbiaville, MI 48421Off Market
- $289,3003 bd2 ba1.9k sqft2563 Lisa Dr, Columbiaville, MI 48421Off Market
- $254,500-- bd-- ba-- sqft2609 Julie Dr, Columbiaville, MI 48421Off Market
- $199,0004 bd1 ba-- sqft2610 Julie Dr, Columbiaville, MI 48421Off Market
- $346,900-- bd-- ba-- sqft5524 Coldwater Rd, Columbiaville, MI 48421Off Market
- $228,7004 bd1 ba1.3k sqft2555 Lisa Dr, Columbiaville, MI 48421Off Market
- $16,800-- sqft2547 Lisa Dr, Columbiaville, MI 48421Off Market
A local agent can set up tours, give advice and negotiate with sellers.
Similar homes
- $280,0003 bd2 ba1.7k sqft3024 Harold Dr, Columbiaville, MI 48421For Sale

 MLS ID #20261045379, Alicka R Lawrence, Coldwell Banker Professionals. Realcomp II
 - $289,9003 bd2 ba1.9k sqft1909 Pero Lake Rd, Lapeer, MI 48446For Sale
 MLS ID #20261057727, Andrea M Yakobe, Anthony Djon Luxury Real Estate. Realcomp II
 - $260,0003 bd3 ba2k sqft5848 Fostoria Rd, Columbiaville, MI 48421For Sale
 MLS ID #20261047832, Ray Megie, Realty Executives Main St LLC. Realcomp II
 - $289,9003 bd1 ba2.4k sqft11155 N Jennings Rd, Clio, MI 48420For Sale
 MLS ID #20261057516, Kari Hartley, RE/MAX Town & Country. Realcomp II
 - $299,9003 bd2 ba2k sqft7124 Myers Dr, Davison, MI 48423For SaleMLS ID #20261056858, Bradley LaBrie, Keller Williams First. Realcomp II
- $349,9003 bd2 ba1.7k sqft9386 Henderson Rd, Otisville, MI 48463For SaleMLS ID #20261056346, Amy L Loomis, Five Star Real Estate Davison. Realcomp II
- $290,0004 bd3 ba2k sqft2249 Belle Meade Dr, Davison, MI 48423For SaleMLS ID #20261050466, Gayle Coulter, Coulter Real Estate. Realcomp II
- $325,0003 bd2 ba1.5k sqft1242 Baldwin Rd, Lapeer, MI 48446For SaleMLS ID #20261057850, Susan K Marsh, Keller Williams First. Realcomp II
- $369,0004 bd3 ba2.1k sqft4242 Skelton Rd, Columbiaville, MI 48421For SaleMLS ID #20261048956, George Brennan Jr, Realty Executives Main St LLC. Realcomp II
- $324,9003 bd2 ba2.6k sqft1705 Wild Cherry Ln, Lapeer, MI 48446For SaleMLS ID #20261050924, Luke Bartholomew, John Graham Realty, LLC. Realcomp II
- $339,9003 bd2 ba2.2k sqft1285 S Cummings Rd, Davison, MI 48423For SaleMLS ID #20261051281, Deborah L McLaughlin, KW Professionals. Realcomp II
- $324,9003 bd3 ba1.9k sqft2247 Johnson Mill Rd, North Branch, MI 48461For SaleMLS ID #20261051188, Mary Ann Stadler, Real Estate Cousins. Realcomp II
- $275,0004 bd2 ba2.8k sqft1190 Olander Dr, Lapeer, MI 48446New ConstructionMLS ID #20261059804, Patricia M Dial, Coldwell Banker Professionals-Birm. Realcomp II
- $279,9003 bd2 ba1.7k sqft1180 Cimmaron Ct, Davison, MI 48423For SaleMLS ID #20261045037, Samantha Relken, Michpro Realty LLC. Realcomp II
- $300,0003 bd1 ba3k sqft3310 Baldwin Rd, Metamora, MI 48455For SaleMLS ID #20261052948, Joanne McGlothlin, Signature Sotheby's International Realty Bham. Realcomp II
- $239,9003 bd2 ba2k sqft2091 N Irish Rd, Davison, MI 48423For SaleMLS ID #20261041726, Brian Hill, HB Realty Partners. Realcomp II
- $320,0003 bd3 ba2.8k sqft4951 Laur Rd, North Branch, MI 48461For SaleMLS ID #20261044056, Jessica Chesney, Realty Market Matters LLC. Realcomp II
- $299,0004 bd3 ba2.3k sqft2411 Briar Creek Ln, Burton, MI 48509For SaleMLS ID #20261015934, Chad Willmore, Tall Oaks Realty. Realcomp II
- $279,0003 bd1 ba2.3k sqft7272 N Lapeer Rd, Fostoria, MI 48435For SaleMLS ID #20261046740, Debora L Summers, The Brokaw Group. Realcomp II
- $299,9993 bd3 ba1.8k sqft2347 Meadowlane Ct, Burton, MI 48519For SaleMLS ID #20261054829, Adam Schaffer, LPT Realty, LLC. Realcomp II
