Mountainview Condos offer an excellent entry point into the Hood River lifestyle. This move-in-ready 2-bedroom, 1.5-bath end-unit condo has been gently enjoyed as a second home for the past 14 years and is in impeccable condition.The main level features an inviting living room with direct access to a covered patio, durable laminate flooring, and an updated kitchen with stainless steel appliances. A dedicated parking space is conveniently located right next to the unit.Upstairs, you'll find two spacious bedrooms. The primary bedroom features a private covered balcony tucked into the tree canopy with a bonus view of Mt. Adams. The full hallway bathroom includes a one-piece tub/shower enclosure and tile flooring. The second bedroom offers access to a stackable washer and dryer, a small closet, and an additional storage nook for extra belongings.Whether you're looking for your first home, a weekend getaway, or an investment opportunity, this well-maintained condo is a fantastic way to get your foot in the door of the Hood River real estate market.
Pending
$351,000
1706 Avalon Dr #27, Hood River, OR 97031
2beds
832sqft
Residential, Condominium
Built in 1972
-- sqft lot
$-- Zestimate®
$422/sqft
$331/mo HOA
What's special
Additional storage nookTwo spacious bedroomsDurable laminate flooringStackable washer and dryer
- 20 days |
- 261 |
- 12 |
Zillow last checked:
Listing updated:
Listed by:
Vanessa Lalli Dittenhofer 541-399-6122,
RE/MAX River City
Source: RMLS (OR),MLS#: 616570656
Facts & features
Interior
Bedrooms & bathrooms
- Bedrooms: 2
- Bathrooms: 2
- Full bathrooms: 1
- Partial bathrooms: 1
- Main level bathrooms: 1
Rooms
- Room types: Bedroom 2, Dining Room, Family Room, Kitchen, Living Room, Primary Bedroom
Primary bedroom
- Features: Balcony, Sliding Doors, Closet, Wallto Wall Carpet
- Level: Upper
Bedroom 2
- Features: Nook, Closet, Wallto Wall Carpet, Washer Dryer
- Level: Upper
Dining room
- Features: Laminate Flooring
- Level: Main
Kitchen
- Features: Dishwasher, Microwave, Free Standing Range, Free Standing Refrigerator
- Level: Main
Living room
- Features: Patio, Laminate Flooring
- Level: Main
Heating
- Baseboard, Other
Appliances
- Included: Dishwasher, Free-Standing Range, Microwave, Stainless Steel Appliance(s), Washer/Dryer, Free-Standing Refrigerator, Electric Water Heater
- Laundry: Laundry Room
Features
- Nook, Closet, Balcony
- Flooring: Laminate, Wall to Wall Carpet
- Doors: Sliding Doors
- Common walls with other units/homes: 1 Common Wall
Interior area
- Total structure area: 832
- Total interior livable area: 832 sqft
Property
Parking
- Parking features: Deeded, Off Street, Condo Garage (Other)
Features
- Levels: Two
- Stories: 2
- Entry location: Main Level
- Patio & porch: Porch, Patio
- Exterior features: Balcony
- Has view: Yes
- View description: Mountain(s)
Lot
- Features: Level
Details
- Parcel number: 14394
Construction
Type & style
- Home type: Condo
- Property subtype: Residential, Condominium
Materials
- Cement Siding
- Foundation: Slab
- Roof: Composition
Condition
- Resale
- New construction: No
- Year built: 1972
Utilities & green energy
- Sewer: Public Sewer
- Water: Public
Community & HOA
Community
- Subdivision: Mountain View Condominiums
HOA
- Has HOA: Yes
- Amenities included: Exterior Maintenance, Sewer, Snow Removal, Trash, Water
- HOA fee: $331 monthly
Location
- Region: Hood River
Financial & listing details
- Price per square foot: $422/sqft
- Annual tax amount: $2,946
- Date on market: 7/1/2026
- Cumulative days on market: 20 days
- Listing terms: Cash,Conventional,FHA,VA Loan
- Road surface type: Paved
Estimated market value
Not available
Estimated sales range
Not available
Not available
Price history
| Date | Event | Price |
|---|---|---|
| 7/5/2026 | Pending sale | $351,000$422/sqft |
Source:  RMLS (OR) #616570656 Report a problem RMLS (OR) #616570656 Report a problem | ||
| 7/1/2026 | Listed for sale | $351,000$422/sqft |
Source: RMLS (OR) #616570656 Report a problem | ||
Public tax history
Tax history is unavailable.
Monthly payment
Est. payment
Payment breakdown
Explore the cost of this home by adjusting the details. Changes won't be saved.Climate risks
Neighborhood: 97031
Nearby schools
GreatSchools rating
- 9/10Westside Elementary SchoolGrades: K-5Distance: 0.6 mi
- 6/10Hood River Middle SchoolGrades: 6-8Distance: 0.5 mi
- 8/10Hood River Valley High SchoolGrades: 9-12Distance: 1.1 mi
Schools provided by the listing agent
- Elementary: Westside
- Middle: Hood River
- High: Hood River Vall
Source: RMLS (OR). This data may not be complete. We recommend contacting the local school district to confirm school assignments for this home.
- $341,5002 bd2 ba832 sqft1706 Avalon Way UNIT 28, Hood River, OR 97031Sold
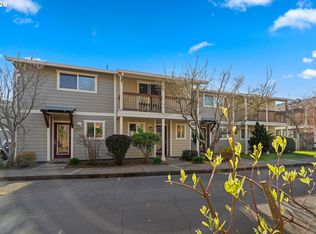
- $350,0002 bd2 ba832 sqft1706 Avalon Way UNIT 30, Hood River, OR 97031Sold

- $--2 bd2 ba1.2k sqft1706 Avalon Way UNIT 42, Hood River, OR 97031Off Market

- $--2 bd2 ba900 sqft1706 Avalon Way UNIT 14, Hood River, OR 97031Off Market
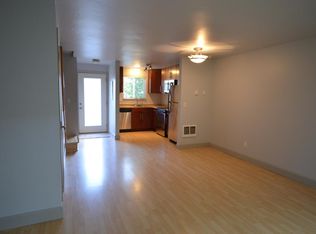
- $--2 bd2 ba832 sqft1706 Avalon Way UNIT 11, Hood River, OR 97031Off Market
- $343,0002 bd2 ba832 sqft1706 Avalon Dr #19, Hood River, OR 97031Sold
- $--2 bd2 ba850 sqft1706 Avalon Way UNIT 5, Hood River, OR 97031Off Market
- $328,5002 bd2 ba832 sqft1706 Avalon Way UNIT 46, Hood River, OR 97031Off Market
A local agent can set up tours, give advice and negotiate with sellers.
A local lender can help you make sure your offer is ready when you are.
Similar homes
- $520,0002 bd2 ba1.1k sqft2850 Cottage Ln, Hood River, OR 97031Active

 MLS ID #433441857, Bonifacio Romero, Real Broker. RMLS (OR)
 - $427,0003 bd2 ba1.1k sqft3686 Mud Alley Dr, Hood River, OR 97031Active
 MLS ID #141643530, Maggie Bouvard, Don Nunamaker. RMLS (OR)
 - $299,0002 bd1 ba587 sqft307 N Ash St, Cook, WA 98605Active
 MLS ID #300087838, Meagan Carpenter, Realty ONE Group Eclipse. RMLS (OR)
 - $338,5002 bd1 ba864 sqft752 Metzger Rd, Carson, WA 98610Active
 MLS ID #436526731, Cathy Chaffin, Realty ONE Group Eclipse. RMLS (OR)
 - $425,0002 bd1 ba928 sqft320 E Steuben St, Bingen, WA 98605ActiveMLS ID #468753353, Carl McNew, Windermere CRG. RMLS (OR)
- $385,0003 bd2 ba1k sqft406 W Franklin St, Bingen, WA 98605For Sale By Owner
- $459,0002 bd1 ba1k sqft210 W Franklin St, Bingen, WA 98605ActiveMLS ID #359713449, Shirley Cox, Pacific Rim Brokers. RMLS (OR)
- $329,0002 bd2 ba1.2k sqft430 Glenwood Ave, Lyle, WA 98635ActiveMLS ID #672791908, Stacie Whitfield, List4FlatFee.com, LLC. RMLS (OR)
- $370,0004 bd3 ba1.2k sqft4720 Northwest Dr, The Dalles, OR 97058ActiveMLS ID #620249491, Lisa Bettendorf, Premiere Property Group, LLC. RMLS (OR)
- $375,0004 bd2 ba1.2k sqft1111 Mount Hood St, The Dalles, OR 97058ActiveMLS ID #410289780, Cody Cornett, Copper West Real Estate. RMLS (OR)
- $365,0001 bd1 ba826 sqft102 Idaho St, Mosier, OR 97040ActiveMLS ID #409681755, Brian Lauterbach, Windermere CRG. RMLS (OR)
- $--3 bd2 ba1k sqft605 W 10th St, The Dalles, OR 97058AuctionAuction.com 2
- $359,0003 bd2 ba1.1k sqft417 Gertrude Dr, Dallesport, WA 98617ActiveMLS ID #666664166, Becky Schertenleib, Columbia Gorge Real Estate. RMLS (OR)
- $429,0001 bd1 ba744 sqft451 SW Rock Creek Dr, Stevenson, WA 98648ActiveMLS ID #265682700, James Joseph, Windermere CRG. RMLS (OR)
- $459,0002 bd1 ba1k sqft1451 Wind River Hwy, Carson, WA 98610ActiveMLS ID #353931255, James Joseph, Windermere CRG. RMLS (OR)
- $364,9001 bd1 ba975 sqft421 State St, Lyle, WA 98635For Sale By Owner
- $284,0002 bd1 ba1.1k sqft905 Chenoweth Loop W, The Dalles, OR 97058ActiveMLS ID #548828659, Jennifer Rensing, MORE Realty, Inc.. RMLS (OR)
- $485,0003 bd1 ba1k sqft1320 Canyon Rd, Appleton, WA 98602ActiveMLS ID #598527854, Jenny Montgomery, Premiere Property Group, LLC. RMLS (OR)
- $229,0001 bd1 ba986 sqft565 Canyon Rd, Lyle, WA 98635ActiveMLS ID #459659694, Carol Thayer, Windermere CRG. RMLS (OR)
- $256,0002 bd2 ba1.1k sqft101 N Boat Basin Rd #C-3, The Dalles, OR 97058ActiveMLS ID #643042666, Joe Lick, Windermere CRG. RMLS (OR)
