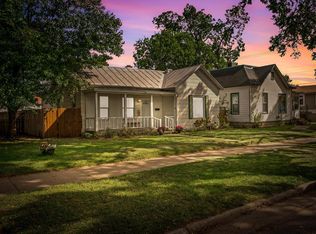
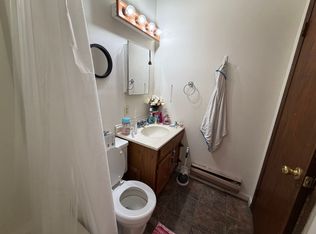
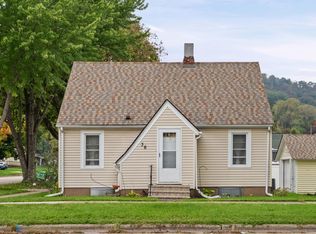
Fully updated 3-bed 2-bath home features a fenced backyard and attached two-car garage. The main level welcomes you with a spacious living room bathed in natural light from oversized windows, an inviting kitchen with white cabinetry, open shelving, and an adjoining dining area, plus three cozy bedrooms and two bathrooms. An enclosed porch adds extra living space just off the entry, while the backyard offers a private outdoor setting. Classic trim and original architectural details pair with updated flooring and finishes throughout. This practical, easy-to-live-in floor plan, is setup for its next owner.
Contingent
$199,900
1706 Kane STREET, La Crosse, WI 54603
3beds
1,282sqft
Single Family Residence
Built in 1880
7,405 Square Feet Lot
$195,300 Zestimate®
$156/sqft
$-- HOA
What's special
Attached two-car garageAdjoining dining areaThree cozy bedroomsFenced backyardOpen shelving
- 24 days
- 1,217
- 121
Zillow last checked:
Listing updated:
Listed by:
Kyle Koelbl 608-318-4738,
eXp Realty LLC
Source: WIREX MLS,MLS#: 1980441 Originating MLS: Metro MLS
Originating MLS: Metro MLSFacts & features
Interior
Bedrooms & bathrooms
- Bedrooms: 3
- Bathrooms: 2
- Full bathrooms: 2
- Main level bedrooms: 3
Primary bedroom
- Level: Main
- Area: 110
- Dimensions: 10 x 11
Bedroom 2
- Level: Main
- Area: 100
- Dimensions: 10 x 10
Bedroom 3
- Level: Main
- Area: 90
- Dimensions: 9 x 10
Bathroom
- Features: Tub Only, Shower Over Tub, Shower Stall
Dining room
- Level: Main
- Area: 60
- Dimensions: 10 x 6
Kitchen
- Level: Main
- Area: 150
- Dimensions: 10 x 15
Living room
- Level: Main
- Area: 192
- Dimensions: 16 x 12
Heating
- Natural Gas, Forced Air
Cooling
- Central Air
Appliances
- Included: Dishwasher, Dryer, Microwave, Oven, Range, Refrigerator, Washer
Features
- Basement: Partial
Interior area
- Total structure area: 1,282
- Total interior livable area: 1,282 sqft
Property
Parking
- Total spaces: 2
- Parking features: Detached, 2 Car
- Garage spaces: 2
Features
- Levels: One
- Stories: 1
- Fencing: Fenced Yard
Lot
- Size: 7,405 Square Feet
- Features: Sidewalks
Details
- Parcel number: 017010118080
- Zoning: Residential
Construction
Type & style
- Home type: SingleFamily
- Architectural style: Ranch
- Property subtype: Single Family Residence
Materials
- Vinyl Siding, Wood Siding
Condition
- 21+ Years
- New construction: No
- Year built: 1880
Utilities & green energy
- Sewer: Public Sewer
- Water: Public
Community & HOA
Location
- Region: La Crosse
- Municipality: La Crosse
Financial & listing details
- Price per square foot: $156/sqft
- Tax assessed value: $167,700
- Annual tax amount: $2,881
- Date on market: 9/12/2026
- Inclusions: Refrigerator, Stove/Oven, Microwave, Dishwasher, Washer, Dryer
Estimated market value
$195,300
$186,000 - $205,000
$1,676/mo
Price history
| Date | Event | Price |
|---|---|---|
| 10/1/2026 | Listed for sale | $199,900$156/sqft |
Source: eXp Realty #1980441 Report a problem | ||
| 9/15/2026 | Contingent | $199,900$156/sqft |
Source:  WIREX MLS #1980441 Report a problem WIREX MLS #1980441 Report a problem | ||
| 9/12/2026 | Listed for sale | $199,900+59.9%$156/sqft |
Source: eXp Realty #1980441 Report a problem | ||
| 4/11/2022 | Sold | $125,000-3.8%$98/sqft |
Source: WIREX MLS #1779598 Report a problem | ||
| 2/22/2022 | Pending sale | $129,900$101/sqft |
Source: WIREX MLS #1779598 Report a problem | ||
| 2/20/2022 | Price change | $129,900-10.4%$101/sqft |
Source: WIREX MLS #1779598 Report a problem | ||
| 2/10/2022 | Listed for sale | $144,900+267.8%$113/sqft |
Source: WIREX MLS #1779598 Report a problem | ||
| 5/10/2021 | Sold | $39,400-53.6%$31/sqft |
Source: Public Record Report a problem | ||
| 9/30/2020 | Sold | $85,000$66/sqft |
Source: Public Record Report a problem | ||
Public tax history
| Year | Property taxes | Tax assessment |
|---|---|---|
| 2025 | $2,881 +10.1% | $160,900 +26.4% |
| 2024 | $2,617 -0.4% | $127,300 |
| 2023 | $2,628 +5.4% | $127,300 |
| 2022 | $2,493 -9.3% | $127,300 +20.8% |
| 2021 | $2,747 +1.8% | $105,400 |
| 2020 | $2,699 -0.2% | $105,400 |
| 2019 | $2,703 +30.9% | $105,400 +48.7% |
| 2017 | $2,065 +0.1% | $70,900 |
| 2016 | $2,063 -10.6% | $70,900 +2.9% |
| 2015 | $2,309 +13.3% | $68,900 |
| 2014 | $2,037 -3% | $68,900 |
| 2013 | $2,100 +3.5% | $68,900 |
| 2012 | $2,030 -0.1% | $68,900 |
| 2011 | $2,032 -1.7% | $68,900 |
| 2010 | $2,068 +2.4% | $68,900 |
| 2009 | $2,019 -1.3% | $68,900 -1.4% |
| 2008 | $2,047 +5.3% | $69,900 +0.6% |
| 2007 | $1,945 -8.5% | $69,500 |
| 2006 | $2,125 +1.1% | $69,500 +5.6% |
| 2005 | $2,102 +7.3% | $65,800 +4.4% |
| 2004 | $1,959 +17.6% | $63,000 +4.7% |
| 2003 | $1,665 +4.3% | $60,200 +19.7% |
| 2002 | $1,596 +8% | $50,300 |
| 2001 | $1,478 +5.4% | $50,300 +5.5% |
| 2000 | $1,402 | $47,700 |
Find assessor info on the county website
Monthly payment
Est. payment
Payment breakdown
Explore the cost of this home by adjusting the details. Changes won't be saved.Climate risks
Neighborhood: 54603
Nearby schools
Schools provided by the listing agent
- District: La Crosse
Source: WIREX MLS. This data may not be complete. We recommend contacting the local school district to confirm school assignments for this home.
Similar homes
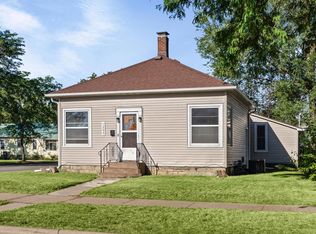
- $214,9003 bd1 ba1.2k sqft1303 Kane STREET, La Crosse, WI 54603Active
 MLS ID #1979622, Michele Burton. WIREX MLS
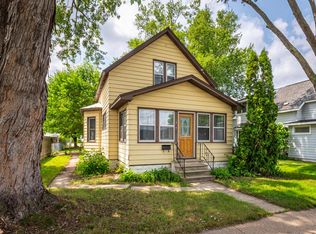
 - $224,9003 bd2 ba1.2k sqft1327 Wood STREET, La Crosse, WI 54603Active
 MLS ID #1972722, Spenser Nickelatti. WIREX MLS
 - $169,9003 bd1 ba1.1k sqft2737 Hamilton STREET, La Crosse, WI 54603Active
 MLS ID #1967217, Kyle Koelbl. WIREX MLS
 - $199,9003 bd1 ba1.5k sqft36 S Elm St, La Crescent, MN 55947For Sale
 MLS ID #7154690, Angela Wilson, Gerrard-Hoeschler. NorthstarMLS as distributed by MLS GRID
 - $184,9003 bd2 ba1.8k sqft526 N 2nd St, La Crescent, MN 55947For SaleMLS ID #7147157, Angela Wilson, Gerrard-Hoeschler. NorthstarMLS as distributed by MLS GRID
