Welcome home to this beautifully refreshed 3-bedroom, 1.5-bath home in the heart of Ozark! Thoughtfully updated and truly move-in ready, this charming property offers the perfect combination of modern style, comfortable living, and an affordable price point in the highly sought-after Ozark School District.Step inside to a fresh, bright interior featuring newer paint and beautiful luxury vinyl plank flooring throughout. The updated kitchen offers stylish finishes, generous cabinet space, and a functional layout designed for both everyday living and easy entertaining.The comfortable floor plan features three nicely sized bedrooms and 1.5 baths, making this a fantastic option for first-time buyers, families, downsizers, or anyone looking for a well-maintained home in a convenient Ozark location.Step outside and you'll find one of this home's sweetest features--a quaint backyard sitting area perfect for morning coffee, summer BBQs, entertaining friends, or simply unwinding at the end of the day.Location is another big win! Enjoy convenient access to Ozark shopping, restaurants, parks, schools, and everyday amenities, along with an easy commute to Springfield and surrounding Southwest Missouri communities.If you've been searching for an updated, move-in ready home in Ozark without breaking the budget, this one deserves a closer look. With its fresh finishes, inviting outdoor space, desirable school district, and convenient location, it offers so much to love.Affordable, updated, and ready for its next owner--schedule your private showing today!
Pending
Price cut: $500 (9/18)
$198,500
1706 N 16th Street, Ozark, MO 65721
3beds
1,104sqft
Single Family Residence
Built in 1977
10,742 Square Feet Lot
$-- Zestimate®
$180/sqft
$-- HOA
What's special
Newer paintFresh bright interiorStylish finishesThree nicely sized bedroomsUpdated kitchenBeautifully refreshedGenerous cabinet space
- 64 days
- 374
- 26
Likely to sell faster than
Zillow last checked:
Listing updated:
Listed by:
Shamron Baur 417-230-5201,
White Magnolia Real Estate LLC
Source: SOMOMLS as distributed by MLS GRID,MLS#: 60331666
Facts & features
Interior
Bedrooms & bathrooms
- Bedrooms: 3
- Bathrooms: 2
- Full bathrooms: 1
- 1/2 bathrooms: 1
Rooms
- Room types: Master Bedroom
Heating
- Forced Air, Central, Heat Pump, Electric
Cooling
- Attic Fan, Central Air
Appliances
- Included: Dishwasher, Free-Standing Electric Oven, Microwave, Disposal
- Laundry: Main Level, W/D Hookup
Features
- Internet - Satellite, Laminate Counters
- Flooring: Carpet, Luxury Vinyl
- Windows: Blinds, Double Pane Windows
- Has basement: No
- Attic: Access Only:No Stairs
- Has fireplace: No
Interior area
- Total structure area: 1,104
- Total interior livable area: 1,104 sqft
- Finished area above ground: 1,104
- Finished area below ground: 0
Property
Parking
- Total spaces: 2
- Parking features: Garage Door Opener, Garage Faces Front
- Attached garage spaces: 2
Features
- Levels: One
- Stories: 1
- Patio & porch: Enclosed
- Exterior features: Rain Gutters
- Fencing: Chain Link
Lot
- Size: 10,742 Square Feet
- Dimensions: 82 x 131
Details
- Parcel number: 110515003005003000
Construction
Type & style
- Home type: SingleFamily
- Architectural style: Ranch
- Property subtype: Single Family Residence
Materials
- HardiPlank Type
- Foundation: Poured Concrete
- Roof: Composition
Condition
- Year built: 1977
Utilities & green energy
- Sewer: Septic Tank
- Water: Public
Community & HOA
Community
- Security: Smoke Detector(s)
- Subdivision: Spring Valley Ests
Location
- Region: Ozark
Financial & listing details
- Price per square foot: $180/sqft
- Tax assessed value: $79,000
- Annual tax amount: $898
- Date on market: 8/17/2026
- Listing terms: Cash,VA Loan,FHA,Conventional
- Road surface type: Asphalt
Estimated market value
Not available
Estimated sales range
Not available
Not available
Price history
| Date | Event | Price |
|---|---|---|
| 9/25/2026 | Pending sale | $198,500$180/sqft |
Source:  SOMOMLS as distributed by MLS GRID #60331666 Report a problem SOMOMLS as distributed by MLS GRID #60331666 Report a problem | ||
| 9/18/2026 | Price change | $198,500-0.3%$180/sqft |
Source: SOMOMLS as distributed by MLS GRID #60331666 Report a problem | ||
| 9/1/2026 | Price change | $199,000-5.7%$180/sqft |
Source: SOMOMLS as distributed by MLS GRID #60331666 Report a problem | ||
| 8/27/2026 | Price change | $211,000+0.5%$191/sqft |
Source: SOMOMLS as distributed by MLS GRID #60331666 Report a problem | ||
| 8/17/2026 | Listed for sale | $210,000+23.5%$190/sqft |
Source: SOMOMLS as distributed by MLS GRID #60331666 Report a problem | ||
| 11/3/2023 | Sold | -- |
Source: eXp Realty #157926693 Report a problem | ||
| 10/6/2023 | Pending sale | $170,000$154/sqft |
Source: SOMOMLS as distributed by MLS GRID #60247336 Report a problem | ||
| 9/22/2023 | Price change | $170,000-12.8%$154/sqft |
Source: SOMOMLS as distributed by MLS GRID #60247336 Report a problem | ||
| 8/29/2023 | Listed for sale | $195,000$177/sqft |
Source: SOMOMLS as distributed by MLS GRID #60247336 Report a problem | ||
| 7/24/2023 | Pending sale | $195,000$177/sqft |
Source: SOMOMLS as distributed by MLS GRID #60247336 Report a problem | ||
| 7/17/2023 | Listed for sale | $195,000$177/sqft |
Source: SOMOMLS as distributed by MLS GRID #60247336 Report a problem | ||
Public tax history
| Year | Property taxes | Tax assessment |
|---|---|---|
| 2025 | $891 +4.8% | $15,010 +5.8% |
| 2024 | $850 +0.1% | $14,190 |
| 2023 | $849 +5.5% | $14,190 +5.7% |
| 2022 | $804 | $13,430 |
| 2021 | -- | $13,430 +11.6% |
| 2020 | -- | $12,030 |
| 2019 | -- | $12,030 |
| 2018 | -- | $12,030 |
| 2017 | $670 | $12,030 |
| 2016 | $670 | $12,030 |
| 2015 | $670 +1.6% | $12,030 +0.3% |
| 2014 | $660 +10424.1% | $11,990 |
| 2013 | $6 | $11,990 -50% |
| 2011 | $6 | $23,980 |
Find assessor info on the county website
Monthly payment
Est. payment
Payment breakdown
Explore the cost of this home by adjusting the details. Changes won't be saved.Climate risks
Neighborhood: 65721
Nearby schools
Schools provided by the listing agent
- Elementary: OZ North
- Middle: Ozark
- High: Ozark
Source: SOMOMLS as distributed by MLS GRID. This data may not be complete. We recommend contacting the local school district to confirm school assignments for this home.
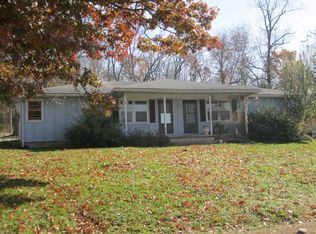
Similar homes
- $269,0003 bd2 ba1.4k sqft805 N 12th Street, Ozark, MO 65721Active
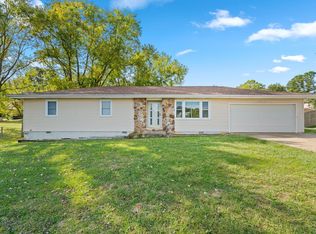
 MLS ID #60336472, Adam Graddy, Keller Williams Local. SOMOMLS as distributed by MLS GRID
 - $229,0003 bd2 ba1.2k sqft307 E Robertson Street, Ozark, MO 65721Active
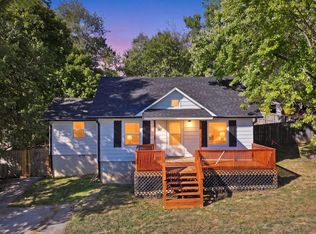 MLS ID #60335727, Langston Group, Murney Associates - Primrose. SOMOMLS as distributed by MLS GRID
 - $209,9003 bd1 ba988 sqft400 E Elm Street, Nixa, MO 65714Active
 MLS ID #60333907, Regina M Townes, AMAX Real Estate. SOMOMLS as distributed by MLS GRID
 - $220,0003 bd2 ba1.2k sqft212 Primrose Lane, Clever, MO 65631Active
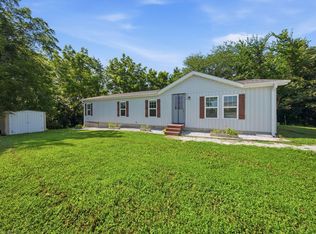 MLS ID #60334302, Langston Group, Murney Associates - Primrose. SOMOMLS as distributed by MLS GRID
 - $239,0003 bd2 ba1.6k sqft1619 S Estate Avenue, Springfield, MO 65804ActiveMLS ID #60336582, Barbara Mooneyham, Alpha Realty MO, LLC. SOMOMLS as distributed by MLS GRID
- $210,0003 bd2 ba1.1k sqft2928 S Lancelot Court, Springfield, MO 65807ActiveMLS ID #60333045, Dana R. Ingle, EXP Realty LLC. SOMOMLS as distributed by MLS GRID
- $194,9003 bd1 ba1k sqft2308 S Delaware Avenue, Springfield, MO 65804ActiveMLS ID #60331238, Team Serrano, Assist 2 Sell. SOMOMLS as distributed by MLS GRID
- $205,0004 bd2 ba1.2k sqft1728 N Oak Grove Avenue, Springfield, MO 65803ActiveMLS ID #60335533, Tiffany J Copas, Epique Realty. SOMOMLS as distributed by MLS GRID
- $249,9003 bd2 ba1.3k sqft433 S Devonshire Street, Nixa, MO 65714ActiveMLS ID #60331345, 417realestate.com, Real Broker, LLC. SOMOMLS as distributed by MLS GRID
- $224,0003 bd2 ba1.3k sqft3544 S Franklin Avenue, Springfield, MO 65807ActiveMLS ID #60335494, Brooke Hobbs, Murney Associates - Primrose. SOMOMLS as distributed by MLS GRID
- $190,0003 bd2 ba1.3k sqft910 S Nettleton Avenue, Springfield, MO 65806ActiveMLS ID #60331204, Heather Collins, Home Sweet Home Realty & Associates, LLC. SOMOMLS as distributed by MLS GRID
- $199,9993 bd2 ba1.4k sqft1825 N Burton Avenue, Springfield, MO 65803ActiveMLS ID #60327735, Ashley Stufflebeam, Alpha Realty MO, LLC. SOMOMLS as distributed by MLS GRID
- $210,0003 bd2 ba1.4k sqft3012 W Countryside Drive, Springfield, MO 65807ActiveMLS ID #60334124, Makinzi N Taylor, Cantrell Real Estate. SOMOMLS as distributed by MLS GRID
- $170,0003 bd2 ba1.2k sqft515 S West Avenue, Springfield, MO 65806ActiveMLS ID #60332670, Madison Jones, Lake to Lake Realty. SOMOMLS as distributed by MLS GRID
- $209,9003 bd2 ba1.1k sqft1215 S Airwood Drive, Springfield, MO 65804ActiveMLS ID #60327991, Tamara J. Smith, Century 21 Integrity Group. SOMOMLS as distributed by MLS GRID
- $180,0003 bd2 ba1k sqft931 S Main Avenue, Springfield, MO 65806ActiveMLS ID #60335448, Ogden Bolin Real Estate Group, Murney Associates - Nixa. SOMOMLS as distributed by MLS GRID
- $275,0003 bd2 ba1.4k sqft982 S Redwood Street, Nixa, MO 65714ActiveMLS ID #60336351, Heintz + Nunn + Brown Group, Murney Associates - Primrose. SOMOMLS as distributed by MLS GRID
- $224,9003 bd2 ba1.5k sqft321 Shark Circle, Sparta, MO 65753ActiveMLS ID #60332058, Scott A Hepko, Westgate Springfield/Seymour. SOMOMLS as distributed by MLS GRID
- $244,9993 bd2 ba1.2k sqft720 N Windmill Place, Republic, MO 65738ActiveMLS ID #60336585, Mickie Roy, Alpha Realty MO, LLC. SOMOMLS as distributed by MLS GRID
- $200,0002 bd2 ba1k sqft822 S Rogers Avenue, Springfield, MO 65804ActiveMLS ID #60331742, Rhett Smillie, Keller Williams Local. SOMOMLS as distributed by MLS GRID
