NEW PRICE + BRAND NEW STAINLESS STEEL APPLIANCES installed 11/09! If you've seen 307 E Robertson before, it's time for another look. The kitchen now has a full suite of new stainless appliances to match everything else that's new in 2026: roof, gutters, siding, windows, HVAC, gas water heater, front and rear decks, and flooring throughout. This fully renovated one level Ozark home is truly move in ready. The open, light filled layout connects the 17 by 13 living room, the dining area, and a refreshed kitchen with white cabinets, a tile backsplash, and a pass through to the living room. The primary suite has its own wing with a private bath, and two more bedrooms offer room for guests or a home office. The oversized guest bath has a walk in tiled shower and opens to the new laundry room. Out back, a new deck overlooks a large yard with a privacy fence, with room to play, garden, and entertain. Some photos are virtually staged. Schedule your showing today!
Active
Price cut: $4.1K (11/10)
$224,900
307 E Robertson Street, Ozark, MO 65721
3beds
1,291sqft
Single Family Residence
Built in 1961
0.26 Acres Lot
$222,000 Zestimate®
$174/sqft
$-- HOA
What's special
New roofNew laundry roomOpen light filled layoutTwo more bedroomsTile backsplash
- 45 days
- 1,114
- 155
Likely to sell faster than
Zillow last checked:
Listing updated:
Listed by:
Langston Group 417-280-6661,
Murney Associates - Primrose
Source: SOMOMLS as distributed by MLS GRID,MLS#: 60335727
Facts & features
Interior
Bedrooms & bathrooms
- Bedrooms: 3
- Bathrooms: 2
- Full bathrooms: 2
Heating
- Forced Air, Central, Natural Gas
Cooling
- Central Air, Ceiling Fan(s)
Appliances
- Included: Microwave, Gas Water Heater, Free-Standing Electric Oven
- Laundry: Main Level
Features
- Flooring: Tile, Vinyl
- Has basement: No
- Has fireplace: No
Interior area
- Total structure area: 1,291
- Total interior livable area: 1,291 sqft
- Finished area above ground: 1,291
- Finished area below ground: 0
Property
Parking
- Parking features: Driveway
- Has uncovered spaces: Yes
Features
- Levels: One
- Stories: 1
- Patio & porch: Covered, Awning(s)
- Fencing: Privacy,Chain Link,Wood
Lot
- Size: 0.26 Acres
- Dimensions: 79 x 140
Details
- Parcel number: 110726002001009000
Construction
Type & style
- Home type: SingleFamily
- Property subtype: Single Family Residence
Condition
- Year built: 1961
Utilities & green energy
- Sewer: Public Sewer
- Water: Public
Community & HOA
Community
- Subdivision: Christian-Not in List
Location
- Region: Ozark
Financial & listing details
- Price per square foot: $174/sqft
- Tax assessed value: $58,700
- Annual tax amount: $697
- Date on market: 10/7/2026
- Listing terms: Cash,VA Loan,FHA,Conventional
Estimated market value
$222,000
$211,000 - $233,000
$1,530/mo
Price history
| Date | Event | Price |
|---|---|---|
| 11/10/2026 | Price change | $224,900-1.8%$174/sqft |
Source:  SOMOMLS as distributed by MLS GRID #60335727 Report a problem | ||
| 10/7/2026 | Listed for sale | $229,000$177/sqft |
Source: SOMOMLS as distributed by MLS GRID #60335727 Report a problem | ||
Public tax history
| Year | Property taxes | Tax assessment |
|---|---|---|
| 2025 | $690 +4% | $11,150 +5.2% |
| 2024 | $663 +0.1% | $10,600 |
| 2023 | $663 +14.6% | $10,600 +14.8% |
| 2022 | $578 | $9,230 |
| 2021 | -- | $9,230 +8% |
| 2020 | -- | $8,550 |
| 2019 | -- | $8,550 |
| 2018 | -- | $8,550 |
| 2017 | $465 | $8,550 +8% |
| 2016 | $465 | $7,920 |
| 2015 | $465 +6.7% | $7,920 +5.5% |
| 2014 | $435 +10468% | $7,510 |
| 2013 | $4 | $7,510 -49.6% |
| 2011 | $4 | $14,900 |
Find assessor info on the county website
Monthly payment
Est. payment
Payment breakdown
Explore the cost of this home by adjusting the details. Changes won't be saved.Climate risks
Neighborhood: 65721
Nearby schools
Schools provided by the listing agent
- Elementary: OZ East
- Middle: Ozark
- High: Ozark
Source: SOMOMLS as distributed by MLS GRID. This data may not be complete. We recommend contacting the local school district to confirm school assignments for this home.


Similar homes
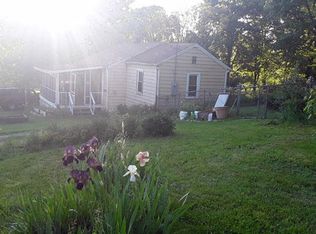
- $249,9003 bd2 ba1.4k sqft1200 E Summerhill Street, Ozark, MO 65721Active
 MLS ID #60337647, Adam Graddy, Keller Williams Local. SOMOMLS as distributed by MLS GRID
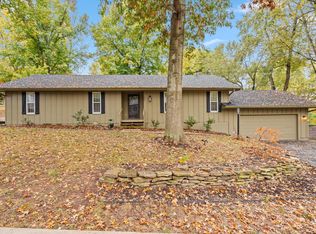
- $272,5003 bd2 ba1.5k sqft2100 S Denny Street, Ozark, MO 65721Active
 MLS ID #60336024, Chad Jones, Keller Williams Local. SOMOMLS as distributed by MLS GRID
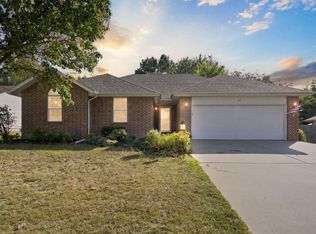
- $249,0003 bd2 ba1.7k sqft616 W Sylvania Street, Springfield, MO 65807Active
 MLS ID #60338613, Team Serrano, Assist 2 Sell. SOMOMLS as distributed by MLS GRID
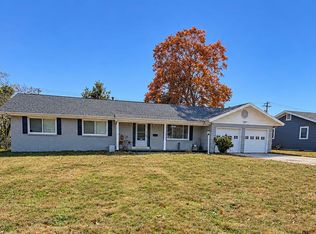
- $249,9003 bd2 ba1.3k sqft1740 E Swallow Street, Springfield, MO 65804Active
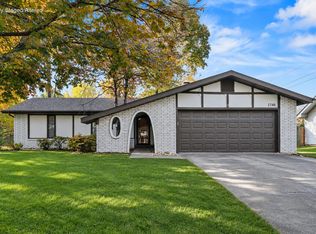 MLS ID #60338779, 417 Property Pros, Keller Williams Local. SOMOMLS as distributed by MLS GRID
- $248,0003 bd2 ba1.2k sqft3205 W Roxbury Street, Springfield, MO 65807ActiveMLS ID #60338896, Kimberly R Gaines, Murney Associates - Nixa. SOMOMLS as distributed by MLS GRID
- $220,0003 bd2 ba1.2k sqft212 Primrose Lane, Clever, MO 65631ActiveMLS ID #60334302, Langston Group, Murney Associates - Primrose. SOMOMLS as distributed by MLS GRID
- $317,5003 bd2 ba1.5k sqft1502 W Parkview Street, Ozark, MO 65721ActiveMLS ID #60332806, Team Serrano, Assist 2 Sell. SOMOMLS as distributed by MLS GRID
- $237,7123 bd2 ba1.2k sqft928 Walnut Lawn Court, Springfield, MO 65807ActiveMLS ID #60337852, Tyler James Williamson, Alpha Realty MO, LLC. SOMOMLS as distributed by MLS GRID
- $319,9003 bd2 ba1.6k sqft1003 W Jay Street, Ozark, MO 65721ActiveSOMOMLS as distributed by MLS GRID
- $227,9003 bd2 ba1.1k sqft428 S Duke Avenue, Springfield, MO 65802ActiveMLS ID #60337680, Susan D Vannier, Souvenir Realty, Inc.. SOMOMLS as distributed by MLS GRID
- $229,9003 bd1 ba1.5k sqft4982 S Douglas Drive, Republic, MO 65738ActiveMLS ID #60335560, Scott Rose, Murney Associates - Primrose. SOMOMLS as distributed by MLS GRID
- $204,9003 bd2 ba1.1k sqft3017 E Hawkins Street, Springfield, MO 65804ActiveMLS ID #60337320, Darin Jenkins, Whitetail Properties Real Estate. SOMOMLS as distributed by MLS GRID
- $235,0002 bd2 ba1.4k sqft2904 E Eastmoor Drive, Springfield, MO 65804ActiveMLS ID #60335657, Robinson & Lyons Real Estate Group, Keller Williams Local. SOMOMLS as distributed by MLS GRID
- $245,0003 bd2 ba1.1k sqft2302 S Linden Avenue, Springfield, MO 65804ActiveMLS ID #60334926, Dana R. Ingle, EXP Realty LLC. SOMOMLS as distributed by MLS GRID
- $275,0003 bd2 ba1.3k sqft5866 E Linda Street, Rogersville, MO 65742ActiveMLS ID #60325589, Holt Homes Group, Keller Williams Local. SOMOMLS as distributed by MLS GRID
- $200,0002 bd1 ba1.1k sqft208 S Water Street, Nixa, MO 65714ActiveMLS ID #60332460, Hannah Wagner, ReeceNichols - Springfield. SOMOMLS as distributed by MLS GRID
- $219,9003 bd2 ba1.3k sqft220 E Ritter Street, Republic, MO 65738ActiveMLS ID #60338003, Kirk Kirkland Cocanougher, Keller Williams Local. SOMOMLS as distributed by MLS GRID
- $237,0003 bd2 ba1.6k sqft730 W Sylvania Street, Springfield, MO 65807ActiveMLS ID #60324490, Mary Hunt, Cantrell Real Estate. SOMOMLS as distributed by MLS GRID
- $250,0003 bd2 ba1.3k sqft1259 E Berkeley Street, Springfield, MO 65804ActiveMLS ID #60335109, Adam Graddy, Keller Williams Local. SOMOMLS as distributed by MLS GRID
