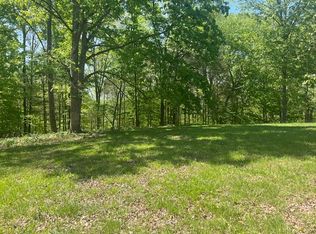
Lake Access to Tim's Ford Lake! Lot connects to TVA common area owned by TVA. It is not dock permitable but allows access to swim, fish, kayak, etc. Make this NEW Custom Construction by GH Custom Homes in Ridgeville Subdivision your NEW Permanent Retreat! With over 2200 square feet of interior living space and 440 square feet of exterior covered porches, this home boasts comfortable living with countless opportunities to casually entertain, relax and unwind. Main floor living includes: 3 (split concept) Bedrooms, 2 full Baths. There is an inviting and natural flow from the Living Room, Kitchen, and Dining areas. Layout functionality, privacy, and flexibility of uses have been thoughtfully considered in all areas. On the second floor you'll find a Large Bonus/Media/Flex Room with an additional full Bath. Vaulted ceilings, custom woodworking, trim, luxury vinyl plank flooring, tilework, detailed finishes and fixtures add superior charm and warmth throughout the home. Note: Because this Custom Home is still Under Construction, the actual finishes and description of this listing are subject to change. Buyer and Buyer's Agent to verify all pertinent information. Taxes to be determined.
Active
$649,000
1706 Ridgeview Run Lot 42, Lynchburg, TN 37352
3beds
2,220sqft
Single Family Residence, Residential
Built in 2026
0.89 Acres Lot
$-- Zestimate®
$292/sqft
$-- HOA
What's special
Main floor livingComfortable livingDetailed finishes and fixturesVaulted ceilingsLuxury vinyl plank flooring
- 20 hours
- 39
- 0
Zillow last checked:
Listing updated:
Listed by:
Susan Baker, Broker. GRI 931-808-0166,
BHGRE Baker & Cole 931-455-3994,
Misty Hazard,
BHGRE Baker & Cole
Source: RealTracs MLS as distributed by MLS GRID,MLS#: 3620509
Facts & features
Interior
Bedrooms & bathrooms
- Bedrooms: 3
- Bathrooms: 3
- Full bathrooms: 3
- Main level bedrooms: 3
Bedroom 1
- Features: Suite
- Level: Suite
- Area: 208 Square Feet
- Dimensions: 13x16
Bedroom 2
- Area: 132 Square Feet
- Dimensions: 11x12
Bedroom 3
- Area: 121 Square Feet
- Dimensions: 11x11
Primary bathroom
- Features: Suite
- Level: Suite
Dining room
- Features: Combination
- Level: Combination
- Area: 110 Square Feet
- Dimensions: 10x11
Kitchen
- Area: 154 Square Feet
- Dimensions: 11x14
Living room
- Features: Great Room
- Level: Great Room
- Area: 323 Square Feet
- Dimensions: 17x19
Other
- Features: Utility Room
- Level: Utility Room
- Area: 40 Square Feet
- Dimensions: 5x8
Recreation room
- Features: Second Floor
- Level: Second Floor
- Area: 357 Square Feet
- Dimensions: 17x21
Heating
- Central, Electric
Cooling
- Central Air, Electric
Appliances
- Included: Built-In Electric Oven, Cooktop, Dishwasher
- Laundry: Electric Dryer Hookup, Washer Hookup
Features
- Entrance Foyer, High Ceilings, Pantry, Walk-In Closet(s), High Speed Internet, Kitchen Island
- Flooring: Laminate
- Basement: Crawl Space
- Number of fireplaces: 2
- Fireplace features: Electric, Great Room
Interior area
- Total structure area: 2,220
- Total interior livable area: 2,220 sqft
- Finished area above ground: 2,220
Property
Parking
- Total spaces: 2
- Parking features: Garage Faces Side
- Garage spaces: 2
Features
- Levels: Two
- Stories: 2
- Patio & porch: Porch, Covered
Lot
- Size: 0.89 Acres
- Dimensions: 123 x 314
- Features: Rolling Slope
- Topography: Rolling Slope
Details
- Parcel number: 036N A 04300 000
- Special conditions: Standard
Construction
Type & style
- Home type: SingleFamily
- Property subtype: Single Family Residence, Residential
Materials
- Fiber Cement, Other
Condition
- New construction: Yes
- Year built: 2026
Utilities & green energy
- Sewer: Septic Tank
- Water: Public
- Utilities for property: Electricity Available, Water Available
Community & HOA
Community
- Security: Smoke Detector(s)
- Subdivision: Ridgeville
HOA
- Has HOA: No
Location
- Region: Lynchburg
Financial & listing details
- Price per square foot: $292/sqft
- Annual tax amount: $391
- Date on market: 10/14/2026
- Date available: 10/08/2027
- Electric utility on property: Yes
Estimated market value
Not available
Estimated sales range
Not available
Not available
Price history
| Date | Event | Price |
|---|---|---|
| 10/14/2026 | Listed for sale | $649,000$292/sqft |
Source:  RealTracs MLS as distributed by MLS GRID #3620509 Report a problem RealTracs MLS as distributed by MLS GRID #3620509 Report a problem | ||
Public tax history
Tax history is unavailable.
Monthly payment
Est. payment
Payment breakdown
Explore the cost of this home by adjusting the details. Changes won't be saved.Climate risks
Neighborhood: 37352
Nearby schools
Schools provided by the listing agent
- Elementary: Lynchburg Elementary
- Middle: Moore County High School
- High: Moore County High School
Source: RealTracs MLS as distributed by MLS GRID. This data may not be complete. We recommend contacting the local school district to confirm school assignments for this home.
Similar homes
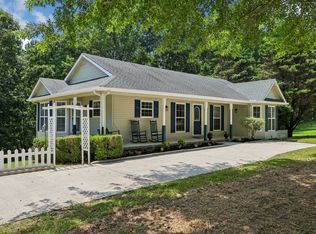
- $539,0003 bd3 ba1.7k sqft1174 Majors Cemetery Rd, Lynchburg, TN 37352For Sale
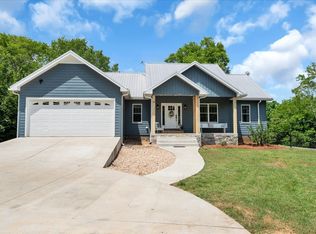
 MLS ID #3620195, Tabitha Elizabeth Staples. RealTracs MLS as distributed by MLS GRID
 - $675,0003 bd3 ba3k sqft1198 Ed Sanders Rd, Lynchburg, TN 37352For Sale
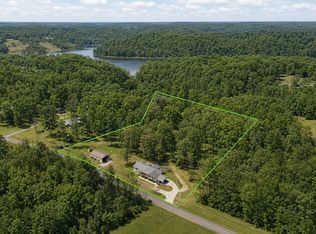 MLS ID #3336232, John C. Rochford. RealTracs MLS as distributed by MLS GRID
 - $630,0003 bd2 ba1.9k sqft756 Shasteen Hollow Rd, Lynchburg, TN 37352For Sale
 MLS ID #3230242, Olen Steve Mitchell. RealTracs MLS as distributed by MLS GRID
 - $500,0004 bd2 ba1.4k sqft4331 Tanyard Hill Rd, Lynchburg, TN 37352For Sale
 MLS ID #3619274, Landon Keller. RealTracs MLS as distributed by MLS GRID
 - $735,0003 bd2 ba2.3k sqft169 Grace Haven Ln, Lynchburg, TN 37352For SaleMLS ID #3528988, Sabrina Kimball - Platinum Properties. RealTracs MLS as distributed by MLS GRID
- $339,9003 bd2 ba1.3k sqft600 Norman Wiseman Rd, Lynchburg, TN 37352For SaleMLS ID #3612667, Chelsea B. Greenway. RealTracs MLS as distributed by MLS GRID
- $949,0002 bd2 ba2.7k sqft331 Huffman Park Rd, Lynchburg, TN 37352For SaleMLS ID #3217593, Josh Cook. RealTracs MLS as distributed by MLS GRID
- $510,0003 bd3 ba2.4k sqft451 Bell Dr W, Winchester, TN 37398For SaleMLS ID #3318784, Dawn Rigsby. RealTracs MLS as distributed by MLS GRID
- $688,0003 bd3 ba2.3k sqft0 Golf Shore Dr, Winchester, TN 37398New ConstructionMLS ID #3253609, Isaac Zimmerle. RealTracs MLS as distributed by MLS GRID
- $429,0003 bd2 ba1.5k sqft144 Hasty Dr, Lynchburg, TN 37352For SaleMLS ID #3232911, Isaac Zimmerle. RealTracs MLS as distributed by MLS GRID
- $589,9003 bd3 ba2.3k sqft601 Evans Dr, Tullahoma, TN 37388For SaleMLS ID #3592664, Sharlynn K. Mellor. RealTracs MLS as distributed by MLS GRID
- $699,0004 bd3 ba2.8k sqft390 Paradise Ln, Mulberry, TN 37359For SaleMLS ID #3073043, Daniel Demers. RealTracs MLS as distributed by MLS GRID
- $649,9003 bd3 ba2.9k sqft629 Bonner Way, Estill Springs, TN 37330For SaleMLS ID #3546634, Ashley Lynch. RealTracs MLS as distributed by MLS GRID
- $644,9003 bd3 ba2.7k sqft90 Pine Bluff Ct Lot 14B, Winchester, TN 37398New ConstructionMLS ID #3506107, Susan Baker, Broker. GRI. RealTracs MLS as distributed by MLS GRID
- $374,9003 bd2 ba1.4k sqft1927 Hurricane Creek Rd, Lynchburg, TN 37352For SaleMLS ID #3545385, Daniel Demers. RealTracs MLS as distributed by MLS GRID
- $765,9003 bd3 ba2.4k sqft2343 Davenport Rd, Tullahoma, TN 37388For SaleMLS ID #3612854, Robert Boswell. RealTracs MLS as distributed by MLS GRID
- $419,9003 bd2 ba2.5k sqft1641 Old Fayetteville Hwy, Lynchburg, TN 37352For SaleMLS ID #3251881, Eberley (Ebbie) Holloway. RealTracs MLS as distributed by MLS GRID
- $485,0003 bd3 ba2.2k sqft791 Hasty Ln, Estill Springs, TN 37330For SaleMLS ID #3618897, JENNY ORR. RealTracs MLS as distributed by MLS GRID
- $510,0004 bd4 ba2.2k sqft104 Creekstone Dr, Tullahoma, TN 37388For SaleMLS ID #3619022, Melissa Wilson. RealTracs MLS as distributed by MLS GRID
- $649,0003 bd2 ba2.1k sqft432 Meadowood Ln, Winchester, TN 37398New ConstructionMLS ID #3596642, B. J. Rigsby. RealTracs MLS as distributed by MLS GRID
