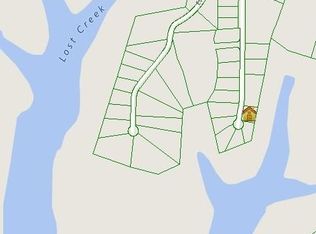
LAKE FRONT. WATER FRONT. DIRECT ACCESS TO THE LAKE: Welcome to Lake Life on Tims Ford Lake. This is a "TO BE BUILT" 3 bed 2.5 bath lakefront home. Experience waterfront living with this RARE OPPORTUNITY to start with a blank slate "to be built" home. With a satisfactory deposit, the buyer can select colors and finishes, and potentially select house plan if the selected plan falls short of buyer's needs. This site is located at the end of the cul de sac offering privacy to enjoy the tranquil lakefront setting. Experience beautiful sunrise & sunset & lake view from this beautiful site, the views here never disappoint. Take advantage of this opportunity to build from the ground up and experience luxury lakefront living specifically tailored to your needs and desires. Approx 15 minutes to Blue Gill Grill Restaurant, 15 minutes to Winchester, 15 minutes to famous Jack Daniels Distillery. Live at the lake full time, or excellent opportunity to have a 3 bed 2 bath second home at the LAKE. Any and all pertinent information to be verified. Taxes are estimated as the home is not on tax roll yet.
Active
$688,000
0 Golf Shore Dr, Winchester, TN 37398
3beds
2,313sqft
Single Family Residence, Residential
Built in 2026
0.66 Acres Lot
$-- Zestimate®
$297/sqft
$-- HOA
What's special
Lakefront homeTranquil lakefront setting
- 46 days
- 713
- 22
Zillow last checked:
Listing updated:
Listed by:
Isaac Zimmerle 615-390-2609,
Benchmark Realty, LLC 615-371-1544
Source: RealTracs MLS as distributed by MLS GRID,MLS#: 3253609
Facts & features
Interior
Bedrooms & bathrooms
- Bedrooms: 3
- Bathrooms: 3
- Full bathrooms: 2
- 1/2 bathrooms: 1
- Main level bedrooms: 1
Heating
- Heat Pump
Cooling
- Central Air
Appliances
- Included: None
Features
- Flooring: Carpet, Luxury Vinyl
- Basement: None
Interior area
- Total structure area: 2,313
- Total interior livable area: 2,313 sqft
- Finished area above ground: 2,313
Property
Parking
- Total spaces: 2
- Parking features: Garage Faces Side
- Garage spaces: 2
Features
- Levels: Two
- Stories: 2
- Has view: Yes
- View description: Lake, Water
- Has water view: Yes
- Water view: Lake,Water
- Waterfront features: Lake Front, Year Round Access
Lot
- Size: 0.66 Acres
- Features: Cul-De-Sac
- Topography: Cul-De-Sac
Details
- Special conditions: Standard
Construction
Type & style
- Home type: SingleFamily
- Property subtype: Single Family Residence, Residential
Materials
- Fiber Cement
Condition
- New construction: Yes
- Year built: 2026
Utilities & green energy
- Sewer: Septic Tank
- Water: Public
- Utilities for property: Water Available
Community & HOA
Community
- Subdivision: Golf Shore Phase 3
HOA
- Has HOA: No
Location
- Region: Winchester
Financial & listing details
- Price per square foot: $297/sqft
- Annual tax amount: $2,000
- Date on market: 8/1/2026
Estimated market value
Not available
Estimated sales range
Not available
Not available
Price history
| Date | Event | Price |
|---|---|---|
| 6/30/2026 | Listed for sale | $688,000$297/sqft |
Source:  RealTracs MLS as distributed by MLS GRID #3253609 Report a problem RealTracs MLS as distributed by MLS GRID #3253609 Report a problem | ||
Public tax history
Tax history is unavailable.
Monthly payment
Est. payment
Payment breakdown
Explore the cost of this home by adjusting the details. Changes won't be saved.Climate risks
Neighborhood: 37398
Nearby schools
Schools provided by the listing agent
- Elementary: Broadview Elementary
- Middle: North Middle School
- High: Franklin Co High School
Source: RealTracs MLS as distributed by MLS GRID. This data may not be complete. We recommend contacting the local school district to confirm school assignments for this home.
Similar homes
- $649,9003 bd2 ba1.7k sqft74 Maple Dr, Winchester, TN 37398For Sale

 MLS ID #3593624, Ashley Lynch. RealTracs MLS as distributed by MLS GRID
 - $489,9003 bd2 ba2.1k sqft647 Golf Shores Dr, Winchester, TN 37398For Sale
 MLS ID #3243340, Chris Hawkersmith. RealTracs MLS as distributed by MLS GRID
 - $589,9003 bd3 ba2.3k sqft601 Evans Dr, Tullahoma, TN 37388For Sale
 MLS ID #3592664, Sharlynn K. Mellor. RealTracs MLS as distributed by MLS GRID
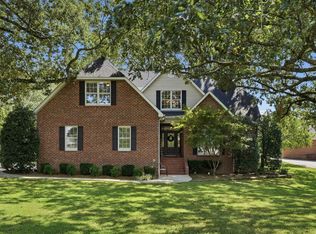
 - $634,9003 bd4 ba2.9k sqft24 Kacey Marie Dr, Winchester, TN 37398For Sale
 MLS ID #3529308, Ashton Staker. RealTracs MLS as distributed by MLS GRID
 - $599,9003 bd4 ba2.3k sqft70 Lake Life Ct, Winchester, TN 37398For SaleMLS ID #3592560, Shelia Lunsford. RealTracs MLS as distributed by MLS GRID
- $740,0004 bd4 ba3k sqft71 Windjammer Ct, Winchester, TN 37398For SaleMLS ID #3543235, Ashley Lynch. RealTracs MLS as distributed by MLS GRID
- $655,0003 bd2 ba1.7k sqft40 Ash Camp Dr, Estill Springs, TN 37330For SaleMLS ID #3318669, Jerry Newman. RealTracs MLS as distributed by MLS GRID
- $695,9004 bd4 ba2.5k sqft59 Turtle Ct, Winchester, TN 37398For SaleMLS ID #3177909, Ashley Lynch. RealTracs MLS as distributed by MLS GRID
- $--4 bd4 ba2.5k sqft952 Old Fayetteville Hwy, Lynchburg, TN 37352AuctionMLS ID #3525835, Rex Bicknell. RealTracs MLS as distributed by MLS GRID
- $682,5003 bd2 ba2k sqft57 Cypress Point Dr Lot 4, Winchester, TN 37398New ConstructionMLS ID #3306261, Danny Duffey. RealTracs MLS as distributed by MLS GRID
- $744,9004 bd4 ba3k sqft72 Driftwood Ct, Winchester, TN 37398For SaleMLS ID #3546298, Shelia Lunsford. RealTracs MLS as distributed by MLS GRID
- $899,0004 bd5 ba2.3k sqft369 Fanning Bend Dr, Winchester, TN 37398For SaleMLS ID #3158870, Ashley Lynch. RealTracs MLS as distributed by MLS GRID
- $698,9003 bd3 ba2.3k sqft121 Settlers Trce, Tullahoma, TN 37388For SaleMLS ID #3526650, Elisa Chessor. RealTracs MLS as distributed by MLS GRID
- $599,9903 bd3 ba2.4k sqft369 Pickney Rd Lot 7, Winchester, TN 37398New ConstructionMLS ID #3527291, Danny Duffey. RealTracs MLS as distributed by MLS GRID
- $745,0003 bd3 ba2.5k sqft25 Dry Fork Dr, Winchester, TN 37398For SaleMLS ID #3221327, Dena Abbott. RealTracs MLS as distributed by MLS GRID
- $774,9004 bd4 ba2.8k sqft309 Campfire Ct, Winchester, TN 37398For SaleMLS ID #3316017, Shelia Lunsford. RealTracs MLS as distributed by MLS GRID
- $774,9004 bd5 ba3k sqft210 Cascade Dr, Winchester, TN 37398New ConstructionMLS ID #3248070, MITCHELL BOWMAN. RealTracs MLS as distributed by MLS GRID
- $799,5004 bd4 ba3k sqft55 Windjammer Ct, Winchester, TN 37398For SaleMLS ID #3178495, Crystal Thomas. RealTracs MLS as distributed by MLS GRID
- $599,9003 bd3 ba2.4k sqft210 Deer Creek Ln, Tullahoma, TN 37388For SaleMLS ID #3527251, Kendra Cloyd. RealTracs MLS as distributed by MLS GRID
