Welcome Home!! Such a nice Farm on 8.05 acres that has a mix of wooded and cleared land along with a spring fed creek!! The custom built home was finished in 2023 consists of 4 bedrooms 2 full baths with an open concept kitchen, living, and dining rooms. The home was built was lots of love and has plenty of love left to give. The Gorgeous and Thoughtfully designed kitchen consists of quartz countertops, custom cabinets, undermount lighting, slate appliances(wont leave fingerprints), a large kitchen island, and LVP flooring. Spacious open concept gives plenty of room for a large dining area and a large living room for your furniture and family gatherings!! Perfectly spaced home for entertaining!! The home was beautifully designed with matching fixtures, flooring, and finishes along with 9 ft ceilings throughout. The house is wired for 400 amp service for any additional electrical needs. Step outside to enjoy a fully fenced 8.05 acres. The 42x8 back porch is a perfect place to enjoy the sunset or grill out for the evening. Want a garden? There is a place ready to produce. Want an orchard? Its here with Apples, Blueberry, Beautyberry, Blackberry, Raspberry, Elderberry, and Grapes. Need a workshop? You got a 26x28 workshop here. The property has a 12x16 greenhouse that is setup and ready for use. Has a 22x8 multi-sectioned chicken coop too. Comes with a dog pen with a storage house for dog food or wood for roasting marshmallows!! The 20x36 3 car carport offers space for a camper to be parked. Part of the acreage is used for hay as well and there is still plenty of acreage left for the kids to rip and roar with a vivid imagination. The playset can stay too if a buyer wants it. The storage shed next to the workshop stays. Out front, the 8x8 farm stand stays. Only minutes from Lost Creek Boat Ramp and Lake access. 10 minutes from Tims Ford State Park with hiking trails and a nature center. Fiber Internet! Come see this beautiful place before someone else does!!
Active
Price cut: $17K (11/10)
$469,900
4331 Tanyard Hill Rd, Lynchburg, TN 37352
4beds
1,428sqft
Single Family Residence, Residential
Built in 2023
8.05 Acres Lot
$-- Zestimate®
$329/sqft
$-- HOA
What's special
Large kitchen islandLvp flooringUndermount lightingSlate appliancesCustom cabinetsQuartz countertops
- 40 days
- 2,325
- 268
Zillow last checked:
Listing updated:
Listed by:
Landon Keller 931-308-7384,
Century 21 Volunteer Realty 931-283-1776
Source: RealTracs MLS as distributed by MLS GRID,MLS#: 3619274
Facts & features
Interior
Bedrooms & bathrooms
- Bedrooms: 4
- Bathrooms: 2
- Full bathrooms: 2
- Main level bedrooms: 4
Bedroom 1
- Features: Walk-In Closet(s)
- Area: 168 Square Feet
- Dimensions: 14x12
Bedroom 2
- Features: Extra Large Closet
- Area: 121 Square Feet
- Dimensions: 11x11
Bedroom 3
- Features: Extra Large Closet
- Area: 121 Square Feet
- Dimensions: 11x11
Bedroom 4
- Area: 80 Square Feet
- Dimensions: 10x8
Primary bathroom
- Features: Primary Bedroom
Dining room
- Features: Combination
- Area: 120 Square Feet
- Dimensions: 15x8
Kitchen
- Features: Eat-in Kitchen
- Area: 168 Square Feet
- Dimensions: 14x12
Living room
- Features: Great Room
- Area: 238 Square Feet
- Dimensions: 17x14
Other
- Features: Utility Room
- Area: 42 Square Feet
- Dimensions: 7x6
Heating
- Central, Electric
Cooling
- Central Air, Electric
Appliances
- Included: Electric Oven, Electric Range, Dishwasher, Disposal, Microwave, Refrigerator
Features
- Ceiling Fan(s), High Ceilings, Open Floorplan, Walk-In Closet(s), High Speed Internet
- Flooring: Luxury Vinyl
- Basement: None
Interior area
- Total structure area: 1,428
- Total interior livable area: 1,428 sqft
- Finished area above ground: 1,428
Property
Parking
- Total spaces: 3
- Parking features: Attached
- Carport spaces: 3
Features
- Levels: One
- Stories: 1
- Patio & porch: Porch, Covered
- Fencing: Full
Lot
- Size: 8.05 Acres
- Features: Cleared, Level, Wooded
- Topography: Cleared,Level,Wooded
Details
- Additional structures: Storage
- Parcel number: 036 03004 000
- Special conditions: Standard
Construction
Type & style
- Home type: SingleFamily
- Architectural style: Craftsman
- Property subtype: Single Family Residence, Residential
Materials
- Other
- Roof: Metal
Condition
- New construction: No
- Year built: 2023
Utilities & green energy
- Sewer: Septic Tank
- Water: Private
- Utilities for property: Electricity Available, Water Available
Community & HOA
HOA
- Has HOA: No
Location
- Region: Lynchburg
Financial & listing details
- Price per square foot: $329/sqft
- Tax assessed value: $374,700
- Annual tax amount: $1,631
- Date on market: 10/12/2026
- Electric utility on property: Yes
Estimated market value
Not available
Estimated sales range
Not available
Not available
Price history
| Date | Event | Price |
|---|---|---|
| 11/10/2026 | Price change | $469,900-3.5%$329/sqft |
Source:  RealTracs MLS as distributed by MLS GRID #3619274 Report a problem | ||
| 10/23/2026 | Price change | $486,888-2.6%$341/sqft |
Source: RealTracs MLS as distributed by MLS GRID #3619274 Report a problem | ||
| 10/12/2026 | Listed for sale | $500,000$350/sqft |
Source: RealTracs MLS as distributed by MLS GRID #3619274 Report a problem | ||
Public tax history
| Year | Property taxes | Tax assessment |
|---|---|---|
| 2025 | $1,631 +11.3% | $93,675 |
| 2024 | $1,465 +12.2% | $93,675 +73.6% |
| 2023 | $1,306 +288.3% | $53,950 +274.7% |
| 2022 | $336 +1.7% | $14,400 |
| 2021 | $330 +17.7% | $14,400 +22% |
| 2020 | $281 | $11,800 |
Find assessor info on the county website
Monthly payment
Est. payment
Payment breakdown
Explore the cost of this home by adjusting the details. Changes won't be saved.Climate risks
Neighborhood: 37352
Nearby schools
Schools provided by the listing agent
- Elementary: Lynchburg Elementary
- Middle: Moore County High School
- High: Moore County High School
Source: RealTracs MLS as distributed by MLS GRID. This data may not be complete. We recommend contacting the local school district to confirm school assignments for this home.
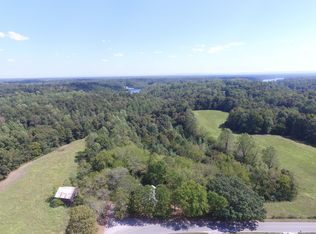
- $226,9002 bd1 ba896 sqft4259 Tanyard Hill Rd, Lynchburg, TN 37352Off Market
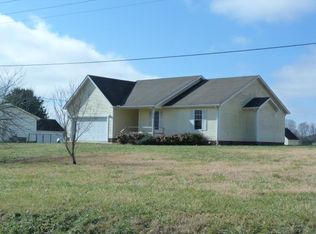
- $125,100-- bd-- ba-- sqft4259 Tanyard Hill Rd, Lynchburg, TN 37352Off Market
- $210,500-- bd1 ba1.2k sqft4310 Tanyard Hill Rd, Lynchburg, TN 37352Off Market
- $249,9003 bd2 ba1.2k sqft4272 Tanyard Hill Rd, Lynchburg, TN 37352Off Market
Similar homes
- $369,9003 bd2 ba1.4k sqft1927 Hurricane Creek Rd, Lynchburg, TN 37352For Sale

 MLS ID #3545385, Daniel Demers. RealTracs MLS as distributed by MLS GRID
- $539,0003 bd3 ba1.7k sqft1174 Majors Cemetery Rd, Lynchburg, TN 37352For Sale
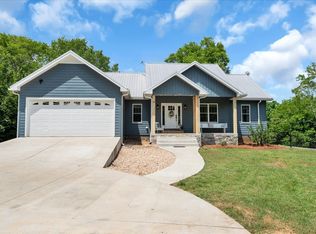 MLS ID #3620195, Tabitha Elizabeth Staples. RealTracs MLS as distributed by MLS GRID
- $524,0004 bd2 ba1.5k sqft53 Cecil Johnson Rd, Mulberry, TN 37359For Sale
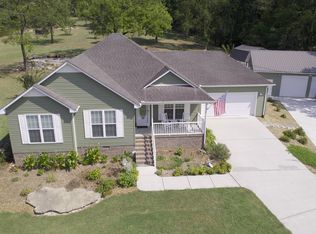 MLS ID #3598728, Tim Crabtree. RealTracs MLS as distributed by MLS GRID
- $365,0003 bd2 ba1.4k sqft423 Pierce Hollow Rd, Belvidere, TN 37306For Sale
 MLS ID #3639232, Leah Dickert. RealTracs MLS as distributed by MLS GRID
- $264,9003 bd1 ba1.1k sqft53 Pleasant Hill Rd, Lynchburg, TN 37352For SaleMLS ID #3633355, Joey Simmons (The Simmons Team). RealTracs MLS as distributed by MLS GRID
- $425,0003 bd2 ba2k sqft332 Turkey Creek Rd, Tullahoma, TN 37388For SaleMLS ID #3633675, Leah Dickert. RealTracs MLS as distributed by MLS GRID
- $379,9003 bd2 ba1.9k sqft606 Main St, Lynchburg, TN 37352For SaleMLS ID #3601603, Eberley (Ebbie) Holloway. RealTracs MLS as distributed by MLS GRID
- $499,9003 bd3 ba1.8k sqft185 Evans Dr, Tullahoma, TN 37388For SaleMLS ID #3636399, JENNY ORR. RealTracs MLS as distributed by MLS GRID
- $439,9003 bd2 ba2k sqft419 Tanglewood Trl, Estill Springs, TN 37330For SaleMLS ID #3636793, Daryl Welch. RealTracs MLS as distributed by MLS GRID
- $329,9003 bd1 ba1.7k sqft310 Hasty Hollow Rd, Lynchburg, TN 37352For SaleMLS ID #3601879, Dayla Bray- The Preferred Group. RealTracs MLS as distributed by MLS GRID
- $305,0003 bd2 ba1.5k sqft88 Kitty St, Lynchburg, TN 37352For SaleMLS ID #3542029, Melissa Pendergrass Burt. RealTracs MLS as distributed by MLS GRID
- $535,0003 bd2 ba1.8k sqft60 Bonner Way, Estill Springs, TN 37330For SaleMLS ID #3612488, Tyesha Jones. RealTracs MLS as distributed by MLS GRID
- $519,9003 bd2 ba2.1k sqft820 New Herman Rd, Shelbyville, TN 37160For SaleMLS ID #3621014, Jonathan Minerick. RealTracs MLS as distributed by MLS GRID
- $489,0004 bd2 ba2k sqft185 Lakeside Dr, Estill Springs, TN 37330For SaleMLS ID #3621050, Chesney R Luttrell. RealTracs MLS as distributed by MLS GRID
- $345,0003 bd2 ba1.1k sqft5184 Mansford Rd, Winchester, TN 37398For SaleMLS ID #3633651, Chelsea B. Greenway. RealTracs MLS as distributed by MLS GRID
- $299,9002 bd1 ba1.6k sqft275 Main St, Lynchburg, TN 37352For SaleMLS ID #3225804, Rex Bicknell. RealTracs MLS as distributed by MLS GRID
- $495,0003 bd3 ba2k sqft321 Evans Dr, Tullahoma, TN 37388For SaleMLS ID #3116276, Sam Hatfield. RealTracs MLS as distributed by MLS GRID
- $389,9005 bd2 ba1.9k sqft105 Farris Creek Bridge Rd, Belvidere, TN 37306For SaleMLS ID #3112272, Eberley (Ebbie) Holloway. RealTracs MLS as distributed by MLS GRID
