3-bedroom, 2-bath home offering 2,128 sq. ft. on 1.76 acres in Bedford County's Flat Creek community near Hwy 82. Built in 2010, the home features an updated kitchen, spacious den, new HVAC system, water heater, washer and dryer, and over-the-range microwave. Outdoor features include an 8'x11' sunroom and deck and a 24'x24' covered concrete carport. The 44'x40' detached shop/RV garage includes a 14'x14' overhead door, tool room, loft, and open lean-to. City water, an existing well, and United Fiber internet are available on the property. Zoned for Liberty Elementary and Central High School.
Active
$519,900
820 New Herman Rd, Shelbyville, TN 37160
3beds
2,128sqft
Single Family Residence, Residential
Built in 2010
1.76 Acres Lot
$-- Zestimate®
$244/sqft
$-- HOA
What's special
Tool roomSpacious denUpdated kitchenOpen lean-to
- 36 days
- 184
- 7
Likely to sell faster than
Zillow last checked:
Listing updated:
Listed by:
Jonathan Minerick 888-400-2513,
homecoin.com 888-400-2513
Source: RealTracs MLS as distributed by MLS GRID,MLS#: 3621014
Facts & features
Interior
Bedrooms & bathrooms
- Bedrooms: 3
- Bathrooms: 2
- Full bathrooms: 2
- Main level bedrooms: 3
Heating
- Electric
Cooling
- Electric
Appliances
- Included: Electric Oven, Cooktop, Dishwasher, Dryer, Microwave, Refrigerator, Washer
Features
- Ceiling Fan(s), Walk-In Closet(s)
- Flooring: Carpet, Laminate, Tile, Vinyl
- Basement: None
- Common walls with other units/homes: End Unit
Interior area
- Total structure area: 2,128
- Total interior livable area: 2,128 sqft
- Finished area above ground: 2,128
Property
Parking
- Total spaces: 12
- Parking features: Detached, Attached, Driveway, Gravel
- Garage spaces: 2
- Carport spaces: 2
- Covered spaces: 4
- Uncovered spaces: 8
Features
- Levels: One
- Stories: 1
- Patio & porch: Deck, Porch, Screened
Lot
- Size: 1.76 Acres
- Features: Level
- Topography: Level
Details
- Additional structures: Barn(s)
- Parcel number: 142 00802 000
- Special conditions: Standard
Construction
Type & style
- Home type: SingleFamily
- Architectural style: Traditional
- Property subtype: Single Family Residence, Residential
- Attached to another structure: Yes
Materials
- Frame, Vinyl Siding
- Roof: Metal
Condition
- New construction: No
- Year built: 2010
Utilities & green energy
- Sewer: Septic Tank
- Water: Private
- Utilities for property: Electricity Available, Water Available
Green energy
- Energy efficient items: Water Heater, Windows, Doors
Community & HOA
Community
- Security: Smoke Detector(s)
- Subdivision: Burton Subd
HOA
- Has HOA: No
Location
- Region: Shelbyville
Financial & listing details
- Price per square foot: $244/sqft
- Tax assessed value: $215,100
- Annual tax amount: $1,250
- Date on market: 10/15/2026
- Electric utility on property: Yes
Estimated market value
Not available
Estimated sales range
Not available
Not available
Price history
| Date | Event | Price |
|---|---|---|
| 10/15/2026 | Listed for sale | $519,900+285.1%$244/sqft |
Source:  RealTracs MLS as distributed by MLS GRID #3621014 Report a problem | ||
| 11/29/2006 | Sold | $135,000$63/sqft |
Source: Public Record Report a problem | ||
Public tax history
| Year | Property taxes | Tax assessment |
|---|---|---|
| 2025 | $1,250 | $53,775 |
| 2024 | $1,250 | $53,775 |
| 2023 | $1,250 | $53,775 |
| 2022 | $1,250 | $53,775 |
| 2021 | -- | $53,775 +27.9% |
| 2020 | $1,119 | $42,050 |
| 2019 | $1,119 +3.9% | $42,050 |
| 2018 | $1,076 +0% | $42,050 |
| 2017 | $1,076 | $42,050 |
| 2016 | $1,076 +21.9% | $42,050 |
| 2015 | $883 | $42,050 +8.2% |
| 2014 | $883 | $38,878 |
| 2013 | $883 | $38,878 |
| 2012 | $883 | $38,878 |
| 2011 | $883 | $38,878 |
| 2010 | $883 | $38,878 |
Find assessor info on the county website
Monthly payment
Est. payment
Payment breakdown
Explore the cost of this home by adjusting the details. Changes won't be saved.Climate risks
Neighborhood: 37160
Nearby schools
Schools provided by the listing agent
- Elementary: Liberty Elementary
- Middle: Liberty Elementary
- High: Shelbyville Central High School
Source: RealTracs MLS as distributed by MLS GRID. This data may not be complete. We recommend contacting the local school district to confirm school assignments for this home.
- $328,9005 bd2 ba3k sqft810 New Herman Rd, Shelbyville, TN 37160Off Market

- $325,800-- bd1 ba2.2k sqft801 New Herman Rd, Shelbyville, TN 37160Off Market
- $32,300-- bd-- ba-- sqft801 New Herman Rd, Shelbyville, TN 37160Off Market
- $467,100-- bd-- ba-- sqft920 Possum Trott Rd, Shelbyville, TN 37160Off Market
Similar homes
- $--3 bd3 ba1.5k sqft1506 Highway 130 E, Shelbyville, TN 37160AuctionAuction.com 2
- $524,9005 bd2 ba3k sqft417 Elliott St, Shelbyville, TN 37160For Sale
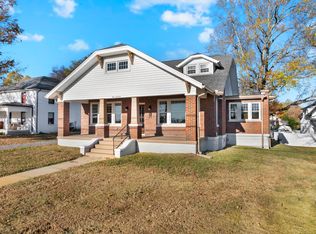
 MLS ID #3638504, Steven Flippo. RealTracs MLS as distributed by MLS GRID
- $525,0003 bd2 ba2.3k sqft100 Cardinal Hill Rd, Shelbyville, TN 37160For Sale
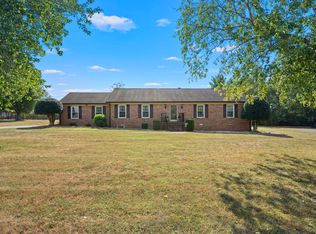 MLS ID #3603760, Amanda Seibers. RealTracs MLS as distributed by MLS GRID
- $499,0003 bd2 ba2k sqft2432 Highway 231 S, Shelbyville, TN 37160For Sale By Owner

- $469,9003 bd3 ba2.2k sqft1705 Highway 130, Shelbyville, TN 37160For SaleMLS ID #3593853, Jeff Hicks. RealTracs MLS as distributed by MLS GRID
- $419,9005 bd2 ba2.8k sqft1311 Raby Ave, Shelbyville, TN 37160For SaleMLS ID #3636585, Amanda Seibers. RealTracs MLS as distributed by MLS GRID
- $619,9002 bd2 ba2k sqft350 Ernest Campbell Rd, Shelbyville, TN 37160For SaleMLS ID #3618767, Josh Bell | ABR. RealTracs MLS as distributed by MLS GRID
- $499,9003 bd1 ba2.1k sqft715 S Cannon Blvd, Shelbyville, TN 37160For SaleMLS ID #3297890, Hany Attaallah. RealTracs MLS as distributed by MLS GRID
- $449,9004 bd2 ba1.7k sqft1710 Wartrace Pike, Shelbyville, TN 37160For SaleMLS ID #3528025, Tad Craig. RealTracs MLS as distributed by MLS GRID
- $469,9004 bd3 ba1.9k sqft2518 Mullinswood Rd, Shelbyville, TN 37160For SaleMLS ID #3622734, Korsten SALDATKOV. RealTracs MLS as distributed by MLS GRID
- $435,0003 bd2 ba2.3k sqft212 Pineview St, Shelbyville, TN 37160For SaleMLS ID #3620715, Anthony Parker. RealTracs MLS as distributed by MLS GRID
- $479,9003 bd3 ba2.6k sqft100 Creighton Pl, Shelbyville, TN 37160For SaleMLS ID #3132679, TROY STACY. RealTracs MLS as distributed by MLS GRID
- $424,9003 bd3 ba2.1k sqft607 Meadowlark Dr, Shelbyville, TN 37160For SaleMLS ID #3601418, Eric Davis. RealTracs MLS as distributed by MLS GRID
- $564,9004 bd3 ba3k sqft615 Narrows Rd, Shelbyville, TN 37160For SaleMLS ID #3306031, Linda McCall. RealTracs MLS as distributed by MLS GRID
- $495,0003 bd3 ba2.3k sqft1488 Old Fayetteville Hwy, Lynchburg, TN 37352For SaleMLS ID #3633523, Leah Dickert. RealTracs MLS as distributed by MLS GRID
- $499,9003 bd2 ba2.3k sqft3055 Hurricane Creek Rd, Tullahoma, TN 37388For SaleMLS ID #3623558, Eberley (Ebbie) Holloway. RealTracs MLS as distributed by MLS GRID
- $475,0004 bd3 ba1.6k sqft304 Narrows Rd, Shelbyville, TN 37160For SaleMLS ID #3314456, Juan Medina. RealTracs MLS as distributed by MLS GRID
- $399,9003 bd2 ba3k sqft1570 Railroad Ave, Shelbyville, TN 37160For SaleMLS ID #3626564, Catie Boyce Gentry. RealTracs MLS as distributed by MLS GRID
- $399,9002 bd2 ba1.3k sqft373 Snell Rd, Shelbyville, TN 37160For SaleMLS ID #3597576, Ty Irby, ALC, GRI. RealTracs MLS as distributed by MLS GRID
- $599,0003 bd3 ba2k sqft333 Possum Trott Rd, Shelbyville, TN 37160New ConstructionMLS ID #3318517, Kimberly Shoemake. RealTracs MLS as distributed by MLS GRID
