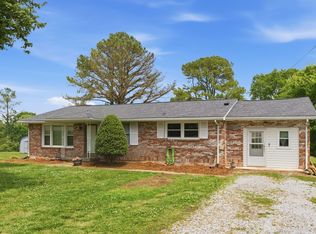
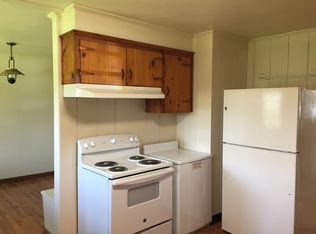
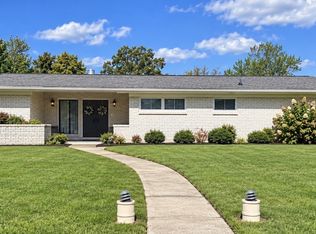
Five bedrooms, two bathrooms, and 1.2 acres all within the city limits of Shelbyville! With five bedrooms being a hard-to-find feature, this home offers the space and flexibility to fit a variety of needs. The open floor plan features a kitchen island, fireplace in the living room, ample storage throughout, and a large den in the basement providing additional living space. Outside, enjoy a back patio overlooking the spacious yard with plenty of room for entertaining or relaxing. Additional features include a paved driveway, carport with attached storage, and two outdoor storage sheds that will remain with the property. A great opportunity to enjoy spacious living and acreage while still having the convenience of an in-town location!
Active
$419,900
1311 Raby Ave, Shelbyville, TN 37160
5beds
2,848sqft
Single Family Residence, Residential
Built in 1958
1.2 Acres Lot
$-- Zestimate®
$147/sqft
$-- HOA
What's special
Paved drivewayTwo outdoor storage shedsOpen floor planKitchen islandAmple storage throughoutFive bedroomsTwo bathrooms
- 2 days
- 178
- 16
Likely to sell faster than
Zillow last checked:
Listing updated:
Listed by:
Amanda Seibers 931-205-3869,
Woodruff Realty & Auction 931-684-5050
Source: RealTracs MLS as distributed by MLS GRID,MLS#: 3636585
Facts & features
Interior
Bedrooms & bathrooms
- Bedrooms: 5
- Bathrooms: 2
- Full bathrooms: 2
- Main level bedrooms: 3
Bedroom 1
- Area: 140 Square Feet
- Dimensions: 10x14
Bedroom 2
- Area: 110 Square Feet
- Dimensions: 10x11
Bedroom 3
- Area: 120 Square Feet
- Dimensions: 10x12
Bedroom 4
- Area: 110 Square Feet
- Dimensions: 10x11
Den
- Area: 644 Square Feet
- Dimensions: 23x28
Kitchen
- Features: Eat-in Kitchen
- Area: 348 Square Feet
- Dimensions: 12x29
Living room
- Area: 319 Square Feet
- Dimensions: 11x29
Other
- Features: Bedroom 5
- Area: 110 Square Feet
- Dimensions: 10x11
Other
- Features: Utility Room
- Area: 54 Square Feet
- Dimensions: 6x9
Heating
- Central, Natural Gas
Cooling
- Central Air, Electric
Appliances
- Included: Electric Range, Dishwasher, Microwave, Refrigerator
Features
- Flooring: Luxury Vinyl, Tile
- Basement: Finished
- Number of fireplaces: 1
Interior area
- Total structure area: 2,848
- Total interior livable area: 2,848 sqft
- Finished area above ground: 1,424
- Finished area below ground: 1,424
Property
Parking
- Total spaces: 1
- Parking features: Attached, Driveway, Paved
- Carport spaces: 1
- Has uncovered spaces: Yes
Features
- Levels: Two
- Stories: 2
Lot
- Size: 1.2 Acres
- Dimensions: 100 x 431 IRR
- Features: Rolling Slope
- Topography: Rolling Slope
Details
- Parcel number: 099A C 00700 000
- Special conditions: Standard
Construction
Type & style
- Home type: SingleFamily
- Property subtype: Single Family Residence, Residential
Materials
- Brick, Vinyl Siding
Condition
- New construction: No
- Year built: 1958
Utilities & green energy
- Sewer: Public Sewer
- Water: Public
- Utilities for property: Electricity Available, Natural Gas Available, Water Available
Community & HOA
Community
- Subdivision: Hillsdale Subd 2
HOA
- Has HOA: No
Location
- Region: Shelbyville
Financial & listing details
- Price per square foot: $147/sqft
- Tax assessed value: $218,500
- Annual tax amount: $2,079
- Date on market: 11/19/2026
- Electric utility on property: Yes
Estimated market value
Not available
Estimated sales range
Not available
Not available
Price history
| Date | Event | Price |
|---|---|---|
| 11/19/2026 | Listed for sale | $419,900+109.9%$147/sqft |
Source:  RealTracs MLS as distributed by MLS GRID #3636585 Report a problem | ||
| 10/26/2018 | Sold | $200,000-15.8%$70/sqft |
Source: RealTracs MLS as distributed by MLS GRID #1937339 Report a problem | ||
| 6/5/2018 | Listed for sale | $237,500+163.9%$83/sqft |
Source: MLSToSell.com #1937339 Report a problem | ||
| 1/11/2018 | Sold | $90,000$32/sqft |
Source: Public Record Report a problem | ||
Public tax history
| Year | Property taxes | Tax assessment |
|---|---|---|
| 2025 | $2,079 | $54,625 |
| 2024 | $2,079 | $54,625 |
| 2023 | $2,079 -2.8% | $54,625 |
| 2022 | $2,139 | $54,625 |
| 2021 | -- | $54,625 +29.1% |
| 2020 | $1,875 | $42,325 |
| 2019 | $1,875 +2.3% | $42,325 |
| 2018 | $1,833 +42.4% | $42,325 +42.4% |
| 2017 | $1,287 | $29,725 |
| 2016 | $1,287 +8.5% | $29,725 |
| 2015 | $1,186 | $29,725 -1.7% |
| 2014 | $1,186 | $30,254 |
| 2013 | $1,186 | $30,254 |
| 2012 | $1,186 | $30,254 |
| 2011 | $1,186 +6.5% | $30,254 |
| 2010 | $1,113 +5% | $30,254 +5% |
| 2009 | $1,060 | $28,806 |
| 2008 | $1,060 | $28,806 |
| 2007 | $1,060 | $28,806 |
| 2006 | $1,060 -13.2% | $28,806 |
| 2005 | $1,221 +46% | $28,806 +36.4% |
| 2004 | $836 | $21,119 |
| 2002 | $836 | $21,119 |
| 2001 | -- | $21,119 -75% |
| 2000 | -- | $84,474 |
Find assessor info on the county website
Monthly payment
Est. payment
Payment breakdown
Explore the cost of this home by adjusting the details. Changes won't be saved.Climate risks
Neighborhood: 37160
Nearby schools
Schools provided by the listing agent
- Elementary: South Side Elementary
- Middle: Harris Middle School
- High: Shelbyville Central High School
Source: RealTracs MLS as distributed by MLS GRID. This data may not be complete. We recommend contacting the local school district to confirm school assignments for this home.
Similar homes
- $--3 bd3 ba1.5k sqft1506 Highway 130 E, Shelbyville, TN 37160AuctionAuction.com 2
- $524,9005 bd2 ba3k sqft417 Elliott St, Shelbyville, TN 37160For Sale
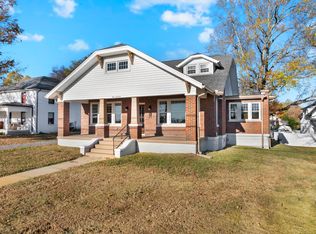
 MLS ID #3638504, Steven Flippo. RealTracs MLS as distributed by MLS GRID
- $435,0003 bd2 ba2.3k sqft212 Pineview St, Shelbyville, TN 37160For Sale
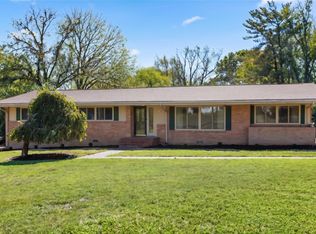 MLS ID #3620715, Anthony Parker. RealTracs MLS as distributed by MLS GRID
- $425,0004 bd3 ba2.6k sqft310 Rosemary Ln, Shelbyville, TN 37160For Sale
 MLS ID #3623372, Josh Hammonds. RealTracs MLS as distributed by MLS GRID
- $429,9004 bd3 ba2.4k sqft96 Providence Rd, Shelbyville, TN 37160For SaleMLS ID #3624388, Camille Bell. RealTracs MLS as distributed by MLS GRID
- $449,9004 bd2 ba1.7k sqft1710 Wartrace Pike, Shelbyville, TN 37160For SaleMLS ID #3528025, Tad Craig. RealTracs MLS as distributed by MLS GRID
- $374,9004 bd3 ba2k sqft215 Warren Cir, Shelbyville, TN 37160For SaleMLS ID #3632644, Tara Groce. RealTracs MLS as distributed by MLS GRID
- $379,9004 bd3 ba1.9k sqft813 Brookhaven Cir, Shelbyville, TN 37160For SaleMLS ID #3529940, Tim Stevens. RealTracs MLS as distributed by MLS GRID
- $424,9003 bd3 ba2.1k sqft607 Meadowlark Dr, Shelbyville, TN 37160For SaleMLS ID #3601418, Eric Davis. RealTracs MLS as distributed by MLS GRID
- $399,9003 bd2 ba3k sqft1570 Railroad Ave, Shelbyville, TN 37160For SaleMLS ID #3626564, Catie Boyce Gentry. RealTracs MLS as distributed by MLS GRID
- $475,0004 bd3 ba1.6k sqft304 Narrows Rd, Shelbyville, TN 37160For SaleMLS ID #3314456, Juan Medina. RealTracs MLS as distributed by MLS GRID
- $375,0003 bd2 ba2.5k sqft100 April Ln, Shelbyville, TN 37160For SaleMLS ID #3621410, Kenneth M Bargers. RealTracs MLS as distributed by MLS GRID
- $285,9004 bd2 ba1.8k sqft1610 June Ave, Shelbyville, TN 37160For SaleMLS ID #3336192, Tad Craig. RealTracs MLS as distributed by MLS GRID
- $469,9003 bd3 ba2.2k sqft1705 Highway 130, Shelbyville, TN 37160For SaleMLS ID #3593853, Jeff Hicks. RealTracs MLS as distributed by MLS GRID
- $257,9004 bd2 ba1.6k sqft1306 Raby Ave, Shelbyville, TN 37160For SaleMLS ID #3514519, Michael Hix. RealTracs MLS as distributed by MLS GRID
- $564,9004 bd3 ba3k sqft615 Narrows Rd, Shelbyville, TN 37160For SaleMLS ID #3306031, Linda McCall. RealTracs MLS as distributed by MLS GRID
- $420,0003 bd2 ba1.8k sqft415 Narrows Rd, Shelbyville, TN 37160New ConstructionMLS ID #3598368, Jenna Gragg. RealTracs MLS as distributed by MLS GRID
- $479,9003 bd3 ba2.6k sqft100 Creighton Pl, Shelbyville, TN 37160For SaleMLS ID #3132679, TROY STACY. RealTracs MLS as distributed by MLS GRID
- $434,9003 bd2 ba1.9k sqft113 Stonegate Cir, Shelbyville, TN 37160For SaleMLS ID #3246935, Tad Craig. RealTracs MLS as distributed by MLS GRID
- $365,0004 bd3 ba1.9k sqft201 Cloverdale Rd, Shelbyville, TN 37160For SaleMLS ID #3304307, Tara Boyce. RealTracs MLS as distributed by MLS GRID
