Renovated 4-bedroom, 2.5-bath home featuring a great room, eat-in kitchen, plus a formal dining room and extra-large closets. The upstairs can serve as a bedroom or bonus room, complete with a half bath. Covered patio, fenced back yard and privacy fence.
Active
$429,900
96 Providence Rd, Shelbyville, TN 37160
4beds
2,486sqft
Single Family Residence, Residential
Built in 2006
0.32 Acres Lot
$-- Zestimate®
$173/sqft
$-- HOA
What's special
Privacy fenceGreat roomCovered patioEat-in kitchenExtra-large closetsFormal dining room
- 6 days
- 574
- 12
Likely to sell faster than
Zillow last checked:
Listing updated:
Listed by:
Camille Bell 931-224-5719,
Craig and Wheeler Realty & Auction 931-684-9112
Source: RealTracs MLS as distributed by MLS GRID,MLS#: 3624388
Facts & features
Interior
Bedrooms & bathrooms
- Bedrooms: 4
- Bathrooms: 2
- Full bathrooms: 2
- Main level bedrooms: 3
Bedroom 1
- Features: Suite
- Level: Suite
- Area: 182 Square Feet
- Dimensions: 13x14
Bedroom 2
- Features: Extra Large Closet
- Level: Extra Large Closet
- Area: 144 Square Feet
- Dimensions: 12x12
Bedroom 3
- Features: Extra Large Closet
- Level: Extra Large Closet
- Area: 156 Square Feet
- Dimensions: 12x13
Bedroom 4
- Features: Bath
- Level: Bath
- Area: 264 Square Feet
- Dimensions: 12x22
Primary bathroom
- Features: Double Vanity
- Level: Double Vanity
Dining room
- Features: Formal
- Level: Formal
- Area: 156 Square Feet
- Dimensions: 12x13
Kitchen
- Features: Eat-in Kitchen
- Level: Eat-in Kitchen
- Area: 242 Square Feet
- Dimensions: 11x22
Living room
- Features: Great Room
- Level: Great Room
- Area: 288 Square Feet
- Dimensions: 16x18
Heating
- Central, Natural Gas
Cooling
- Central Air, Wall/Window Unit(s)
Appliances
- Included: Electric Oven, Gas Range, Dishwasher, Microwave, Refrigerator
Features
- Flooring: Carpet, Laminate, Tile
- Basement: Crawl Space
Interior area
- Total structure area: 2,486
- Total interior livable area: 2,486 sqft
- Finished area above ground: 2,486
Property
Parking
- Total spaces: 4
- Parking features: Concrete
- Uncovered spaces: 4
Features
- Levels: Two
- Stories: 2
- Patio & porch: Patio, Covered, Porch
Lot
- Size: 0.32 Acres
- Dimensions: 110 x 150
Details
- Parcel number: 100E A 01500 000
- Special conditions: Standard
Construction
Type & style
- Home type: SingleFamily
- Property subtype: Single Family Residence, Residential
Materials
- Vinyl Siding
- Roof: Shingle
Condition
- New construction: No
- Year built: 2006
Utilities & green energy
- Sewer: Public Sewer
- Water: Public
- Utilities for property: Natural Gas Available, Water Available
Community & HOA
Community
- Security: Security System, Smoke Detector(s)
- Subdivision: Brookhaven Subd Sec Vi
HOA
- Has HOA: No
Location
- Region: Shelbyville
Financial & listing details
- Price per square foot: $173/sqft
- Tax assessed value: $219,300
- Annual tax amount: $2,086
- Date on market: 10/22/2026
Estimated market value
Not available
Estimated sales range
Not available
Not available
Price history
| Date | Event | Price |
|---|---|---|
| 10/23/2026 | Listed for sale | $429,900+29.9%$173/sqft |
Source:  RealTracs MLS as distributed by MLS GRID #3624388 Report a problem | ||
| 2/23/2022 | Sold | $331,000-1.5%$133/sqft |
Source: RealTracs MLS as distributed by MLS GRID #2312614 Report a problem | ||
| 1/15/2022 | Contingent | $335,900$135/sqft |
Source: RealTracs MLS as distributed by MLS GRID #2312614 Report a problem | ||
| 1/8/2022 | Listed for sale | $335,900$135/sqft |
Source: RealTracs MLS as distributed by MLS GRID #2312614 Report a problem | ||
| 1/3/2022 | Contingent | $335,900$135/sqft |
Source: RealTracs MLS as distributed by MLS GRID #2312614 Report a problem | ||
| 12/27/2021 | Price change | $335,900-1.2%$135/sqft |
Source: RealTracs MLS as distributed by MLS GRID #2312614 Report a problem | ||
| 12/2/2021 | Listed for sale | $339,900+25%$137/sqft |
Source: RealTracs MLS as distributed by MLS GRID #2312614 Report a problem | ||
| 8/7/2020 | Sold | $272,000+101.5%$109/sqft |
Source: Public Record Report a problem | ||
| 11/3/2010 | Sold | $135,000$54/sqft |
Source: Public Record Report a problem | ||
| 6/26/2010 | Listed for sale | $135,000-12.2%$54/sqft |
Source: Coldwell Banker Snow & Wall #1194125 Report a problem | ||
| 6/14/2006 | Sold | $153,800+925.3%$62/sqft |
Source: Public Record Report a problem | ||
| 2/9/2001 | Sold | $15,000$6/sqft |
Source: Public Record Report a problem | ||
Public tax history
| Year | Property taxes | Tax assessment |
|---|---|---|
| 2025 | $2,086 | $54,825 |
| 2024 | $2,086 | $54,825 |
| 2023 | $2,086 -2.8% | $54,825 |
| 2022 | $2,147 | $54,825 |
| 2021 | -- | $54,825 +42.2% |
| 2020 | $1,708 | $38,550 |
| 2019 | $1,708 +2.3% | $38,550 |
| 2018 | $1,669 +0% | $38,550 |
| 2017 | $1,669 | $38,550 |
| 2016 | $1,669 +23.3% | $38,550 |
| 2015 | $1,354 | $38,550 +11.6% |
| 2014 | $1,354 | $34,540 |
| 2013 | $1,354 | $34,540 |
| 2012 | $1,354 | $34,540 |
| 2011 | $1,354 +6.5% | $34,540 |
| 2010 | $1,271 +2.9% | $34,540 +2.9% |
| 2009 | $1,235 | $33,564 |
| 2008 | $1,235 | $33,564 |
| 2007 | $1,235 | $33,564 |
| 2006 | $1,235 -13.2% | $33,564 |
| 2005 | $1,423 +858.3% | $33,564 +795% |
| 2004 | $149 | $3,750 |
| 2002 | $149 | $3,750 |
| 2001 | -- | $3,750 -75% |
| 2000 | -- | $15,000 |
Find assessor info on the county website
Monthly payment
Est. payment
Payment breakdown
Explore the cost of this home by adjusting the details. Changes won't be saved.Climate risks
Neighborhood: 37160
Nearby schools
Schools provided by the listing agent
- Elementary: South Side Elementary
- Middle: Harris Middle School
- High: Shelbyville Central High School
Source: RealTracs MLS as distributed by MLS GRID. This data may not be complete. We recommend contacting the local school district to confirm school assignments for this home.


Similar homes
- $434,9003 bd2 ba1.9k sqft113 Stonegate Cir, Shelbyville, TN 37160For Sale
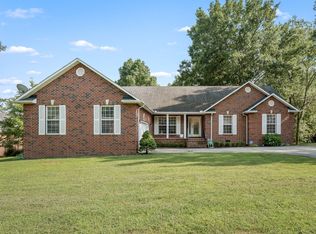
 MLS ID #3246935, Tad Craig. RealTracs MLS as distributed by MLS GRID
- $379,9004 bd3 ba1.9k sqft813 Brookhaven Cir, Shelbyville, TN 37160For Sale
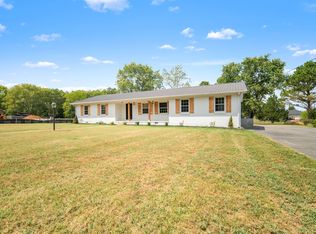 MLS ID #3529940, Tim Stevens. RealTracs MLS as distributed by MLS GRID
- $445,0003 bd2 ba2.3k sqft212 Pineview St, Shelbyville, TN 37160For Sale
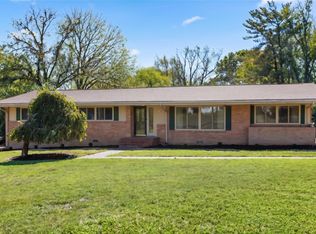 MLS ID #3620715, Anthony Parker. RealTracs MLS as distributed by MLS GRID
- $359,9004 bd2 ba1.5k sqft112 Lantern Ln, Shelbyville, TN 37160For Sale
 MLS ID #3542067, Amanda Seibers. RealTracs MLS as distributed by MLS GRID
- $475,0004 bd3 ba1.6k sqft304 Narrows Rd, Shelbyville, TN 37160For SaleMLS ID #3314456, Juan Medina. RealTracs MLS as distributed by MLS GRID
- $424,9003 bd3 ba2.1k sqft607 Meadowlark Dr, Shelbyville, TN 37160For SaleMLS ID #3601418, Eric Davis. RealTracs MLS as distributed by MLS GRID
- $625,0004 bd4 ba3.2k sqft1413 Highway 130 W, Shelbyville, TN 37160For SaleMLS ID #3626730, Ty Irby, ALC, GRI. RealTracs MLS as distributed by MLS GRID
- $329,9003 bd2 ba1.4k sqft114 Sanders St, Shelbyville, TN 37160For SaleMLS ID #3597870, Amanda Seibers. RealTracs MLS as distributed by MLS GRID
- $479,9003 bd3 ba2.6k sqft100 Creighton Pl, Shelbyville, TN 37160For SaleMLS ID #3132679, TROY STACY. RealTracs MLS as distributed by MLS GRID
- $579,9004 bd3 ba3k sqft106 Stonegate Cir, Shelbyville, TN 37160For SaleMLS ID #3601362, Tad Craig. RealTracs MLS as distributed by MLS GRID
- $449,9004 bd2 ba1.7k sqft1710 Wartrace Pike, Shelbyville, TN 37160For SaleMLS ID #3528025, Tad Craig. RealTracs MLS as distributed by MLS GRID
- $424,0003 bd3 ba2.3k sqft201 Durum St, Shelbyville, TN 37160For SaleMLS ID #3596557, Susan Miku. RealTracs MLS as distributed by MLS GRID
- $239,9003 bd1 ba1.3k sqft117 Whiteside St, Shelbyville, TN 37160For SaleMLS ID #3279137, Tara Boyce. RealTracs MLS as distributed by MLS GRID
- $420,0003 bd2 ba1.8k sqft415 Narrows Rd, Shelbyville, TN 37160New ConstructionMLS ID #3598368, Jenna Gragg. RealTracs MLS as distributed by MLS GRID
- $275,0002 bd3 ba1.6k sqft1605 S Cannon Blvd E #201, Shelbyville, TN 37160For SaleMLS ID #3169135, Amie Lee Marks. RealTracs MLS as distributed by MLS GRID
- $289,9003 bd2 ba1.3k sqft83 Providence Rd, Shelbyville, TN 37160For SaleMLS ID #3513012, LaTonya R. Martin. RealTracs MLS as distributed by MLS GRID
- $499,9003 bd3 ba2.2k sqft1705 Highway 130, Shelbyville, TN 37160For SaleMLS ID #3593853, Jeff Hicks. RealTracs MLS as distributed by MLS GRID
- $334,0004 bd2 ba2.4k sqft113 Cloverdale Rd, Shelbyville, TN 37160For SaleMLS ID #3528956, Michael Henry. RealTracs MLS as distributed by MLS GRID
- $365,0004 bd3 ba1.9k sqft201 Cloverdale Rd, Shelbyville, TN 37160For SaleMLS ID #3304307, Tara Boyce. RealTracs MLS as distributed by MLS GRID
