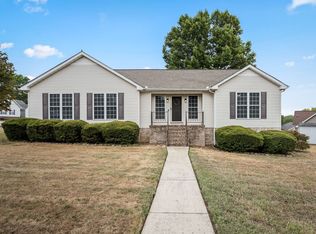
Welcome home to this beautiful 3-bedroom, 2-bath farmhouse offering a spacious open floor plan with vaulted ceilings and a desirable split-bedroom layout. The large primary suite features tray ceilings and an ensuite bath complete with a tiled walk-in shower, double vanity, private toilet room, and plenty of room to unwind. You'll love the oversized laundry room, large pantry and thoughtfully designed living spaces that provide comfort and functionality. Enjoy peaceful mornings on the covered front porch or relax and entertain on the covered back porch/carport. Situated on a shaded lot surrounded by beautiful, mature trees, this farmhouse offers perfect blend of charm, space and comfortable living.
Active
$420,000
415 Narrows Rd, Shelbyville, TN 37160
3beds
1,800sqft
Single Family Residence, Residential
Built in 2026
0.46 Acres Lot
$-- Zestimate®
$233/sqft
$-- HOA
What's special
Desirable split-bedroom layoutCovered front porchSpacious open floor planOversized laundry roomShaded lotVaulted ceilingsLarge pantry
- 5 days
- 265
- 16
Zillow last checked:
Listing updated:
Listed by:
Jenna Gragg 931-680-1680,
Better Homes & Gardens Real Estate Heritage Group 931-680-1680
Source: RealTracs MLS as distributed by MLS GRID,MLS#: 3598368
Facts & features
Interior
Bedrooms & bathrooms
- Bedrooms: 3
- Bathrooms: 2
- Full bathrooms: 2
- Main level bedrooms: 3
Bedroom 1
- Area: 210 Square Feet
- Dimensions: 14x15
Bedroom 2
- Area: 154 Square Feet
- Dimensions: 14x11
Bedroom 3
- Area: 168 Square Feet
- Dimensions: 14x12
Primary bathroom
- Features: Double Vanity
- Level: Double Vanity
Dining room
- Features: Combination
- Level: Combination
- Area: 165 Square Feet
- Dimensions: 11x15
Kitchen
- Area: 135 Square Feet
- Dimensions: 9x15
Living room
- Features: Combination
- Level: Combination
- Area: 380 Square Feet
- Dimensions: 20x19
Heating
- Central
Cooling
- Central Air
Appliances
- Included: Electric Oven, Dishwasher, Microwave, Refrigerator
Features
- Kitchen Island
- Flooring: Luxury Vinyl
- Basement: None
Interior area
- Total structure area: 1,800
- Total interior livable area: 1,800 sqft
- Finished area above ground: 1,800
Property
Parking
- Total spaces: 2
- Parking features: Attached
- Carport spaces: 2
Features
- Levels: One
- Stories: 1
- Fencing: Privacy
Lot
- Size: 0.46 Acres
- Features: Cleared
- Topography: Cleared
Details
- Special conditions: Standard
Construction
Type & style
- Home type: SingleFamily
- Property subtype: Single Family Residence, Residential
Materials
- Aluminum Siding, Brick
Condition
- New construction: Yes
- Year built: 2026
Utilities & green energy
- Sewer: Public Sewer
- Water: Public
- Utilities for property: Water Available
Community & HOA
Community
- Subdivision: Clearview Heights 2
HOA
- Has HOA: No
Location
- Region: Shelbyville
Financial & listing details
- Price per square foot: $233/sqft
- Date on market: 9/23/2026
Estimated market value
Not available
Estimated sales range
Not available
Not available
Price history
| Date | Event | Price |
|---|---|---|
| 9/23/2026 | Listed for sale | $420,000$233/sqft |
Source:  RealTracs MLS as distributed by MLS GRID #3598368 Report a problem RealTracs MLS as distributed by MLS GRID #3598368 Report a problem | ||
Public tax history
Tax history is unavailable.
Monthly payment
Est. payment
Payment breakdown
Explore the cost of this home by adjusting the details. Changes won't be saved.Climate risks
Neighborhood: 37160
Nearby schools
Schools provided by the listing agent
- Elementary: South Side Elementary
- Middle: Harris Middle School
- High: Shelbyville Central High School
Source: RealTracs MLS as distributed by MLS GRID. This data may not be complete. We recommend contacting the local school district to confirm school assignments for this home.
Similar homes
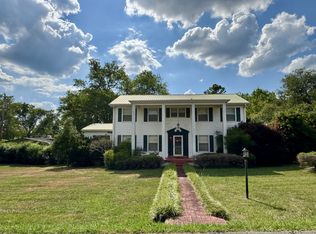
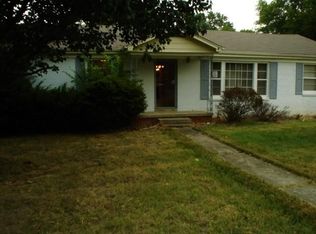
- $434,9003 bd3 ba2.1k sqft607 Meadowlark Dr, Shelbyville, TN 37160For Sale
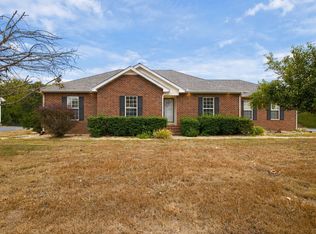
 MLS ID #3601418, Eric Davis. RealTracs MLS as distributed by MLS GRID
 - $365,0003 bd2 ba1.7k sqft609 Meadowlark Dr, Shelbyville, TN 37160For Sale
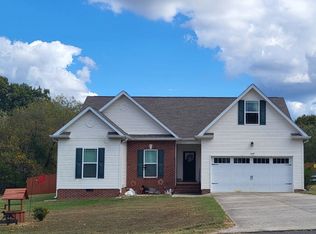 MLS ID #3599112, Ashley Russo. RealTracs MLS as distributed by MLS GRID
 - $329,9003 bd2 ba1.4k sqft114 Sanders St, Shelbyville, TN 37160For Sale
 MLS ID #3597870, Amanda Seibers. RealTracs MLS as distributed by MLS GRID
 - $475,0004 bd3 ba1.6k sqft304 Narrows Rd, Shelbyville, TN 37160For Sale
 MLS ID #3314456, Juan Medina. RealTracs MLS as distributed by MLS GRID
 - $424,0003 bd3 ba2.3k sqft201 Durum St, Shelbyville, TN 37160For SaleMLS ID #3596557, Susan Miku. RealTracs MLS as distributed by MLS GRID
- $434,9003 bd2 ba1.7k sqft331 Hilltop Dr, Shelbyville, TN 37160For SaleMLS ID #3166784, Brandon Hayes. RealTracs MLS as distributed by MLS GRID
- $379,9004 bd3 ba1.9k sqft813 Brookhaven Cir, Shelbyville, TN 37160For SaleMLS ID #3529940, Tim Stevens. RealTracs MLS as distributed by MLS GRID
- $449,9004 bd2 ba1.7k sqft1710 Wartrace Pike, Shelbyville, TN 37160For SaleMLS ID #3528025, Tad Craig. RealTracs MLS as distributed by MLS GRID
- $339,9004 bd2 ba1.6k sqft502 Shadow Dr, Shelbyville, TN 37160For SaleMLS ID #3601427, Jeff Hurst. RealTracs MLS as distributed by MLS GRID
- $434,9003 bd2 ba1.9k sqft113 Stonegate Cir, Shelbyville, TN 37160For SaleMLS ID #3246935, Tad Craig. RealTracs MLS as distributed by MLS GRID
- $365,0004 bd2 ba1.5k sqft112 Lantern Ln, Shelbyville, TN 37160For SaleMLS ID #3542067, Amanda Seibers. RealTracs MLS as distributed by MLS GRID
- $310,0003 bd2 ba1.3k sqft966 Horse Mountain Rd, Shelbyville, TN 37160For SaleMLS ID #3601876, Kimberly Hicks. RealTracs MLS as distributed by MLS GRID
- $260,0003 bd1 ba1.6k sqft1313 Raby Ave, Shelbyville, TN 37160For SaleMLS ID #3596600, Kristin Pendergraft. RealTracs MLS as distributed by MLS GRID
- $499,9003 bd3 ba2.2k sqft1705 Highway 130, Shelbyville, TN 37160For SaleMLS ID #3593853, Jeff Hicks. RealTracs MLS as distributed by MLS GRID
- $325,0003 bd2 ba1.8k sqft1110 Lindell Blvd, Shelbyville, TN 37160For SaleMLS ID #3528743, GREG SITZ. RealTracs MLS as distributed by MLS GRID
- $304,9003 bd2 ba1.3k sqft906 Mead Dr, Shelbyville, TN 37160For SaleMLS ID #3598085, Tammy Paxson. RealTracs MLS as distributed by MLS GRID
- $339,9003 bd2 ba1.4k sqft132 Keenan Ln, Shelbyville, TN 37160For SaleMLS ID #3529864, Tad Craig. RealTracs MLS as distributed by MLS GRID
- $387,9003 bd3 ba1.7k sqft202 Lee Ln, Shelbyville, TN 37160For SaleMLS ID #3256568, TROY STACY. RealTracs MLS as distributed by MLS GRID
- $349,0003 bd2 ba1.7k sqft709 Belmont Ave, Shelbyville, TN 37160For SaleMLS ID #3319891, Donald (Donnie) Smith. RealTracs MLS as distributed by MLS GRID
