Welcome home to 333 Possum Trott Rd—a beautiful new construction offering modern comfort with rustic charm in a peaceful country setting. The striking exterior features a metal roof and siding, stone accents, exposed timber details, and an inviting covered front porch. Inside, you’ll find a thoughtfully designed kitchen with granite countertops, a large island, generous cabinetry, and plenty of workspace. Durable luxury vinyl plank flooring flows throughout the home, while the spacious primary suite features a large walk-in closet and double vanity. A generously sized covered back patio with a wood-plank ceiling and ceiling fans creates the perfect place to relax, entertain, and enjoy the surrounding countryside. The recently completed large concrete driveway and parking area provides generous off-street parking and adds to the home’s finished, move-in-ready appeal. Upgraded 400-amp electrical service offers exceptional capacity for EV charging, workshop equipment, future outbuildings, and other high-demand electrical needs. With stylish finishes, abundant storage, and thoughtfully planned indoor and outdoor living spaces, this brand-new home is ready to welcome its first owner! equipment, future outbuildings, and other high-demand electrical needs. With stylish finishes, abundant storage, and thoughtfully planned indoor and outdoor living spaces, this brand-new home is ready to welcome its first owner!
Active
Price cut: $50K (10/1)
$599,000
333 Possum Trott Rd, Shelbyville, TN 37160
3beds
2,046sqft
Single Family Residence, Residential
Built in 2026
2.04 Acres Lot
$-- Zestimate®
$293/sqft
$-- HOA
What's special
Stylish finishesLarge islandStone accentsMetal roof and sidingInviting covered front porchLarge walk-in closetPlenty of workspace
- 44 days
- 619
- 39
Zillow last checked:
Listing updated:
Listed by:
Kimberly Shoemake 931-680-1680,
Better Homes & Gardens Real Estate Heritage Group 931-680-1680
Source: RealTracs MLS as distributed by MLS GRID,MLS#: 3318517
Facts & features
Interior
Bedrooms & bathrooms
- Bedrooms: 3
- Bathrooms: 3
- Full bathrooms: 2
- 1/2 bathrooms: 1
- Main level bedrooms: 3
Bedroom 1
- Area: 224 Square Feet
- Dimensions: 16x14
Bedroom 2
- Area: 120 Square Feet
- Dimensions: 12x10
Bedroom 3
- Area: 120 Square Feet
- Dimensions: 12x10
Primary bathroom
- Features: Double Vanity
- Level: Double Vanity
Heating
- Central, Electric
Cooling
- Central Air, Electric
Appliances
- Included: Electric Oven, Electric Range, Dishwasher, Microwave, Refrigerator
Features
- Flooring: Laminate
- Basement: None
Interior area
- Total structure area: 2,046
- Total interior livable area: 2,046 sqft
- Finished area above ground: 2,046
Property
Parking
- Total spaces: 2
- Parking features: Attached
- Attached garage spaces: 2
Features
- Levels: One
- Stories: 1
Lot
- Size: 2.04 Acres
Details
- Special conditions: Standard
Construction
Type & style
- Home type: SingleFamily
- Property subtype: Single Family Residence, Residential
Materials
- Other, Stone
Condition
- New construction: Yes
- Year built: 2026
Utilities & green energy
- Sewer: Septic Tank
- Water: Private
- Utilities for property: Electricity Available, Water Available
Community & HOA
HOA
- Has HOA: No
Location
- Region: Shelbyville
Financial & listing details
- Price per square foot: $293/sqft
- Date on market: 8/20/2026
- Electric utility on property: Yes
Estimated market value
Not available
Estimated sales range
Not available
Not available
Price history
| Date | Event | Price |
|---|---|---|
| 10/1/2026 | Price change | $599,000-7.7%$293/sqft |
Source:  RealTracs MLS as distributed by MLS GRID #3318517 Report a problem RealTracs MLS as distributed by MLS GRID #3318517 Report a problem | ||
| 8/20/2026 | Listed for sale | $649,000$317/sqft |
Source: RealTracs MLS as distributed by MLS GRID #3318517 Report a problem | ||
Public tax history
Tax history is unavailable.
Monthly payment
Est. payment
Payment breakdown
Explore the cost of this home by adjusting the details. Changes won't be saved.Climate risks
Neighborhood: 37160
Nearby schools
Schools provided by the listing agent
- Elementary: Liberty Elementary
- Middle: Liberty Elementary
- High: Shelbyville Central High School
Source: RealTracs MLS as distributed by MLS GRID. This data may not be complete. We recommend contacting the local school district to confirm school assignments for this home.
- $74,300-- bd-- ba876 sqft353 Possum Trott Rd, Shelbyville, TN 37160Off Market
- $51,147-- bd1 ba2.4k sqft353 Possum Trott Rd, Shelbyville, TN 37160Sold
- $57,400-- bd-- ba876 sqft353 Possum Trott Rd, Shelbyville, TN 37160Off Market
- $271,400-- bd1 ba2.3k sqft319 Possum Trott Rd, Shelbyville, TN 37160Off Market
Similar homes
- $599,9003 bd2 ba1.8k sqft257 Whitaker Rd, Shelbyville, TN 37160For Sale

 MLS ID #3250479, Kim Wilson. RealTracs MLS as distributed by MLS GRID
 - $594,0003 bd2 ba2k sqft406 El Bethel Rd, Shelbyville, TN 37160New Construction
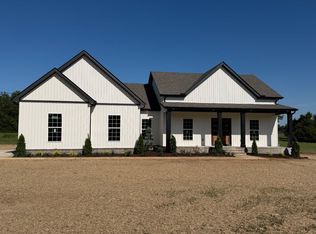 MLS ID #3520450, Wayne Neese. RealTracs MLS as distributed by MLS GRID
 - $420,0003 bd3 ba1.8k sqft1614 Warner Bridge Rd, Shelbyville, TN 37160For Sale
 MLS ID #3602222, Jamie Leigh Doak. RealTracs MLS as distributed by MLS GRID
 - $554,9924 bd3 ba2.2k sqft241 Stoneridge Cir Lot 31, Shelbyville, TN 37160New Construction
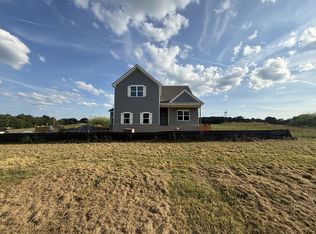 RealTracs MLS as distributed by MLS GRID
 - $590,0002 bd3 ba2.3k sqft530 Parkway Rd, Tullahoma, TN 37388For SaleMLS ID #3598094, Patrick Smith | The Legacy Group. RealTracs MLS as distributed by MLS GRID
- $515,2723 bd3 ba2.1k sqft243 Stoneridge Cir Lot 30, Shelbyville, TN 37160New ConstructionRealTracs MLS as distributed by MLS GRID
- $675,9003 bd2 ba1.7k sqft255 Troupe Rd, Shelbyville, TN 37160For SaleMLS ID #3069638, Tad Craig. RealTracs MLS as distributed by MLS GRID
- $539,9004 bd3 ba2.1k sqft112 Jennings Ln Lot 2A, Shelbyville, TN 37160New ConstructionMLS ID #3189821, Jamie Leigh Doak. RealTracs MLS as distributed by MLS GRID
- $449,9004 bd2 ba1.7k sqft1710 Wartrace Pike, Shelbyville, TN 37160For SaleMLS ID #3528025, Tad Craig. RealTracs MLS as distributed by MLS GRID
- $299,9003 bd2 ba1.3k sqft209 Old Flat Creek Rd, Shelbyville, TN 37160For SaleMLS ID #3509971, Tad Craig. RealTracs MLS as distributed by MLS GRID
- $390,0002 bd2 ba1.5k sqft1489 Mount Herman Rd, Shelbyville, TN 37160For SaleMLS ID #3176349, Vladimir Salvador Urbino Rodriguez. RealTracs MLS as distributed by MLS GRID
- $498,9003 bd2 ba1.9k sqft2115 Sims Rd, Shelbyville, TN 37160New ConstructionMLS ID #3243391, Kevin Bromley. RealTracs MLS as distributed by MLS GRID
- $775,0004 bd3 ba3k sqft126 Laurelwood Dr, Shelbyville, TN 37160For SaleMLS ID #3155668, Eberley (Ebbie) Holloway. RealTracs MLS as distributed by MLS GRID
- $480,0003 bd2 ba1.8k sqft2554 Highway 41a N, Shelbyville, TN 37160New ConstructionMLS ID #3544211, Alex Mitchell. RealTracs MLS as distributed by MLS GRID
- $489,0003 bd3 ba2.5k sqft282 Wheel Rd, Shelbyville, TN 37160For SaleMLS ID #3233519, Isaac Zimmerle. RealTracs MLS as distributed by MLS GRID
- $589,9003 bd3 ba2.4k sqft210 Deer Creek Ln, Tullahoma, TN 37388For SaleMLS ID #3527251, Kendra Cloyd. RealTracs MLS as distributed by MLS GRID
- $365,0004 bd2 ba1.5k sqft112 Lantern Ln, Shelbyville, TN 37160For SaleMLS ID #3542067, Amanda Seibers. RealTracs MLS as distributed by MLS GRID
- $329,9003 bd2 ba1.4k sqft122 Blue Grass Dr, Shelbyville, TN 37160For SaleMLS ID #3312434, Dianne Arnold. RealTracs MLS as distributed by MLS GRID
- $339,9003 bd2 ba1.4k sqft132 Keenan Ln, Shelbyville, TN 37160For SaleMLS ID #3529864, Tad Craig. RealTracs MLS as distributed by MLS GRID
