Coming Soon! Situated on 1.17 acres, this thoughtfully designed new construction home offers approximately 1,400 square feet, 3 bedrooms, and 3.5 bathrooms with a distinctive architectural style and modern finishes throughout. The exterior features bold black windows, exposed wood accents, and beautiful double mahogany front doors. Inside, 10-foot ceilings and 8-foot doors on the main level create an open, spacious feel. The kitchen is complete with custom cabinetry, quartz countertops, and stainless steel appliances, while an electric fireplace adds warmth to the living area. Enjoy the outdoors from the impressive 25' x 10' covered front porch with vaulted ceilings or the 12' x 10' deck overlooking the property. Washer and Dryer included. This home offers the tranquility of country living while remaining conveniently close to shopping, dining, Shelbyville, Lynchburg/ Jack Daniels and Fayetteville. Ask about the1% preferred lender credit!
Coming soon / hold
$344,900
1137 Mount Herman Rd, Shelbyville, TN 37160
3beds
1,400sqft
Single Family Residence, Residential
Built in 2026
1.17 Acres Lot
$-- Zestimate®
$246/sqft
$-- HOA
What's special
- 8 days
- 761
- 99
Zillow last checked:
Listing updated:
Listed by:
Ashley Ford 615-496-1352,
Leading Edge Real Estate Group 931-433-4070,
Brittany Wix 615-582-1349,
SimpliHOM
Source: RealTracs MLS as distributed by MLS GRID,MLS#: 3623322
Facts & features
Interior
Bedrooms & bathrooms
- Bedrooms: 3
- Bathrooms: 4
- Full bathrooms: 3
- 1/2 bathrooms: 1
- Main level bedrooms: 1
Bedroom 1
- Area: 132 Square Feet
- Dimensions: 12x11
Bedroom 2
- Features: Bath
- Level: Bath
- Area: 182 Square Feet
- Dimensions: 14x13
Bedroom 3
- Features: Bath
- Level: Bath
- Area: 144 Square Feet
- Dimensions: 12x12
Kitchen
- Area: 192 Square Feet
- Dimensions: 16x12
Living room
- Features: Combination
- Level: Combination
- Area: 192 Square Feet
- Dimensions: 16x12
Heating
- Central, Electric
Cooling
- Central Air, Electric
Appliances
- Included: Electric Oven, Electric Range, Dishwasher, Dryer, Refrigerator, Stainless Steel Appliance(s), Washer
Features
- Built-in Features, Ceiling Fan(s), High Ceilings, Open Floorplan, Walk-In Closet(s), Kitchen Island
- Flooring: Luxury Vinyl, Tile
- Basement: Crawl Space
- Number of fireplaces: 1
- Fireplace features: Electric
Interior area
- Total structure area: 1,400
- Total interior livable area: 1,400 sqft
- Finished area above ground: 1,400
Property
Parking
- Parking features: Driveway
- Has uncovered spaces: Yes
Features
- Levels: One
- Stories: 2
- Patio & porch: Porch, Covered, Deck
Lot
- Size: 1.17 Acres
Details
- Special conditions: Standard
Construction
Type & style
- Home type: SingleFamily
- Property subtype: Single Family Residence, Residential
Materials
- Vinyl Siding
- Roof: Shingle
Condition
- New construction: Yes
- Year built: 2026
Utilities & green energy
- Sewer: Septic Tank
- Water: Public
- Utilities for property: Electricity Available, Water Available
Community & HOA
Community
- Subdivision: Lot 4a
HOA
- Has HOA: No
Location
- Region: Shelbyville
Financial & listing details
- Price per square foot: $246/sqft
- Date on market: 10/20/2026
- Electric utility on property: Yes
Estimated market value
Not available
Estimated sales range
Not available
Not available
Price history
Price history is unavailable.
Public tax history
Tax history is unavailable.
Monthly payment
Est. payment
Payment breakdown
Explore the cost of this home by adjusting the details. Changes won't be saved.Climate risks
Neighborhood: 37160
Nearby schools
Schools provided by the listing agent
- Elementary: Lynchburg Elementary
- Middle: Moore County High School
- High: Moore County High School
Source: RealTracs MLS as distributed by MLS GRID. This data may not be complete. We recommend contacting the local school district to confirm school assignments for this home.
- $120,500-- bd2 ba1.6k sqft1155 Mount Herman Rd, Shelbyville, TN 37160Off Market
- $120,500-- bd2 ba1.6k sqft1155 Mount Herman Rd, Shelbyville, TN 37160Off Market
- $120,500-- bd2 ba1.6k sqft1155 Mount Herman Rd, Shelbyville, TN 37160Off Market
- $338,600-- bd2 ba1.6k sqft1151 Mount Herman Rd, Shelbyville, TN 37160Off Market
Similar homes
- $324,9003 bd2 ba1.6k sqft1147 Mount Herman Rd, Shelbyville, TN 37160For Sale

 MLS ID #3245165, Jenna Gragg. RealTracs MLS as distributed by MLS GRID
- $390,0002 bd2 ba1.5k sqft1489 Mount Herman Rd, Shelbyville, TN 37160For Sale
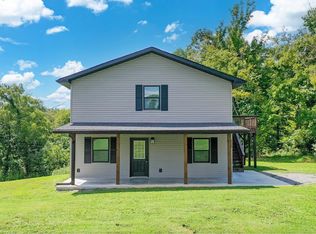 MLS ID #3176349, Vladimir Salvador Urbino Rodriguez. RealTracs MLS as distributed by MLS GRID
- $334,9003 bd2 ba1.4k sqft132 Keenan Ln, Shelbyville, TN 37160For Sale
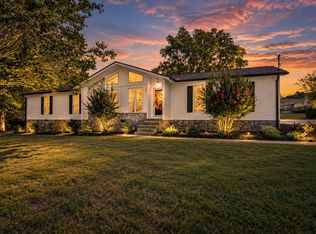 MLS ID #3529864, Tad Craig. RealTracs MLS as distributed by MLS GRID
- $379,9004 bd3 ba1.9k sqft813 Brookhaven Cir, Shelbyville, TN 37160For Sale
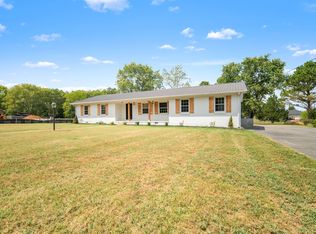 MLS ID #3529940, Tim Stevens. RealTracs MLS as distributed by MLS GRID
- $239,9003 bd1 ba1.3k sqft117 Whiteside St, Shelbyville, TN 37160For SaleMLS ID #3279137, Tara Boyce. RealTracs MLS as distributed by MLS GRID
- $342,9003 bd2 ba1.7k sqft709 Belmont Ave, Shelbyville, TN 37160For SaleMLS ID #3319891, Donald (Donnie) Smith. RealTracs MLS as distributed by MLS GRID
- $335,0003 bd2 ba1.2k sqft123 Butler St, Shelbyville, TN 37160For SaleMLS ID #3612091, Kristopher Gagnon. RealTracs MLS as distributed by MLS GRID
- $364,9003 bd3 ba1.7k sqft202 Durum St, Shelbyville, TN 37160For SaleMLS ID #3333766, Camille Bell. RealTracs MLS as distributed by MLS GRID
- $364,9003 bd3 ba1.7k sqft202 Lee Ln, Shelbyville, TN 37160For SaleMLS ID #3256568, TROY STACY. RealTracs MLS as distributed by MLS GRID
- $319,9003 bd2 ba1.4k sqft110 Reese St, Shelbyville, TN 37160For SaleMLS ID #3611420, Crystal Gale. RealTracs MLS as distributed by MLS GRID
- $359,9003 bd3 ba1.9k sqft5757 Lynchburg Hwy, Tullahoma, TN 37388For SaleMLS ID #3505828, Landon Keller. RealTracs MLS as distributed by MLS GRID
- $309,5003 bd2 ba1.3k sqft216 Graham Way, Shelbyville, TN 37160For SaleMLS ID #3211361, Benjamin R.Craig. RealTracs MLS as distributed by MLS GRID
- $330,0003 bd2 ba1.5k sqft210 Triple Crown Ct, Shelbyville, TN 37160For SaleMLS ID #3611502, Miciah Viel. RealTracs MLS as distributed by MLS GRID
- $420,0003 bd3 ba1.8k sqft1614 Warner Bridge Rd, Shelbyville, TN 37160For SaleMLS ID #3602222, Jamie Leigh Doak. RealTracs MLS as distributed by MLS GRID
- $315,9003 bd3 ba1.7k sqft146 Tanner Cir, Shelbyville, TN 37160New ConstructionMLS ID #3241984, Marie Velasquez C2EX, ABR®, PSA, AHWD®. RealTracs MLS as distributed by MLS GRID
- $469,9004 bd3 ba1.9k sqft2518 Mullinswood Rd, Shelbyville, TN 37160For SaleMLS ID #3622734, Korsten SALDATKOV. RealTracs MLS as distributed by MLS GRID
- $345,0003 bd3 ba1.8k sqft319 Durum St, Shelbyville, TN 37160For SaleMLS ID #3314903, Christina (Chris) Diestelow. RealTracs MLS as distributed by MLS GRID
- $314,0003 bd3 ba1.8k sqft206 Triple Crown Ct, Shelbyville, TN 37160For SaleMLS ID #3528736, Kate Smart. RealTracs MLS as distributed by MLS GRID
- $250,0003 bd2 ba1.7k sqft291 Joe Hart Rd, Shelbyville, TN 37160For SaleMLS ID #3215978, Amanda Seibers. RealTracs MLS as distributed by MLS GRID
- $359,9003 bd2 ba1.6k sqft124 Hidden Cir Lot 28, Shelbyville, TN 37160New ConstructionMLS ID #3531875, Elizabeth Walker. RealTracs MLS as distributed by MLS GRID
