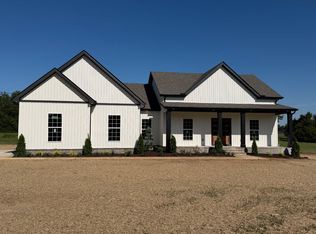
Welcome to this move-in ready, beautiful 3 bedroom, 2 bath home situated on 2.31 +/- acres! Featuring charmed curb appeal and a spacious floor plan, this home boasts an abundance of cabinetry, providing plenty of storage and workspace. The spacious primary suite offers a separate tub and shower, double vanities. A bonus room above the garage provides versatile space for a home office, playroom, or additional living area. With 2.31 acres and a covered porch there is plenty of room for outdoor living, gardening, or simply relaxing. Don't miss this opportunity to make this beautiful property your own!
Active
$514,900
355 El Bethel Rd Lot 2, Shelbyville, TN 37160
3beds
2,200sqft
Single Family Residence, Residential
Built in 2026
2.31 Acres Lot
$-- Zestimate®
$234/sqft
$-- HOA
What's special
Covered porchCharmed curb appealAbundance of cabinetrySeparate tub and showerSpacious primary suiteDouble vanitiesSpacious floor plan
- 1 day
- 145
- 17
Zillow last checked:
Listing updated:
Listed by:
Diana Grogan 931-703-1844,
Woodruff Realty & Auction 931-684-5050
Source: RealTracs MLS as distributed by MLS GRID,MLS#: 3634681
Facts & features
Interior
Bedrooms & bathrooms
- Bedrooms: 3
- Bathrooms: 2
- Full bathrooms: 2
- Main level bedrooms: 3
Bedroom 1
- Features: Suite
- Area: 225 Square Feet
- Dimensions: 15x15
Bedroom 2
- Area: 182 Square Feet
- Dimensions: 13x14
Bedroom 3
- Area: 182 Square Feet
- Dimensions: 13x14
Primary bathroom
- Features: Double Vanity
Living room
- Area: 391 Square Feet
- Dimensions: 17x23
Recreation room
- Features: Other
- Area: 352 Square Feet
- Dimensions: 16x22
Heating
- Central, Electric, Heat Pump
Cooling
- Ceiling Fan(s), Central Air, Electric
Appliances
- Included: Electric Oven, Electric Range, Dishwasher, ENERGY STAR Qualified Appliances, Microwave, Refrigerator, Stainless Steel Appliance(s)
Features
- Built-in Features, Ceiling Fan(s), Open Floorplan, Walk-In Closet(s), High Speed Internet
- Flooring: Carpet, Wood, Tile
- Basement: Crawl Space
Interior area
- Total structure area: 2,200
- Total interior livable area: 2,200 sqft
- Finished area above ground: 2,200
Property
Parking
- Total spaces: 2
- Parking features: Garage Faces Side, Concrete, Driveway, Gravel
- Garage spaces: 2
- Has uncovered spaces: Yes
Features
- Levels: One
- Stories: 2
- Patio & porch: Porch, Covered, Patio
Lot
- Size: 2.31 Acres
Details
- Special conditions: Standard
- Other equipment: Satellite Dish
Construction
Type & style
- Home type: SingleFamily
- Property subtype: Single Family Residence, Residential
Materials
- Hardboard Siding, Brick
- Roof: Shingle
Condition
- New construction: Yes
- Year built: 2026
Utilities & green energy
- Sewer: Septic Tank
- Water: Public
- Utilities for property: Electricity Available, Water Available, Cable Connected
Community & HOA
Community
- Subdivision: Bethel Ridge Ph 1
HOA
- Has HOA: No
Location
- Region: Shelbyville
Financial & listing details
- Price per square foot: $234/sqft
- Annual tax amount: $1,950
- Date on market: 11/10/2026
- Date available: 11/10/2026
- Electric utility on property: Yes
Estimated market value
Not available
Estimated sales range
Not available
Not available
Price history
| Date | Event | Price |
|---|---|---|
| 11/10/2026 | Listed for sale | $514,900$234/sqft |
Source:  RealTracs MLS as distributed by MLS GRID #3634681 Report a problem | ||
Public tax history
Tax history is unavailable.
Monthly payment
Est. payment
Payment breakdown
Explore the cost of this home by adjusting the details. Changes won't be saved.Climate risks
Neighborhood: 37160
Nearby schools
Schools provided by the listing agent
- Elementary: Community Elementary School
- Middle: Community Middle School
- High: Community High School
Source: RealTracs MLS as distributed by MLS GRID. This data may not be complete. We recommend contacting the local school district to confirm school assignments for this home.
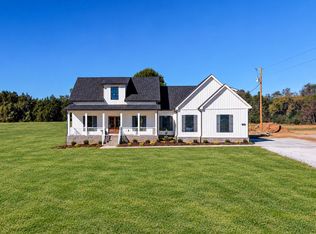
- $524,9003 bd3 ba2.3k sqft359 El Bethel Rd LOT 3, Shelbyville, TN 37160Pending
- $679,900-- bd-- ba-- sqftCartwright Rd, Shelbyville, TN 37160Off Market
- $271,300-- bd1 ba1.4k sqft397 El Bethel Rd, Shelbyville, TN 37160Off Market
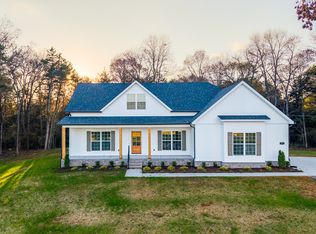
- $549,9003 bd3 ba1.9k sqft371 El Bethel Rd LOT 6, Shelbyville, TN 37160New Construction
Similar homes
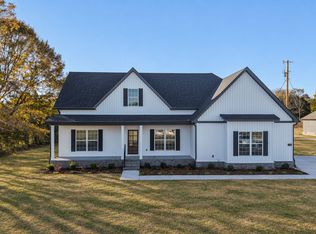
- $469,9003 bd3 ba1.9k sqft351 El Bethel Rd Lot 1, Shelbyville, TN 37160New Construction
 MLS ID #3634456, Diana Grogan. RealTracs MLS as distributed by MLS GRID
- $549,9003 bd3 ba1.9k sqft371 El Bethel Rd Lot 6, Shelbyville, TN 37160New ConstructionMLS ID #3622202, Diana Grogan. RealTracs MLS as distributed by MLS GRID
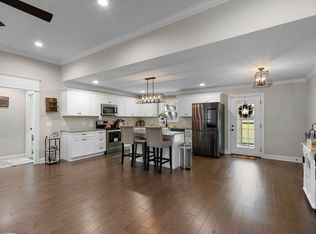
- $495,9993 bd2 ba2.1k sqft265 Cartwright Rd, Shelbyville, TN 37160For Sale
 MLS ID #3621120, Kenneth Dennis. RealTracs MLS as distributed by MLS GRID
- $564,9003 bd2 ba2k sqft406 El Bethel Rd, Shelbyville, TN 37160New Construction
 MLS ID #3520450, Wayne Neese. RealTracs MLS as distributed by MLS GRID
- $515,2723 bd3 ba2.1k sqft243 Stoneridge Cir Lot 30, Shelbyville, TN 37160New ConstructionRealTracs MLS as distributed by MLS GRID
- $499,0004 bd3 ba3k sqft107 Candlewood Est, Shelbyville, TN 37160For SaleMLS ID #3223208, Josh Hammonds. RealTracs MLS as distributed by MLS GRID
- $360,0004 bd2 ba2k sqft1621 Highway 41a N, Shelbyville, TN 37160For SaleMLS ID #3136656, Cort Huffman. RealTracs MLS as distributed by MLS GRID
- $489,9003 bd2 ba1.9k sqft2115 Sims Rd, Shelbyville, TN 37160New ConstructionMLS ID #3243391, Kevin Bromley. RealTracs MLS as distributed by MLS GRID
- $425,0004 bd3 ba2.6k sqft310 Rosemary Ln, Shelbyville, TN 37160For SaleMLS ID #3623372, Josh Hammonds. RealTracs MLS as distributed by MLS GRID
- $554,9924 bd3 ba2.2k sqft241 Stoneridge Cir Lot 31, Shelbyville, TN 37160New ConstructionRealTracs MLS as distributed by MLS GRID
- $529,9004 bd3 ba2.1k sqft112 Jennings Ln Lot 2A, Shelbyville, TN 37160New ConstructionMLS ID #3189821, Jamie Leigh Doak. RealTracs MLS as distributed by MLS GRID
- $464,9003 bd3 ba2.5k sqft102 Waycross Dr, Shelbyville, TN 37160For SaleMLS ID #3220660, Carrie Brooke Simmons. RealTracs MLS as distributed by MLS GRID
- $420,0003 bd3 ba1.8k sqft1614 Warner Bridge Rd, Shelbyville, TN 37160For SaleMLS ID #3602222, Jamie Leigh Doak. RealTracs MLS as distributed by MLS GRID
- $433,0003 bd3 ba1.7k sqft120 Whiteside Ln, Shelbyville, TN 37160For SaleMLS ID #3518960, Tad Craig. RealTracs MLS as distributed by MLS GRID
- $424,0003 bd3 ba2.3k sqft201 Durum St, Shelbyville, TN 37160For SaleMLS ID #3596557, Susan Miku. RealTracs MLS as distributed by MLS GRID
