Brick ranch with an in-ground pool and slide, detached outbuilding, and a 2-car attached garage - all on one level, wrapped in mature East Texas trees with a lot that gives you real breathing room. The living room opens with a brick fireplace under a vaulted ceiling and flows directly into a kitchen built to be used: large island with bar seating, walk-in pantry, stainless wall oven, stainless refrigerator, and a statement range hood above the cooktop. The primary suite bath has a soaking tub, separate curved glass walk-in shower, and double vanity. A large bonus room is ready for a home office, gym, or playroom. Indoor laundry. Ceiling fans throughout. Out back, the pool and slide are the headline - but the fenced yard, mature tree canopy, and detached outbuilding make this property genuinely hard to replicate at any price in this market. Location delivers, too. Pine Tree ISD. Minutes to Loop 281 shopping, dining, and Christus Good Shepherd Medical Center. Lake Cherokee - 3,987 acres of fishing and boating - is 12 miles out. Lake O' the Pines and Martin Creek Lake State Park are close behind. Quick I-20 access puts Tyler, Shreveport, and the Dallas metro all within reach, with none of their price tags attached. No state income tax. East Texas square footage and land at East Texas prices.
For sale
Price cut: $25K (9/15)
$175,000
1706 Stacy Street, Longview, TX 75604
4beds
1,588sqft
Single Family Residence
Built in 1983
8,001 Square Feet Lot
$-- Zestimate®
$110/sqft
$-- HOA
What's special
In-ground pool and slideDetached outbuildingStainless refrigeratorFenced yardBrick ranchCeiling fans throughoutVaulted ceiling
- 92 days
- 2,576
- 328
Zillow last checked:
Listing updated:
Listed by:
Anthony Giglio TREC #0776391 (855) 573-3021,
Top Brokerage LLC
Source: LERA MLS,MLS#: 2001426
Facts & features
Interior
Bedrooms & bathrooms
- Bedrooms: 4
- Bathrooms: 2
- Full bathrooms: 2
Primary bedroom
- Features: Other
- Area: 195
- Dimensions: 15 x 13
Bedroom 2
- Area: 132
- Dimensions: 12 x 11
Bedroom 3
- Area: 100
- Dimensions: 10 x 10
Bedroom 4
- Area: 100
- Dimensions: 10 x 10
Primary bathroom
- Features: Shower Only, Double Vanity
- Area: 80
- Dimensions: 10 x 8
Kitchen
- Area: 120
- Dimensions: 12 x 10
Living room
- Area: 90
- Dimensions: 10 x 9
Heating
- Central, Other
Cooling
- Central Air
Appliances
- Included: Microwave, Refrigerator, Dishwasher
- Laundry: Laundry Room
Features
- Kitchen Island, Pantry
- Flooring: Carpet, Other
- Has basement: No
- Number of fireplaces: 1
- Fireplace features: Other
Interior area
- Total interior livable area: 1,588 sqft
Property
Parking
- Total spaces: 2
- Parking features: Two Car Garage, Attached
- Attached garage spaces: 2
Features
- Levels: One
- Stories: 1
- Has private pool: Yes
- Pool features: In Ground
Lot
- Size: 8,001 Square Feet
Details
- Parcel number: 48900000010030101
Construction
Type & style
- Home type: SingleFamily
- Architectural style: Ranch
- Property subtype: Single Family Residence
Materials
- Brick
- Foundation: Slab
- Roof: Other
Condition
- Pre-Owned
- New construction: No
- Year built: 1983
Utilities & green energy
- Sewer: Sewer System
- Water: Water System
Community & HOA
Community
- Features: None
- Subdivision: North Pines Manor
Location
- Region: Longview
Financial & listing details
- Price per square foot: $110/sqft
- Tax assessed value: $224,380
- Annual tax amount: $4,617
- Price range: $175K - $175K
- Date on market: 7/18/2026
- Cumulative days on market: 93 days
- Listing terms: Other
Estimated market value
Not available
Estimated sales range
Not available
$2,020/mo
Price history
| Date | Event | Price |
|---|---|---|
| 9/15/2026 | Price change | $175,000-12.5%$110/sqft |
Source:  LERA MLS #2001426 Report a problem LERA MLS #2001426 Report a problem | ||
| 9/8/2026 | Price change | $200,000-13%$126/sqft |
Source: LERA MLS #2001426 Report a problem | ||
| 8/20/2026 | Price change | $229,900-8%$145/sqft |
Source: LERA MLS #2001426 Report a problem | ||
| 7/18/2026 | Listed for sale | $250,000$157/sqft |
Source: LERA MLS #2001426 Report a problem | ||
Public tax history
| Year | Property taxes | Tax assessment |
|---|---|---|
| 2025 | $1,332 +7.9% | $201,939 +10% |
| 2024 | $1,234 +12.6% | $183,581 +10% |
| 2023 | $1,096 +6.5% | $166,892 +10% |
| 2022 | $1,029 +1094.3% | $151,720 +213.9% |
| 2021 | $86 +12.1% | $48,336 +10% |
| 2020 | $77 +22.4% | $43,942 +22.4% |
| 2019 | $63 +10% | $35,893 -73.2% |
| 2018 | $57 +10% | $133,690 +0.8% |
| 2017 | $52 +10% | $132,570 -0.4% |
| 2016 | $47 +10% | $133,160 +0.5% |
| 2015 | $43 | $132,470 -1% |
| 2014 | -- | $133,800 +1% |
| 2013 | -- | $132,510 +0.6% |
| 2012 | -- | $131,690 +1.6% |
| 2011 | -- | $129,600 +0.3% |
| 2010 | -- | $129,270 -0.7% |
| 2009 | -- | $130,220 +935.1% |
| 2008 | -- | $12,580 +10% |
| 2007 | -- | $11,440 -87.8% |
| 2006 | -- | $93,910 +5.5% |
| 2005 | -- | $89,050 +1.7% |
| 2004 | -- | $87,580 +4.9% |
| 2003 | -- | $83,510 -0.3% |
| 2002 | -- | $83,780 +5136.3% |
| 2001 | -- | $1,600 |
| 2000 | -- | $1,600 |
Find assessor info on the county website
Monthly payment
Est. payment
Payment breakdown
Explore the cost of this home by adjusting the details. Changes won't be saved.Climate risks
Neighborhood: 75604
Nearby schools
Schools provided by the listing agent
- Elementary: White
- Middle: White Ed
- High: Wagner
- District: Whitehouse Isd
Source: LERA MLS. This data may not be complete. We recommend contacting the local school district to confirm school assignments for this home.
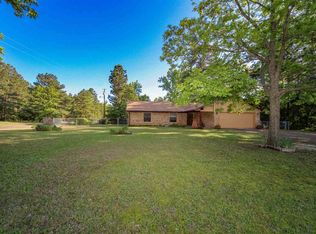
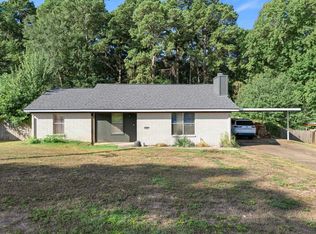
Similar homes
- $158,0003 bd2 ba1.2k sqft3733 Dowell Dr, Longview, TX 75604For Sale
 MLS ID #20266674, Ronnie Godfrey, BOLD Real Estate Group. LGVBOARD
 - $--3 bd2 ba1.3k sqft502 Timberline Dr, Longview, TX 75604Auction
 ServiceLink Auction
 - $174,9954 bd2 ba1.3k sqft3705 Stracener Rd, Longview, TX 75605For Sale
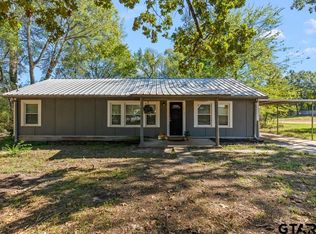 MLS ID #26013819, Jodie Miller, Nolan Properties, LLC. GTARMLS
 - $195,0003 bd3 ba1.6k sqft546 Rosedale St, Longview, TX 75604For Sale
 MLS ID #20267273, Tony A Rodriguez, Inspire Real Estate Group. LGVBOARD
