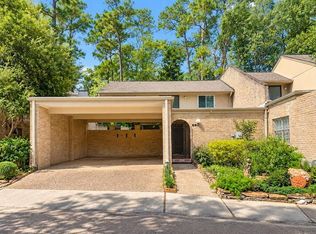
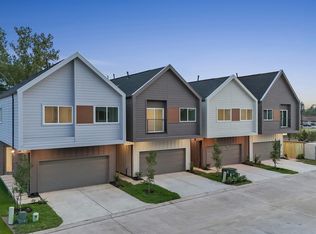
Your home brings together modern finishes, comfortable living spaces, and a layout designed to make everyday life easy. Set in a gated Spring Branch community with a dog park and guest parking, it gives you the space and flexibility to make it your own. The open kitchen, dining, and living areas flow together for everyday living and entertaining, with dark wood flooring adding warmth throughout. Crisp white cabinetry, quartz countertops, a generous island, gas cooktop, stainless appliances, and a walk-in pantry make the kitchen a natural place to cook, gather, and host. Step outside to the covered patio and fenced backyard for more room to relax or entertain. Upstairs, your spacious primary suite features a tray ceiling, abundant natural light, an en-suite bath with dual sinks, soaking tub and separate shower, plus a walk-in closet. Secondary bedrooms offer flexibility for guests, work, or hobbies, while a dedicated laundry room with built-in shelving adds everyday function.
Copyright notice - Data provided by HAR.com 2022 - All information provided should be independently verified.
House for rent
Singlefamily
Available now
Air conditioner, electric
Electric dryer hookup laundry
2 Attached garage spaces parking
Natural gas
What's special
Modern finishesAbundant natural lightStainless appliancesQuartz countertopsComfortable living spacesCovered patioTray ceiling
- 21 days |
- -- |
- -- |
Zillow last checked:
Listing updated:
Travel times

Let’s turn your rent into credit progress
Build credit history with every on-time payment and get credit for the payment you’re already making.
Facts & features
Interior
Bedrooms & bathrooms
- Bedrooms: 3
- Bathrooms: 3
- Full bathrooms: 2
- 1/2 bathrooms: 1
Heating
- Natural Gas
Cooling
- Air Conditioner, Electric
Appliances
- Included: Dishwasher, Dryer, Electric Oven, Garbage Disposal, Ice Maker, Microwave Oven, Refrigerator, Stove, Washer
- Laundry: Electric Dryer Hookup, In Unit, Washer Hookup
Features
- All Bedrooms Up, Ceiling Fan(s), Crown Molding, En-Suite Bath, High Ceilings, Prewired for Alarm System, Primary Bed - 2nd Floor, Walk In Closet, Walk-In Closet(s)
- Flooring: Carpet, Tile, Wood
Interior area
- Total interior livable area: 1,967 sqft
Property
Parking
- Total spaces: 2
- Parking features: Attached, Garage
- Has attached garage: Yes
- Details: Contact manager
Features
- Stories: 2
- Exterior features: 0 Up To 1/4 Acre, All Bedrooms Up, En-Suite Bath, Gated Community, Primary Bed - 2 Nd Floor, Sprinkler System
Lot
- Features: Corner Lot, Greenbelt, Subdivided
Details
- Additional structures: Garage(s)
- Parcel number: 1404950010027
Construction
Type & style
- Home type: SingleFamily
- Architectural style: Traditional
- Property subtype: SingleFamily
Condition
- Year built: 2021
Community & HOA
Community
- Features: Gated
- Security: Security System
HOA
- Amenities included: Dog Park
Location
- Region: Houston
Financial & listing details
- Lease term: Long Term
Nearby apartments for rent

Price history
| Date | Event | Price |
|---|---|---|
| 9/28/2026 | Listed for rent | $2,650$1/sqft |
Source:  HAR #73949848 Report a problem | ||
| 10/25/2021 | Listing removed | -- |
Source:  HAR #60932446 Report a problem | ||
| 9/27/2021 | Listed for sale | $434,550$221/sqft |
Source: HAR #60932446 Report a problem | ||