Experience luxury, comfort, and convenience in this stunning three-story home located in an exclusive gated community with 24-hour manned security. Thoughtfully designed with a private elevator serving all three floors, this spacious 3-bedroom, 3.5-bath home offers an ideal blend of elegance and functionality. The primary suite is a true retreat, featuring generous space and a spa-like ensuite bath. A second ensuite bedroom provides exceptional privacy for guests or family, while the third bedroom offers flexibility for a home office or additional living space. Hardwood floors flow throughout the main living areas, and abundant windows fill the home with incredible natural light, creating a warm and inviting atmosphere. Step outside to enjoy the beautifully landscaped grounds and resort-style community pool, offering a peaceful escape just out your front door. This exceptional townhome combines upscale living, convenient location and a premier gated lifestyle in one remarkable package.
For sale
$299,000
7138 Windwater Pkwy N, Houston, TX 77036
3beds
2,368sqft
:
Get pre-qualified$2,478/mo
Single Family Residence
Built in 2000
2,130 Square Feet Lot
$288,000 Zestimate®
$126/sqft
$341/mo HOA
What's special
- 7 days |
- 172 |
- 12 |
Likely to sell faster than
Zillow last checked:
Listing updated:
Listed by:
Kevin Meine TREC #0625950 281-989-0767,
The Home Run Team, LLC
Source: HAR,MLS#: 23025092
Facts & features
Interior
Bedrooms & bathrooms
- Bedrooms: 3
- Bathrooms: 4
- Full bathrooms: 3
- 1/2 bathrooms: 1
Rooms
- Room types: Family Room, Utility Room
Primary bathroom
- Features: Full Secondary Bathroom Down, Primary Bath: Jetted Tub, Primary Bath: Separate Shower
Kitchen
- Features: Kitchen Island, Kitchen open to Family Room
Heating
- Natural Gas
Cooling
- Ceiling Fan(s), Electric
Appliances
- Included: Disposal, Electric Oven, Microwave, Gas Cooktop, Dishwasher
- Laundry: Electric Dryer Hookup, Gas Dryer Hookup, Washer Hookup
Features
- Balcony, Crown Molding, Elevator, 3 Bedrooms Up
- Flooring: Carpet, Tile, Wood
- Number of fireplaces: 1
- Fireplace features: Gas
Interior area
- Total structure area: 2,368
- Total interior livable area: 2,368 sqft
Property
Parking
- Total spaces: 3
- Parking features: Attached, Oversized
- Attached garage spaces: 3
Accessibility
- Accessibility features: Accessible Elevator Installed
Features
- Stories: 3
- Exterior features: Balcony
- Has spa: Yes
Lot
- Size: 2,130 Square Feet
- Features: Patio Lot, 0 Up To 1/4 Acre
Details
- Parcel number: 1200430030023
Construction
Type & style
- Home type: SingleFamily
- Architectural style: Mediterranean
- Property subtype: Single Family Residence
Materials
- Cement Siding, Stucco
- Foundation: Slab
- Roof: Tile
Condition
- New construction: No
- Year built: 2000
Utilities & green energy
- Sewer: Public Sewer
- Water: Public
Green energy
- Energy efficient items: Thermostat, HVAC>13 SEER
Community & HOA
Community
- Subdivision: Windwater Village At Regency
HOA
- Has HOA: Yes
- Amenities included: Clubhouse, Controlled Access, Pool, Security
- HOA fee: $341 monthly
Location
- Region: Houston
Financial & listing details
- Price per square foot: $126/sqft
- Tax assessed value: $317,786
- Annual tax amount: $7,008
- Date on market: 7/20/2026
- Listing terms: Cash,Conventional,FHA,VA Loan
- Road surface type: Concrete, Curbs
Estimated market value
$288,000
$274,000 - $302,000
$2,545/mo
Price history
| Date | Event | Price |
|---|---|---|
| 7/21/2026 | Listed for sale | $299,000+6.8%$126/sqft |
Source:  HAR #23025092 Report a problem HAR #23025092 Report a problem | ||
| 7/10/2020 | Sold | -- |
Source: Agent Provided Report a problem | ||
| 6/9/2020 | Pending sale | $279,999$118/sqft |
Source: Keller Williams Realty #49782041 Report a problem | ||
| 4/10/2020 | Price change | $279,999-3.4%$118/sqft |
Source: Keller Williams Realty #49782041 Report a problem | ||
| 3/2/2020 | Price change | $289,900-3.4%$122/sqft |
Source: Keller Williams Realty #49782041 Report a problem | ||
| 1/24/2020 | Listed for sale | $299,975+3.8%$127/sqft |
Source: Keller Williams Realty #49782041 Report a problem | ||
| 12/6/2019 | Listing removed | $289,000$122/sqft |
Source: Rex Real Estate Exchange Report a problem | ||
| 11/13/2019 | Price change | $289,000-2.9%$122/sqft |
Source: Rex Real Estate Exchange Report a problem | ||
| 9/5/2019 | Listed for sale | $297,500-3.1%$126/sqft |
Source: Rex Real Estate Exchange Report a problem | ||
| 8/27/2019 | Listing removed | $306,999$130/sqft |
Source: 5 Stars Realty #88792347 Report a problem | ||
| 6/11/2019 | Price change | $306,999-1%$130/sqft |
Source: 5 Stars Realty #88792347 Report a problem | ||
| 12/4/2018 | Listed for sale | $309,999+24%$131/sqft |
Source: 5 Stars Realty #88792347 Report a problem | ||
| 12/10/2013 | Listing removed | $250,000$106/sqft |
Source: Keller Williams Realty Southwest #70940824 Report a problem | ||
| 12/5/2013 | Listed for sale | $250,000$106/sqft |
Source: Keller Williams Realty Southwest #70940824 Report a problem | ||
| 11/20/2013 | Pending sale | $250,000$106/sqft |
Source: Keller Williams Realty Southwest #70940824 Report a problem | ||
| 11/2/2013 | Listed for sale | $250,000$106/sqft |
Source: Keller Williams Realty Southwest #70940824 Report a problem | ||
Public tax history
| Year | Property taxes | Tax assessment |
|---|---|---|
| 2025 | $6,754 -1.7% | $317,786 -3.2% |
| 2024 | $6,871 -2.9% | $328,401 -6.5% |
| 2023 | $7,080 -0.6% | $351,389 +8.6% |
| 2022 | $7,126 | $323,629 +17.1% |
| 2021 | -- | $276,302 +4.2% |
| 2020 | $4,821 -2.8% | $265,221 -1.8% |
| 2019 | $4,960 -9.6% | $270,000 -3.6% |
| 2018 | $5,487 | $280,000 -1.8% |
| 2017 | $5,487 +6% | $285,000 -3.7% |
| 2016 | $5,177 +11.3% | $296,074 +20.8% |
| 2015 | $4,650 | $245,000 +4.9% |
| 2014 | $4,650 | $233,605 +25% |
| 2013 | -- | $186,891 -8.5% |
| 2012 | -- | $204,363 -2.1% |
| 2011 | -- | $208,651 -3.1% |
| 2010 | -- | $215,353 +3.8% |
| 2009 | -- | $207,500 -6.6% |
| 2007 | -- | $222,217 -0.4% |
| 2006 | -- | $223,000 -6.9% |
| 2005 | -- | $239,600 |
| 2004 | -- | $239,600 -14.9% |
| 2003 | -- | $281,600 |
| 2002 | -- | $281,600 |
| 2000 | -- | -- |
Find assessor info on the county website
Monthly payment
Est. payment
Payment breakdown
Explore the cost of this home by adjusting the details. Changes won't be saved.Climate risks
Neighborhood: Sharpstown
Nearby schools
GreatSchools rating
- 3/10Piney Point Elementary SchoolGrades: PK-5Distance: 1.1 mi
- 4/10Revere Middle SchoolGrades: 6-8Distance: 4 mi
- 3/10Lee High SchoolGrades: 9-12Distance: 1.2 mi
Schools provided by the listing agent
- Elementary: Piney Point Elementary School
- Middle: Revere Middle School
- High: Wisdom High School
Source: HAR. This data may not be complete. We recommend contacting the local school district to confirm school assignments for this home.
- $371,3004 bd5 ba2.7k sqft7142 Windwater Pkwy N, Houston, TX 77036Off Market
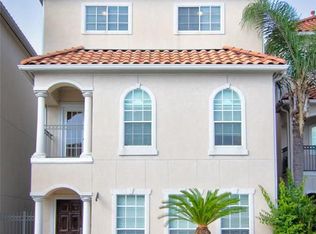
- $343,6003 bd4 ba2.5k sqft7134 Windwater Pkwy N, Houston, TX 77036Off Market
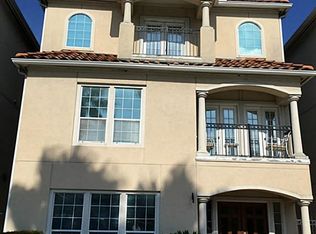
- $341,2003 bd3 ba2.6k sqft7146 Windwater Pkwy N, Houston, TX 77036Off Market

- $359,5004 bd3 ba2.3k sqft7143 Harmony Cv, Houston, TX 77036Off Market
- $334,1003 bd2 ba2.6k sqft7139 Harmony Cv, Houston, TX 77036Off Market
- $295,0003 bd2 ba1.8k sqft7147 Harmony Cv, Houston, TX 77036Off Market
- $336,2003 bd3 ba2.5k sqft7130 Windwater Pkwy N, Houston, TX 77036Off Market
- $285,4003 bd3 ba1.8k sqft7135 Harmony Cv, Houston, TX 77036Off Market
A local agent can set up tours, give advice and negotiate with sellers.
Similar homes
- $339,5003 bd4 ba2.3k sqft7222 Harmony Cv, Houston, TX 77036For SaleMLS ID #93820076, Yan-Min Kuo, Yan-Min Kuo, Broker. HAR
- $307,0004 bd2 ba2.4k sqft7719 Clarewood Dr, Houston, TX 77036For Sale
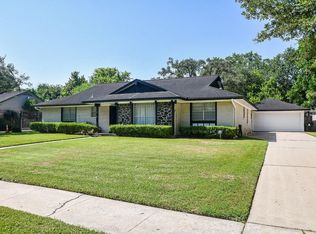 MLS ID #67871206, Johnny Dimicelli, West Houston Realty. HAR
 - $295,0003 bd4 ba2.2k sqft7250 Harmony Cv, Houston, TX 77036For Sale
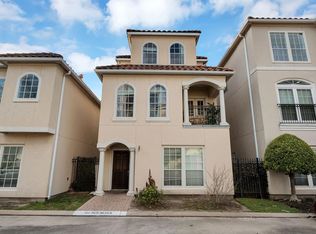 MLS ID #72296757, William Lo, William Lo. HAR
 - $339,5004 bd4 ba2.7k sqft6111 Windwater Pointe, Houston, TX 77036For Sale
 MLS ID #49452272, Cate Gao, RealtyOne Plus, LLC. HAR
 - $326,0003 bd3 ba2.1k sqft6035 N Arrowana Ln, Houston, TX 77036For SaleMLS ID #49729353, Thao Dinh, World Wide Realty,LLC. HAR
- $284,0003 bd2 ba1.8k sqft8314 Edgemoor Dr, Houston, TX 77036For SaleMLS ID #27087030, Trinh Le, Texas Signature Realty. HAR
- $380,0003 bd3 ba2.4k sqft7147 Windwater Lagoon Dr, Houston, TX 77036For SaleMLS ID #57692396, Robert Goleman, Orchard Brokerage. HAR
- $357,0004 bd4 ba2.6k sqft6107 S Arrowana Ln, Houston, TX 77036For SaleMLS ID #81489433, Jonathan Davis, eXp Realty LLC. HAR
- $284,0004 bd3 ba2.1k sqft8226 Gold Tee Dr, Houston, TX 77036For SaleMLS ID #79285312, Jenny Zhang, AlphaMax Realty Inc.. HAR
- $285,0004 bd2 ba1.8k sqft7510 Romney Rd, Houston, TX 77036For SaleMLS ID #11127422, Dori Lacamu, Keller Williams Houston Central. HAR
- $310,0004 bd3 ba2.2k sqft8022 Stroud Dr, Houston, TX 77036For SaleMLS ID #85438019, Tai La, LPT Realty, LLC. HAR
- $340,0003 bd4 ba2.4k sqft3414 Skyline Village Dr, Houston, TX 77057For SaleMLS ID #23636317, Adetunji Osinulu, CENTURY 21 ENERGY. HAR
- $279,0006 bd3 ba2.7k sqft8052 Golf Green Cir, Houston, TX 77036For SaleMLS ID #14097999, Yuhua Zhang, Texas Top Realty. HAR
- $285,0005 bd4 ba1.6k sqft8811 Leader St, Houston, TX 77036For SaleMLS ID #37799387, David Huy Nguyen, Vin Realty LLC. HAR
- $174,0002 bd3 ba1.6k sqft6000 Reims Rd APT 2307, Houston, TX 77036For SaleMLS ID #27317752, Heather Fordham, Compass RE Texas, LLC - Houston. HAR
- $166,5002 bd3 ba1.6k sqft6000 Reims Rd APT 3706, Houston, TX 77036For SaleMLS ID #51092442, Javier Diaz, JD Realty. HAR
- $349,0004 bd2 ba2k sqft7802 Gulfton St, Houston, TX 77036For SaleMLS ID #89723393, Anna Teplitskaya, Compass RE Texas, LLC - Houston. HAR
- $295,0003 bd3 ba1.8k sqft8690 Meadowcroft Dr, Houston, TX 77063For SaleMLS ID #71765408, Abeer Abdelaal, Keller Williams Premier Realty. HAR
- $339,0004 bd3 ba2.6k sqft10118 Glengate Ln, Houston, TX 77036For Sale By Owner
- $159,0002 bd3 ba1.5k sqft7254 Regency Square Ct #7254, Houston, TX 77036For SaleMLS ID #81261075, Beatriz Cornejo, Keller Williams Premier Realty. HAR
