Price Reduction, Don't miss out on this fabulous deal! Welcome to this stunning custom-built home, perfectly situated on a picturesque 1-acre lot with breathtaking panoramic views. Offering 5 spacious bedrooms, 3 full bathrooms, and a thoughtfully designed open-concept floor plan, this home blends comfort, style, and functionality. The inviting main living area features soaring vaulted ceilings that create a bright, airy atmosphere, seamlessly connecting the living room, dining area, and gourmet kitchen. The kitchen is beautifully appointed with granite countertops, abundant cabinetry, and plenty of workspace for cooking and entertaining. The spacious primary suite is a private retreat, complete with a luxurious en-suite bathroom featuring a separate soaking tub and walk-in shower, along with a generous walk-in closet. Designed with both everyday living and entertaining in mind, this home offers ample space for family and guests. The impressive 4-car tandem garage provides abundant room for vehicles, recreational toys, storage, or a workshop. Step outside to enjoy the peaceful surroundings, expansive yard, and spectacular views that make this property truly special. With room to roam, exceptional craftsmanship, and an unbeatable setting, this beautiful custom home offers the perfect balance of privacy, comfort, and modern living. Square footage figures are provided as a courtesy estimate only and were obtained from County Records. Buyer is advised to obtain an independent measurement.
For sale
Price cut: $10K (8/14)
$589,900
1706 W Rim Rock Dr S, Stockton, UT 84071
5beds
3,410sqft
Single Family Residence
Built in 2017
1.01 Acres Lot
$585,700 Zestimate®
$173/sqft
$-- HOA
What's special
Peaceful surroundingsSpectacular viewsExpansive yardBreathtaking panoramic viewsAbundant cabinetryPrivate retreatSpacious primary suite
- 54 days
- 1,034
- 78
Zillow last checked:
Listing updated:
Listed by:
Mindy Barnes 801-349-5281,
Perry Realty, Inc.,
Larae A Merritt 435-850-0233,
Perry Realty, Inc.
Source: UtahRealEstate.com,MLS#: 2173489
Facts & features
Interior
Bedrooms & bathrooms
- Bedrooms: 5
- Bathrooms: 3
- Full bathrooms: 3
- Main level bedrooms: 3
Rooms
- Room types: Master Bathroom, Great Room
Primary bedroom
- Level: First
Heating
- Central
Cooling
- Central Air, Ceiling Fan(s)
Appliances
- Included: Microwave, Refrigerator, Disposal, Free-Standing Range
Features
- Wet Bar, Separate Bath/Shower, Walk-In Closet(s), Vaulted Ceiling(s), Granite Counters
- Flooring: Carpet, Laminate, Tile
- Doors: Sliding Doors
- Windows: Blinds, Window Coverings, Bay Window(s), Double Pane Windows
- Basement: Full,Basement Entrance,Walk-Out Access
- Has fireplace: No
Interior area
- Total structure area: 3,410
- Total interior livable area: 3,410 sqft
- Finished area above ground: 1,682
- Finished area below ground: 1,728
Property
Parking
- Total spaces: 4
- Parking features: Garage - Attached
- Attached garage spaces: 4
Features
- Stories: 2
- Patio & porch: Patio, Open Patio
- Exterior features: Entry (Foyer)
- Fencing: Partial
- Has view: Yes
- View description: Mountain(s), Valley, Water
- Has water view: Yes
- Water view: Water
Lot
- Size: 1.01 Acres
- Features: Sprinkler: Auto-Part
- Residential vegetation: Landscaping: Part
Details
- Additional structures: Gazebo
- Parcel number: 1605900320
- Zoning description: Single-Family
- Horses can be raised: Yes
- Horse amenities: Horse Property
Construction
Type & style
- Home type: SingleFamily
- Architectural style: Rambler/Ranch
- Property subtype: Single Family Residence
Materials
- Asphalt, Brick, Stucco
- Roof: Asphalt
Condition
- Blt./Standing
- New construction: No
- Year built: 2017
Utilities & green energy
- Sewer: Septic Tank, Sewer: Septic Tank
- Water: Culinary
- Utilities for property: Natural Gas Connected, Electricity Connected, Water Connected
Community & HOA
Community
- Security: Video Door Bell(s)
- Subdivision: Benches At Southrim
HOA
- Has HOA: No
Location
- Region: Stockton
Financial & listing details
- Price per square foot: $173/sqft
- Annual tax amount: $3,245
- Date on market: 7/22/2026
- Listing terms: Cash,Conventional,FHA,VA Loan
- Inclusions: Ceiling Fan, Gazebo, Microwave, Range, Refrigerator, Window Coverings, Video Door Bell(s)
- Exclusions: Dryer, Gas Grill/BBQ, Refrigerator, Washer
- Acres allowed for irrigation: 0
- Electric utility on property: Yes
Estimated market value
$585,700
$556,000 - $615,000
$3,210/mo
Price history
| Date | Event | Price |
|---|---|---|
| 8/14/2026 | Price change | $589,900-1.7%$173/sqft |
Source:  UtahRealEstate.com #2173489 Report a problem UtahRealEstate.com #2173489 Report a problem | ||
| 7/22/2026 | Listed for sale | $599,900$176/sqft |
Source: UtahRealEstate.com #2173489 Report a problem | ||
Public tax history
Tax history is unavailable.
Monthly payment
Est. payment
Payment breakdown
Explore the cost of this home by adjusting the details. Changes won't be saved.Climate risks
Neighborhood: 84071
Nearby schools
Schools provided by the listing agent
- Elementary: Settlement Canyon
- Middle: Tooele
- High: Tooele
- District: Tooele
Source: UtahRealEstate.com. This data may not be complete. We recommend contacting the local school district to confirm school assignments for this home.
Similar homes

- $597,0005 bd3 ba4k sqft733 Arrow St, Tooele, UT 84074For Sale

 MLS ID #2184458, Sariah Tauteoli, Real Broker, LLC. UtahRealEstate.com
 - $619,9006 bd3 ba3.8k sqft664 S Saddle Rd, Grantsville, UT 84029For Sale
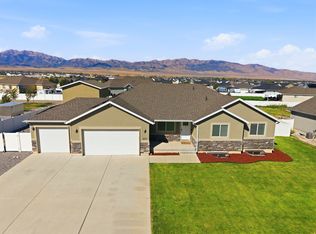 MLS ID #2183359, Sheri Hamilton, Berkshire Hathaway HomeServices Utah Properties (North Salt Lake). UtahRealEstate.com
 - $590,0005 bd3 ba3k sqft791 E Saddle Rd, Grantsville, UT 84029For Sale
 MLS ID #2180716, Carol Autry, KW Success Keller Williams Realty. UtahRealEstate.com
 - $635,0006 bd3 ba3.4k sqft411 S 1230 E, Tooele, UT 84074For Sale
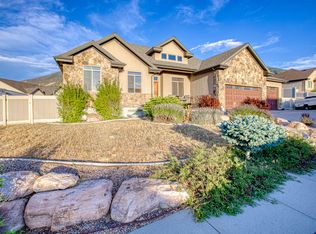 MLS ID #2182189, Amanda Jo Brown, EXIT Realty Ascendancy. UtahRealEstate.com
 - $649,9007 bd4 ba3.9k sqft5686 N Duke Ln, Stansbury Park, UT 84074For SaleMLS ID #2185133, Edgar Lopez Arballo, EXP Realty, LLC. UtahRealEstate.com
- $624,9004 bd3 ba3.4k sqft891 E 240 S, Tooele, UT 84074For SaleMLS ID #2182169, Tony McClellan, Abode & Co. Real Estate LLC. UtahRealEstate.com
- $589,0003 bd2 ba2.8k sqft573 S Maxwell Dr W, Grantsville, UT 84029For SaleMLS ID #2145153, Jordan D Hansen, Coldwell Banker Realty (Union Heights). UtahRealEstate.com
- $599,9993 bd2 ba3.8k sqft304 E Box Elder Dr, Grantsville, UT 84029For SaleMLS ID #2177576, Melodie Waldron, RE/MAX Associates. UtahRealEstate.com
- $550,0005 bd3 ba3.6k sqft127 E Harvest Ln, Grantsville, UT 84029For SaleMLS ID #2170192, Mark Malone, Realtypath LLC (Premier). UtahRealEstate.com
- $679,9005 bd4 ba2.9k sqft4341 N Rose Springs Rd W, Tooele, UT 84074For SaleMLS ID #2178582, Aceneth Warner, V Real Estate Agency, LLC. UtahRealEstate.com
- $665,0006 bd3 ba3.5k sqft712 E Sunset View Rd, Grantsville, UT 84029For SaleMLS ID #2168033, Annette Sandberg, Ascend Real Estate. UtahRealEstate.com
- $625,0006 bd3 ba3.2k sqft541 W 1960 N, Grantsville, UT 84074For SaleMLS ID #2170507, Cammie Edvalson, KW Utah Realtors Keller Williams (Brickyard). UtahRealEstate.com
- $649,9995 bd4 ba3.9k sqft618 S 1350 E, Tooele, UT 84074For SaleMLS ID #2164328, Kia P. Burns, Equity Real Estate (Premier Elite). UtahRealEstate.com
- $575,0005 bd4 ba3.3k sqft945 W Montauk Ln, Stansbury Park, UT 84074For SaleMLS ID #2177206, Fuong T Banh, Realtypath LLC (South Valley). UtahRealEstate.com
- $615,0005 bd3 ba3.6k sqft6062 N Spring St, Stansbury Park, UT 84074For SaleMLS ID #2159914, Brad Peay, R and R Realty LLC. UtahRealEstate.com
- $600,0007 bd4 ba3.6k sqft1072 Davenport Dr, Grantsville, UT 84029For SaleMLS ID #2174077, Kimberly Nadine Brown, Ascend Real Estate. UtahRealEstate.com
- $655,0005 bd4 ba4.2k sqft99 S Benchview Dr, Tooele, UT 84074For SaleMLS ID #2175736, Marley Bramble, Coldwell Banker Realty (Salt Lake-Sugar House). UtahRealEstate.com
- $529,9005 bd3 ba2.8k sqft66 Tiebreaker Dr, Grantsville, UT 84029For SaleMLS ID #2178177, Regan Richmond, 4 Corners Homes, LLC (Salt Lake). UtahRealEstate.com
- $725,0005 bd4 ba3.9k sqft821 E Sunset View Rd S #724, Grantsville, UT 84029For SaleMLS ID #2174394, Aceneth Warner, V Real Estate Agency, LLC. UtahRealEstate.com
- $525,0004 bd4 ba2.5k sqft365 E 1970 N, Tooele, UT 84074For SaleMLS ID #2184604, Stefanie Barnes, Century 21 Everest. UtahRealEstate.com
