Enjoy peaceful country living, wide-open views, and room for your animals on this 11-acre property near Fleming. This well-maintained 3-bedroom ranch offers 1,308 square feet on the main level plus a partially finished basement, providing plenty of space and potential to make it your own. The main floor features a spacious living room with large windows overlooking the surrounding countryside, a kitchen with abundant counter space and pantry, dining area with sliding doors to the large back deck, three bedrooms, a full bathroom, and a private half bath adjoining the primary bedroom. Downstairs, the expansive great room is highlighted by a wood-burning fireplace and full brick surround, creating a comfortable gathering space, while two additional framed rooms offer potential for future finishing. Outside is where this property really shines. The 11 fenced acres offer plenty of room for horses or other livestock, including a water hydrant within the animal area. A 60' x 40' shop with concrete flooring and large sliding doors provides excellent space for equipment, projects, or storage, with additional outbuildings on the property. Enjoy beautiful views in nearly every direction, quiet country surroundings, and access from both a paved and gravel road-all approximately 20 minutes from Sterling. Radiant heat, central air conditioning, private well, and metal and brick exterior complete this rural property that's ready for its next owner.
For sale
$450,000
17068 County Road 81, Fleming, CO 80728
3beds
2,616sqft
Single Family Residence
Built in 1978
11 Acres Lot
$-- Zestimate®
$172/sqft
$-- HOA
What's special
- 37 days
- 342
- 21
Zillow last checked:
Listing updated:
Listed by:
KC Sailsbery 970-867-1181,
8z Real Estate
Source: IRES as distributed by MLS GRID,MLS#: 1066665
Facts & features
Interior
Bedrooms & bathrooms
- Bedrooms: 3
- Bathrooms: 2
- Full bathrooms: 1
- 1/2 bathrooms: 1
- Main level bathrooms: 2
Primary bedroom
- Description: Carpet
- Features: Half Primary Bath
- Level: Main
- Area: 132 Square Feet
- Dimensions: 12 x 11
Bedroom 2
- Description: Carpet
- Level: Main
- Area: 132 Square Feet
- Dimensions: 12 x 11
Bedroom 3
- Description: Carpet
- Level: Main
- Area: 121 Square Feet
- Dimensions: 11 x 11
Dining room
- Description: Carpet
- Level: Main
- Area: 121 Square Feet
- Dimensions: 11 x 11
Great room
- Description: Carpet
- Level: Basement
- Area: 564 Square Feet
- Dimensions: 12 x 47
Kitchen
- Description: Vinyl
- Level: Main
- Area: 121 Square Feet
- Dimensions: 11 x 11
Laundry
- Description: Vinyl
- Level: Main
- Area: 320 Square Feet
- Dimensions: 20 x 16
Living room
- Description: Carpet
- Level: Main
- Area: 320 Square Feet
- Dimensions: 16 x 20
Heating
- Radiant
Cooling
- Central Air
Appliances
- Included: Electric Range, Refrigerator, Microwave, Disposal
- Laundry: Washer/Dryer Hookup
Features
- Separate Dining Room
- Windows: Window Coverings
- Basement: Full,Partially Finished
- Has fireplace: Yes
- Fireplace features: Great Room
Interior area
- Total structure area: 1,308
- Total interior livable area: 2,616 sqft
- Finished area above ground: 1,308
Video & virtual tour
Property
Parking
- Total spaces: 6
- Parking features: RV Access/Parking, Detached, >8' Garage Door, Heated Garage
- Garage spaces: 6
- Details: Detached
Accessibility
- Accessibility features: Level Lot, Main Floor Bath, Accessible Bedroom, Main Level Laundry
Features
- Levels: One
- Stories: 1
- Patio & porch: Deck
- Fencing: Fenced,Other
- Has view: Yes
- View description: Plains View
Lot
- Size: 11 Acres
- Features: Corner Lot, Evergreen Trees, Native Plants, Level, Paved
Details
- Additional structures: Storage, Outbuilding
- Parcel number: 38051902300010
- Zoning: Ag
- Special conditions: Private Owner
- Horses can be raised: Yes
- Horse amenities: Horse(s) Allowed
Construction
Type & style
- Home type: SingleFamily
- Property subtype: Single Family Residence
Materials
- Frame, Metal Siding
- Roof: Composition
Condition
- New construction: No
- Year built: 1978
Utilities & green energy
- Electric: Highline
- Gas: Propane
- Sewer: Septic Tank
- Water: Well
- Utilities for property: Electricity Available, Propane
Community & HOA
Community
- Subdivision: NA
HOA
- Has HOA: No
Location
- Region: Fleming
Financial & listing details
- Price per square foot: $172/sqft
- Tax assessed value: $225,095
- Annual tax amount: $559
- Date on market: 8/18/2026
- Listing terms: Cash,Conventional,FHA,VA Loan
- Exclusions: seller's personal property
- Electric utility on property: Yes
- Road surface type: Dirt, Asphalt
Estimated market value
Not available
Estimated sales range
Not available
Not available
Price history
| Date | Event | Price |
|---|---|---|
| 8/21/2026 | Listed for sale | $450,000$172/sqft |
Source:  IRES as distributed by MLS GRID #1066665 Report a problem IRES as distributed by MLS GRID #1066665 Report a problem | ||
Public tax history
| Year | Property taxes | Tax assessment |
|---|---|---|
| 2024 | $601 -33.3% | $15,080 -1% |
| 2023 | $902 +3.5% | $15,230 |
| 2022 | $872 +25.2% | -- |
| 2021 | $696 | -- |
| 2020 | -- | -- |
| 2019 | $521 +3% | $21,020 +108.1% |
| 2018 | $506 | $10,100 -79.4% |
| 2017 | $506 +210.5% | $49,110 +9.3% |
| 2015 | $163 | $44,920 +10.9% |
| 2014 | $163 | $40,490 |
| 2013 | $163 | $40,490 -15.2% |
| 2012 | -- | $47,740 |
| 2011 | -- | $47,740 -4.5% |
| 2010 | -- | $50,010 |
Find assessor info on the county website
Monthly payment
Est. payment
Payment breakdown
Explore the cost of this home by adjusting the details. Changes won't be saved.Climate risks
Neighborhood: 80728
Nearby schools
Schools provided by the listing agent
- Elementary: Fleming
- Middle: Fleming
- High: Fleming
Source: IRES as distributed by MLS GRID. This data may not be complete. We recommend contacting the local school district to confirm school assignments for this home.
Similar homes
- $450,0004 bd2 ba1.9k sqft17489 County Road 81, Fleming, CO 80728For Sale
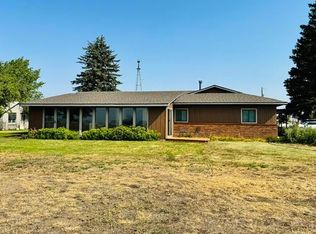
 MLS ID #1066134, Laura Knode, Knode Realty And Auction LLC. IRES as distributed by MLS GRID
 - $395,0004 bd4 ba3k sqft408 N Fremont Ave, Fleming, CO 80728For Sale
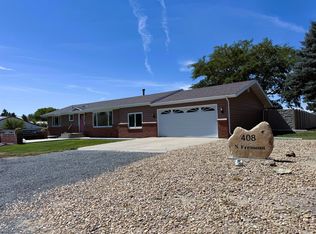 MLS ID #1067128, Samm Vandenbark, Vandenbark Realty. IRES as distributed by MLS GRID
 - $535,0004 bd2 ba2.2k sqft9018 County Road 83, Fleming, CO 80728For Sale By Owner

- $440,0003 bd2 ba2.2k sqft1935 County Road 75, Fleming, CO 80728For Sale
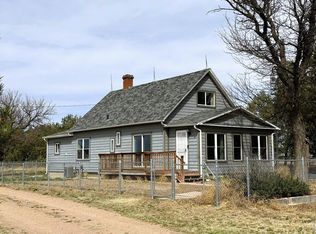 MLS ID #1056367, Brianne Vandenbark, Vandenbark Realty. IRES as distributed by MLS GRID
 - $295,0003 bd2 ba2.7k sqft209 W Hall St, Fleming, CO 80728For SaleMLS ID #1061825, Jim Schaefer, Vandenbark Realty. IRES as distributed by MLS GRID
- $249,5004 bd2 ba2.7k sqft608 N Logan Ave, Fleming, CO 80728For SaleMLS ID #1055226, Renee A. Selvidge, Area Wide Realty, LLC. IRES as distributed by MLS GRID
- $255,0003 bd2 ba1.6k sqft411 N Logan Ave, Fleming, CO 80728For SaleMLS ID #1052911, Laura Knode, Knode Realty And Auction LLC. IRES as distributed by MLS GRID
- $349,9006 bd2 ba3.2k sqft654 W Strohm St, Haxtun, CO 80731For SaleMLS ID #1067547, Johnna Harris, Town Square Realty. IRES as distributed by MLS GRID
- $595,0004 bd3 ba2.8k sqft806 S Burlington Ave, Haxtun, CO 80731For SaleMLS ID #1047638, Jim Schaefer, Vandenbark Realty. IRES as distributed by MLS GRID
- $225,0002 bd1 ba2k sqft230 N Logan Ave, Haxtun, CO 80731For SaleMLS ID #1068199, Laura Knode, Knode Realty And Auction LLC. IRES as distributed by MLS GRID
