SELLER OFFERING $5,000 Credit for Interest Rate Buy Down or use towards Loan Closing Costs to be credited to Buyer at closing with an acceptable offer! Fully updated and meticulously maintained, this turn-key property blends modern luxury with incredible functionality. Inside, an open-concept main level and basement flow seamlessly. The gourmet kitchen features KraftMaid cabinets, SensaStone granite countertops, and premium appliances (Kenmore, LG, Samsung). Premium flooring runs throughout, including refinished hardwood, hand-scraped locust, bamboo, and cork. The master retreat boasts custom cabinets, heated floors, Onyx shower panels, and a ClosetMaid walk-in closet.The basement is built for entertaining, offering a custom bar with granite surfaces and a wide, redesigned staircase. All essential mechanics are updated starting in 2013, including a 95% efficiency Amana furnace, upgraded plumbing/electric, a whole-house water softener, fiberoptic broadband, and a 220/240V EV charging outlet in the garage. Smart home features include a myQ garage door, Ecobee thermostat, and Eufy security cameras/locks.The outdoor space is a private oasis. Relax on the Genovations PVC deck with tempered glass railings, gather around the mains-connected gas fire, or soak in the 7'x7' Artesian hot tub. The unique outbuilding features dedicated electric; one serves as a hot tub changing room and the other as a sports storage space. The exterior is wrapped in durable LP Diamond Kote composite siding and a premium Malarkey shingle roof, all enclosed by SimTek privacy fencing with an upgraded irrigation system.Incredible value: The home conveys with all window coverings, light fixtures, the master and guest bedroom TVs, and some basement furniture. A recently refurbished pool table is also negotiable. Every detail has been handled. Ask for the detailed updates list!
For sale
Price cut: $30K (9/25)
$365,000
408 N Fremont Ave, Fleming, CO 80728
4beds
3,028sqft
Single Family Residence
Built in 1963
0.48 Acres Lot
$-- Zestimate®
$121/sqft
$-- HOA
What's special
Simtek privacy fencingHot tub changing roomOnyx shower panelsMaster retreatUpgraded irrigation systemMains-connected gas fireKraftmaid cabinets
- 49 days
- 205
- 9
Zillow last checked:
Listing updated:
Listed by:
Samm Vandenbark 970-520-1297,
Vandenbark Realty
Source: IRES as distributed by MLS GRID,MLS#: 1067128
Facts & features
Interior
Bedrooms & bathrooms
- Bedrooms: 4
- Bathrooms: 4
- Full bathrooms: 3
- 1/2 bathrooms: 1
- Main level bathrooms: 3
Primary bedroom
- Description: Wood
- Features: Luxury Features Primary Bath, 5 Piece Primary Bath
- Level: Main
- Area: 165 Square Feet
- Dimensions: 11 x 15
Bedroom 2
- Description: Wood
- Level: Main
- Area: 130 Square Feet
- Dimensions: 10 x 13
Bedroom 3
- Description: Wood
- Level: Main
- Area: 121 Square Feet
- Dimensions: 11 x 11
Bedroom 4
- Description: Carpet
- Level: Basement
- Area: 168 Square Feet
- Dimensions: 12 x 14
Dining room
- Description: Bamboo
- Level: Main
- Area: 120 Square Feet
- Dimensions: 10 x 12
Family room
- Description: Carpet
- Level: Main
- Area: 192 Square Feet
- Dimensions: 12 x 16
Kitchen
- Description: Engineered Hardwood
- Level: Main
- Area: 156 Square Feet
- Dimensions: 12 x 13
Laundry
- Description: Vinyl
- Level: Main
- Area: 42 Square Feet
- Dimensions: 6 x 7
Living room
- Description: Carpet
- Level: Main
- Area: 208 Square Feet
- Dimensions: 13 x 16
Recreation room
- Description: Bamboo
- Level: Basement
- Area: 960 Square Feet
- Dimensions: 24 x 40
Heating
- Forced Air
Cooling
- Central Air
Appliances
- Included: Gas Range, Dishwasher, Refrigerator, Washer, Dryer, Microwave, Water Softener Owned
- Laundry: Washer/Dryer Hookup
Features
- Separate Dining Room, Open Floorplan, Workshop, Walk-In Closet(s), Wet Bar
- Flooring: Wood
- Windows: Window Coverings
- Basement: Partial,Partially Finished
Interior area
- Total structure area: 1,780
- Total interior livable area: 3,028 sqft
- Finished area above ground: 1,780
Property
Parking
- Total spaces: 2
- Parking features: RV Access/Parking, Attached
- Attached garage spaces: 2
- Details: Attached
Features
- Levels: One
- Stories: 1
- Patio & porch: Patio, Deck
- Exterior features: Sprinkler System
- Spa features: Heated
- Fencing: Partial,Fenced,Vinyl
Lot
- Size: 0.48 Acres
- Features: Corner Lot, Street Light, Alley
Details
- Additional structures: Storage
- Parcel number: 38051909106001
- Zoning: R
- Special conditions: Private Owner
Construction
Type & style
- Home type: SingleFamily
- Property subtype: Single Family Residence
Materials
- Frame, Composition
- Roof: Composition
Condition
- New construction: No
- Year built: 1963
Utilities & green energy
- Electric: TOWN OF FLEMING
- Gas: BLACK HILLS ENERGY
- Sewer: Public Sewer
- Utilities for property: Natural Gas Available, Electricity Available
Community & HOA
Community
- Subdivision: Sanders Add - Fleming
HOA
- Has HOA: No
Location
- Region: Fleming
Financial & listing details
- Price per square foot: $121/sqft
- Tax assessed value: $323,470
- Annual tax amount: $1,190
- Date on market: 8/24/2026
- Listing terms: Cash,Conventional,FHA,VA Loan,USDA Loan
- Exclusions: ALL SELLER PERSONAL PROPERTY EXCLUDED. POOL TABLE IS NEGOTIABLE. LIST OF INCLUSIONS AS FOLLOWS: REFRIGERATOR. GAS RANGE/OVEN, MICROWAVE, BUILT IN DISHWASHER, CLOTHES WASHER AND CLOTHES DRYER, ALL WINDOW COVERINGS, WATER SOFTENER IS OWNED, HOT TUB, AND ALL ITEMS OF A PERMANENT NATURE. ADDITIONAL PERSONAL ITEMS INCLUDED: MASTER BEDROOM TV, IN THE BASEMENT 5 GAS STRUT BAR STOOLS, 2 BOOTH SEATS, 2 ROUND TABLES, TV AREA DISPLAY SHELVES AFFIXED TO THE WALL OUTSIDE BASEMENT BEDROOM, GUEST ROOM TV OAK SHELVING UNIT WITH DOUBLE CUPBOARD NEAR STAIRCASE.
- Electric utility on property: Yes
- Road surface type: Gravel
Estimated market value
Not available
Estimated sales range
Not available
Not available
Price history
| Date | Event | Price |
|---|---|---|
| 9/25/2026 | Price change | $365,000-7.6%$121/sqft |
Source:  IRES as distributed by MLS GRID #1067128 Report a problem IRES as distributed by MLS GRID #1067128 Report a problem | ||
| 9/21/2026 | Price change | $395,000-4.8%$130/sqft |
Source: IRES as distributed by MLS GRID #1067128 Report a problem | ||
| 8/24/2026 | Listed for sale | $415,000+232%$137/sqft |
Source: IRES as distributed by MLS GRID #1067128 Report a problem | ||
| 8/3/2012 | Sold | $125,000-7.4%$41/sqft |
Source: IRES as distributed by MLS GRID #686669 Report a problem | ||
| 7/17/2012 | Listed for sale | $135,000$45/sqft |
Source: Re/max Homestead Northeast LLC #686669 Report a problem | ||
Public tax history
| Year | Property taxes | Tax assessment |
|---|---|---|
| 2024 | $1,467 -4.4% | $21,670 -1% |
| 2023 | $1,534 +2.7% | $21,880 |
| 2022 | $1,494 +7.2% | -- |
| 2021 | $1,394 +2.1% | -- |
| 2020 | $1,366 | -- |
| 2019 | $1,366 +128.7% | $29,640 +135.4% |
| 2018 | $597 | $12,590 -79.4% |
| 2017 | $597 +2.5% | $61,180 +10.9% |
| 2015 | $582 | $55,160 +6.6% |
| 2014 | $582 | $51,730 |
| 2013 | $582 | $51,730 +13.6% |
| 2012 | -- | $45,520 |
| 2011 | -- | $45,520 -5.4% |
| 2010 | -- | $48,130 |
Find assessor info on the county website
Monthly payment
Est. payment
Payment breakdown
Explore the cost of this home by adjusting the details. Changes won't be saved.Climate risks
Neighborhood: 80728
Nearby schools
Schools provided by the listing agent
- Elementary: Fleming
- Middle: Fleming
- High: Fleming
Source: IRES as distributed by MLS GRID. This data may not be complete. We recommend contacting the local school district to confirm school assignments for this home.


Similar homes
- $249,5004 bd2 ba2.7k sqft608 N Logan Ave, Fleming, CO 80728For Sale

 MLS ID #1055226, Renee A. Selvidge, Area Wide Realty, LLC. IRES as distributed by MLS GRID
 - $285,0003 bd2 ba2.7k sqft209 W Hall St, Fleming, CO 80728For Sale
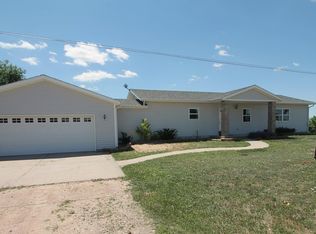 MLS ID #1061825, Jim Schaefer, Vandenbark Realty. IRES as distributed by MLS GRID
 - $440,0003 bd2 ba2.2k sqft1935 County Road 75, Fleming, CO 80728For Sale
 MLS ID #1056367, Brianne Vandenbark, Vandenbark Realty. IRES as distributed by MLS GRID
 - $349,9006 bd2 ba3.2k sqft654 W Strohm St, Haxtun, CO 80731For Sale
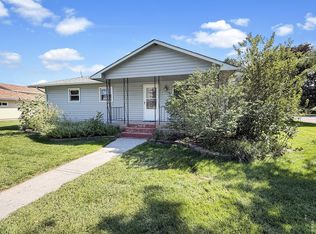 MLS ID #1067547, Johnna Harris, Town Square Realty. IRES as distributed by MLS GRID
 - $420,0003 bd2 ba2k sqft12271 County Road 370, Sterling, CO 80751For SaleMLS ID #1046451, Kelley Kreegar, Willow Realty. IRES as distributed by MLS GRID
- $210,0002 bd1 ba2k sqft230 N Logan Ave, Haxtun, CO 80731For SaleMLS ID #1068199, Laura Knode, Knode Realty And Auction LLC. IRES as distributed by MLS GRID
- $190,0002 bd2 ba1.6k sqft141 N Walker Ave, Haxtun, CO 80731For SaleMLS ID #1037077, Laura Knode, Knode Realty And Auction LLC. IRES as distributed by MLS GRID
