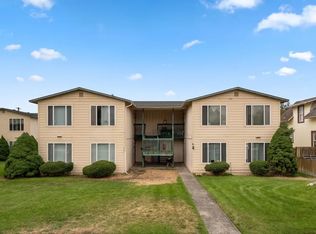
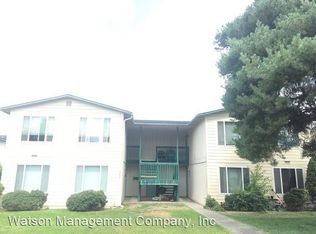
Investor opportunity with immediate upside potential. This fourplex features four spacious 2 bed, 1 bath units, each offering approximately 784 square feet of living space. Currently 100% occupied, the property presents a value-add opportunity through lease-up and rent stabilization, making it an attractive option for investors seeking increased cash flow and long-term appreciation. Recent maintenance and turnover improvements position the next owner to capitalize on increased occupancy and operational efficiency. Conveniently located near downtown Spokane, major employers, public transportation, shopping, dining, and everyday amenities. Ideal for investors looking to expand their portfolio or complete a 1031 exchange while adding a property with strong income potential and room for growth.
Active
Price cut: $29.9K (8/24)
$500,000
1707 E Cataldo Ave, Spokane, WA 99202
8beds
4baths
3,136sqft
MultiFamily
Built in 1972
-- sqft lot
$-- Zestimate®
$159/sqft
$-- HOA
What's special
- 113 days
- 411
- 52
Zillow last checked:
Listing updated:
Listed by:
Peter Enkema 509-879-8852,
Coldwell Banker Tomlinson,
Angela Davis 509-844-7550,
Coldwell Banker Tomlinson
Source: SMLS as distributed by MLS GRID,MLS#: 202619874
Facts & features
Interior
Bedrooms & bathrooms
- Bedrooms: 8
- Bathrooms: 4
Dining room
- Description: Informal
Family room
- Description: Off Kit
Heating
- Electric, Baseboard, Hot Water
Appliances
- Included: Free-Standing Range, Dishwasher, Refrigerator, Microwave
Features
- Basement: None
- Has fireplace: No
Interior area
- Total structure area: 3,136
- Total interior livable area: 3,136 sqft
Property
Parking
- Total spaces: 4
- Parking features: Carport, Alley Access
- Carport spaces: 1
Features
- Levels: Two
- Stories: 2
- Has view: Yes
- View description: City, Territorial
Lot
- Size: 0.25 Acres
- Features: Sprinkler - Automatic, Corner Lot
Details
- Parcel number: 35162.3111
Construction
Type & style
- Home type: MultiFamily
- Architectural style: Other
Materials
- Wood Siding
- Roof: Composition
Condition
- Year built: 1972
Community & HOA
HOA
- Amenities included: Laundry
Location
- Region: Spokane
Financial & listing details
- Price per square foot: $159/sqft
- Tax assessed value: $526,100
- Annual tax amount: $5,381
- Date on market: 6/25/2026
- Listing terms: Conventional,Cash
- Road surface type: Paved
Estimated market value
Not available
Estimated sales range
Not available
$1,815/mo
Price history
| Date | Event | Price |
|---|---|---|
| 8/24/2026 | Price change | $500,000-5.6%$159/sqft |
Source:  SMLS as distributed by MLS GRID #202619874 Report a problem SMLS as distributed by MLS GRID #202619874 Report a problem | ||
| 7/14/2026 | Price change | $529,900-50%$169/sqft |
Source: SMLS as distributed by MLS GRID #202619874 Report a problem | ||
| 6/25/2026 | Listed for sale | $1,059,800$338/sqft |
Source: SMLS as distributed by MLS GRID #202619874 Report a problem | ||
Public tax history
| Year | Property taxes | Tax assessment |
|---|---|---|
| 2025 | $5,381 +11.5% | $526,100 +8.1% |
| 2024 | $4,826 +3.8% | $486,640 +1.3% |
| 2023 | $4,651 +10.9% | $480,240 +12% |
| 2022 | $4,194 +39.2% | $428,940 +38.5% |
| 2021 | $3,014 +19.2% | $309,700 +51.4% |
| 2020 | $2,528 +12.7% | $204,520 +9.1% |
| 2019 | $2,242 | $187,430 +5.7% |
| 2018 | $2,242 -9.2% | $177,330 |
| 2017 | $2,468 +1.8% | $177,330 +0.9% |
| 2016 | $2,424 -5.3% | $175,730 -2% |
| 2015 | $2,560 | $179,330 |
| 2014 | $2,560 | $179,330 |
| 2013 | $2,560 +1.4% | -- |
| 2011 | $2,525 +23.8% | -- |
| 2010 | $2,039 | -- |
| 2009 | $2,039 +28.6% | -- |
| 2008 | $1,586 +6% | -- |
| 2007 | $1,497 -85.7% | $134,400 |
| 2005 | $10,480 +417% | -- |
| 2004 | $2,027 +3.5% | -- |
| 2003 | $1,960 | -- |
| 2002 | $1,960 +0.1% | -- |
| 2001 | $1,958 -9.9% | $132,700 -5.3% |
| 1999 | $2,174 | $140,200 |
Find assessor info on the county website
Monthly payment
Est. payment
Payment breakdown
Explore the cost of this home by adjusting the details. Changes won't be saved.Climate risks
Neighborhood: Chief Garry Park
Nearby schools
Schools provided by the listing agent
- Elementary: Stevens
- Middle: Yasuhara
- High: North Central
- District: Spokane Dist 81
Source: SMLS as distributed by MLS GRID. This data may not be complete. We recommend contacting the local school district to confirm school assignments for this home.

Similar homes
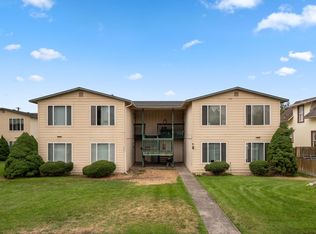
- $500,0008 bd4 ba3.1k sqft1703 E Cataldo Ave, Spokane, WA 99202For Sale
 MLS ID #202619873, Peter Enkema, Coldwell Banker Tomlinson. SMLS as distributed by MLS GRID
 - $499,9006 bd6 ba2.7k sqft2417/2419 E 8th Ave, Spokane, WA 99202For Sale
 MLS ID #202622155, Natalia Seefeldt, Regal Real Estate. SMLS as distributed by MLS GRID
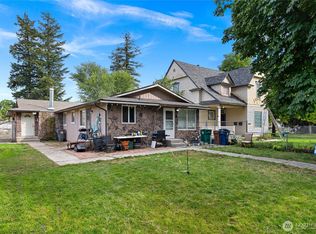
 - $430,0008 bd2 ba3.4k sqft2608 N Madelia Street, Spokane, WA 99207Active
 MLS ID #2586041, Peter Clark. NWMLS as distributed by MLS GRID
 - $525,0005 bd3 ba2.5k sqft3217 E 10th Ave, Spokane, WA 99202For Sale
 MLS ID #202625730, Ella Boitano, Source Real Estate. SMLS as distributed by MLS GRID
