WOW! This home offers an abundance of upgrades, charm, and thoughtful features that you’ll love from the moment you walk in. Situated on a beautiful 0.42-acre lot, the property features a spacious backyard with both side and back decks—perfect for enjoying your morning coffee, entertaining guests, or gathering with family. The professionally landscaped yard is enhanced with beautiful outdoor lighting, creating a stunning atmosphere in the evening and making this home a must-see after dark. The lower level features a spacious master suite that can also be used as a family room, depending on your needs. Numerous updates include an extended driveway providing parking for two additional vehicles, fresh paint, updated decking, new flooring, new insulation and walls in the garage, an additional bedroom with a full bath, professional landscaping, updated appliances, and much more. There is so much to appreciate throughout this wonderful property—come see it for yourself! Measurements are approximate and not guaranteed. Buyer should independently verify all measurements and information.
Pending
$155,000
1707 W Gilbert Ave, Peoria, IL 61604
4beds
1,580sqft
Single Family Residence, Residential
Built in 1941
0.42 Acres Lot
$155,400 Zestimate®
$98/sqft
$-- HOA
What's special
Fresh paintUpdated deckingNew flooringBeautiful outdoor lightingProfessionally landscaped yardUpdated appliancesSpacious master suite
- 29 days
- 715
- 84
Zillow last checked:
Listing updated:
Listed by:
Rocio Matthews matthewsrocio@gmail.com,
Coldwell Banker Real Estate Group
Source: RMLS Alliance as distributed by MLS GRID,MLS#: PA1270505 Originating MLS: Peoria Area Association of Realtors
Originating MLS: Peoria Area Association of Realtors
Facts & features
Interior
Bedrooms & bathrooms
- Bedrooms: 4
- Bathrooms: 2
- Full bathrooms: 2
Bedroom 1
- Level: Upper
- Dimensions: 21ft 0in x 19ft 0in
Bedroom 2
- Level: Upper
- Dimensions: 11ft 0in x 10ft 0in
Bedroom 3
- Level: Upper
- Dimensions: 11ft 0in x 10ft 0in
Bedroom 4
- Level: Basement
- Dimensions: 10ft 0in x 20ft 0in
Other
- Level: Main
- Dimensions: 13ft 0in x 10ft 0in
Other
- Area: 200
Kitchen
- Level: Main
- Dimensions: 11ft 0in x 8ft 0in
Living room
- Level: Main
- Dimensions: 23ft 0in x 11ft 0in
Main level
- Area: 600
Upper level
- Area: 780
Heating
- Forced Air
Appliances
- Included: Dishwasher, Dryer, Microwave, Range, Refrigerator, Washer
Features
- Basement: Full,Partially Finished
- Number of fireplaces: 1
- Fireplace features: Wood Burning, Living Room
Interior area
- Total structure area: 1,380
- Total interior livable area: 1,580 sqft
Property
Parking
- Total spaces: 1
- Parking features: Attached
- Attached garage spaces: 1
- Details: Number Of Garage Remotes: 0
Features
- Levels: Two
Lot
- Size: 0.42 Acres
- Dimensions: 100 x 130 x 156 x 161
- Features: Wooded, Sloped
Details
- Parcel number: 1432105019
Construction
Type & style
- Home type: SingleFamily
- Property subtype: Single Family Residence, Residential
Materials
- Vinyl Siding
- Roof: Shingle
Condition
- New construction: No
- Year built: 1941
Utilities & green energy
- Sewer: Public Sewer
- Water: Public
Community & HOA
Community
- Subdivision: Sunset Hill
Location
- Region: Peoria
Financial & listing details
- Price per square foot: $98/sqft
- Tax assessed value: $106,260
- Annual tax amount: $2,895
- Date on market: 9/25/2026
- Cumulative days on market: 24 days
- Road surface type: Paved
Estimated market value
$155,400
$148,000 - $163,000
$1,663/mo
Price history
| Date | Event | Price |
|---|---|---|
| 9/28/2026 | Pending sale | $155,000$98/sqft |
Source:  RMLS Alliance as distributed by MLS GRID #PA1270505 Report a problem RMLS Alliance as distributed by MLS GRID #PA1270505 Report a problem | ||
| 9/25/2026 | Listed for sale | $155,000+76.1%$98/sqft |
Source: RMLS Alliance as distributed by MLS GRID #PA1270505 Report a problem | ||
| 10/7/2021 | Sold | $88,000-3.3%$56/sqft |
Source: RMLS Alliance as distributed by MLS GRID #PA1225953 Report a problem | ||
| 9/8/2021 | Pending sale | $91,000+21.5%$58/sqft |
Source: RMLS Alliance as distributed by MLS GRID #PA1225953 Report a problem | ||
| 1/6/2021 | Sold | $74,900$47/sqft |
Source: RMLS Alliance as distributed by MLS GRID #PA1218463 Report a problem | ||
| 11/20/2020 | Pending sale | $74,900$47/sqft |
Source: Adam Merrick Real Estate #PA1218463 Report a problem | ||
| 11/13/2020 | Price change | $74,900-6.3%$47/sqft |
Source: Adam Merrick Real Estate #PA1218463 Report a problem | ||
| 10/30/2020 | Price change | $79,900-5.9%$51/sqft |
Source: Adam Merrick Real Estate #PA1218463 Report a problem | ||
| 10/26/2020 | Listed for sale | $84,900$54/sqft |
Source: Adam Merrick Real Estate #PA1218463 Report a problem | ||
| 9/19/2020 | Pending sale | $84,900$54/sqft |
Source: Adam Merrick Real Estate #PA1218463 Report a problem | ||
| 9/9/2020 | Listed for sale | $84,900-4.1%$54/sqft |
Source: Adam Merrick Real Estate #PA1218463 Report a problem | ||
| 2/21/2006 | Sold | $88,500+6.6%$56/sqft |
Source: Public Record Report a problem | ||
| 7/28/1999 | Sold | $83,000$53/sqft |
Source: Public Record Report a problem | ||
Public tax history
| Year | Property taxes | Tax assessment |
|---|---|---|
| 2025 | $2,599 +8.4% | $35,420 +9% |
| 2024 | $2,397 +16.8% | $32,500 +9% |
| 2023 | $2,053 -4.4% | $29,820 +5.5% |
| 2022 | $2,147 +3.3% | $28,260 +5% |
| 2021 | $2,079 +0.5% | $26,910 +1% |
| 2020 | $2,068 -2% | $26,640 -2% |
| 2019 | $2,110 +1.1% | $27,180 -0.9% |
| 2018 | $2,088 -0.3% | $27,440 -1% |
| 2017 | $2,094 +0.8% | $27,720 |
| 2016 | $2,078 +2.6% | $27,720 +2% |
| 2015 | $2,025 +2.6% | $27,180 -0.9% |
| 2014 | $1,974 -0.4% | $27,440 -1.2% |
| 2013 | $1,981 -3.5% | $27,780 -4.8% |
| 2011 | $2,052 | $29,190 -3.5% |
| 2010 | -- | $30,240 +0.4% |
| 2009 | $2,112 +4.5% | $30,120 +2% |
| 2008 | $2,020 -1.4% | $29,530 +0.1% |
| 2007 | $2,049 +4.1% | $29,510 +3.2% |
| 2006 | $1,967 +5.4% | $28,600 +2.4% |
| 2005 | $1,867 +13.2% | $27,930 +15.7% |
| 1998 | $1,650 | $24,140 |
Find assessor info on the county website
Monthly payment
Est. payment
Payment breakdown
Explore the cost of this home by adjusting the details. Changes won't be saved.Climate risks
Neighborhood: 61604
Nearby schools
Schools provided by the listing agent
- High: Peoria High
Source: RMLS Alliance as distributed by MLS GRID. This data may not be complete. We recommend contacting the local school district to confirm school assignments for this home.


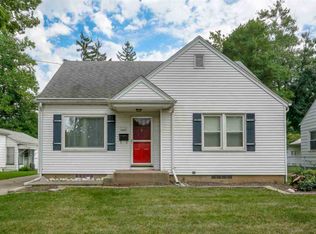
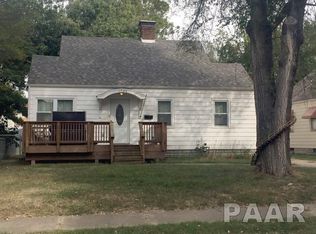
Similar homes
- $164,9004 bd3 ba2.1k sqft1512 W Margaret Ave, Peoria, IL 61604Price Change
 MLS ID #12785174, Brian Waters, Mentor Listing Realty Inc.. MRED as distributed by MLS GRID
 - $160,0003 bd1 ba1.2k sqft3115 N Avalon Pl, Peoria, IL 61604New
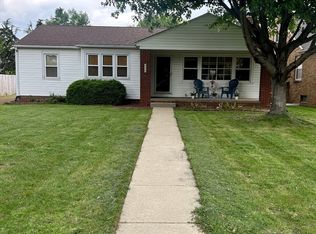 MLS ID #12792379, Betsy Beltran, The BB Realty Group PLLC. MRED as distributed by MLS GRID
 - $185,0004 bd2 ba1.8k sqft605 W Melbourne Ave, Peoria, IL 61604For Sale
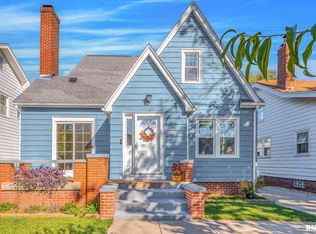
 MLS ID #PA1271214, Stephanie Gehrig, Coldwell Banker Real Estate Group. RMLS Alliance as distributed by MLS GRID
 - $184,9004 bd2 ba1.7k sqft3202 N Sheridan Rd, Peoria, IL 61604For Sale
 MLS ID #PA1271145, Ryan Blackorby, Jim Maloof Realty, Inc.. RMLS Alliance as distributed by MLS GRID
 - $159,5003 bd2 ba1.6k sqft3606 N Sheridan Rd, Peoria, IL 61604For SaleMLS ID #PA1270836, Brandi Davis, eXp Realty. RMLS Alliance as distributed by MLS GRID
- $159,9993 bd3 ba2.1k sqft1614 W Margaret Ave, Peoria, IL 61604For SaleMLS ID #PA1270747, Joshua Abraham, eXp Realty. RMLS Alliance as distributed by MLS GRID
- $160,0003 bd2 ba1.3k sqft300 E Forrest Hill Ave, Peoria, IL 61603For SaleMLS ID #PA1271186, Hannah Osterman, eXp Realty. RMLS Alliance as distributed by MLS GRID
- $189,9004 bd2 ba1.7k sqft801 W Forrest Hill Ave, Peoria, IL 61604For SaleMLS ID #PA1271229, Candace Martin, eXp Realty. RMLS Alliance as distributed by MLS GRID
- $165,0003 bd2 ba1.7k sqft3319 N Missouri Ave, Peoria, IL 61603For SaleMLS ID #PA1271258, Rhonda R McGath, eXp Realty. RMLS Alliance as distributed by MLS GRID
- $169,9003 bd2 ba1.5k sqft3124 N Parish Ave, Peoria, IL 61604For SaleMLS ID #PA1269792, Rhonda K Milburn, Keller Williams Premier Realty. RMLS Alliance as distributed by MLS GRID
- $120,0004 bd2 ba1.7k sqft1624 N Bigelow St, Peoria, IL 61604For SaleMLS ID #PA1271017, Rocio Matthews, Coldwell Banker Real Estate Group. RMLS Alliance as distributed by MLS GRID
- $144,9003 bd1 ba1.4k sqft2914 N Isabell Ave, Peoria, IL 61604For SaleMLS ID #PA1270111, Rocio Matthews, Coldwell Banker Real Estate Group. RMLS Alliance as distributed by MLS GRID
- $128,0003 bd2 ba1.1k sqft2917 N Victoria Ave, Peoria, IL 61604For SaleMLS ID #PA1271077, Jenna Manbeck, eXp Realty. RMLS Alliance as distributed by MLS GRID
- $174,9003 bd2 ba1.3k sqft2520 W Nottingham Pl, Peoria, IL 61614For SaleMLS ID #PA1271259, James Rule, eXp Realty. RMLS Alliance as distributed by MLS GRID
- $159,9005 bd1 ba2.3k sqft1808 W Bradley Ave, Peoria, IL 61606For SaleMLS ID #PA1270417, Melissa R Stevenson, Keller Williams Revolution. RMLS Alliance as distributed by MLS GRID
